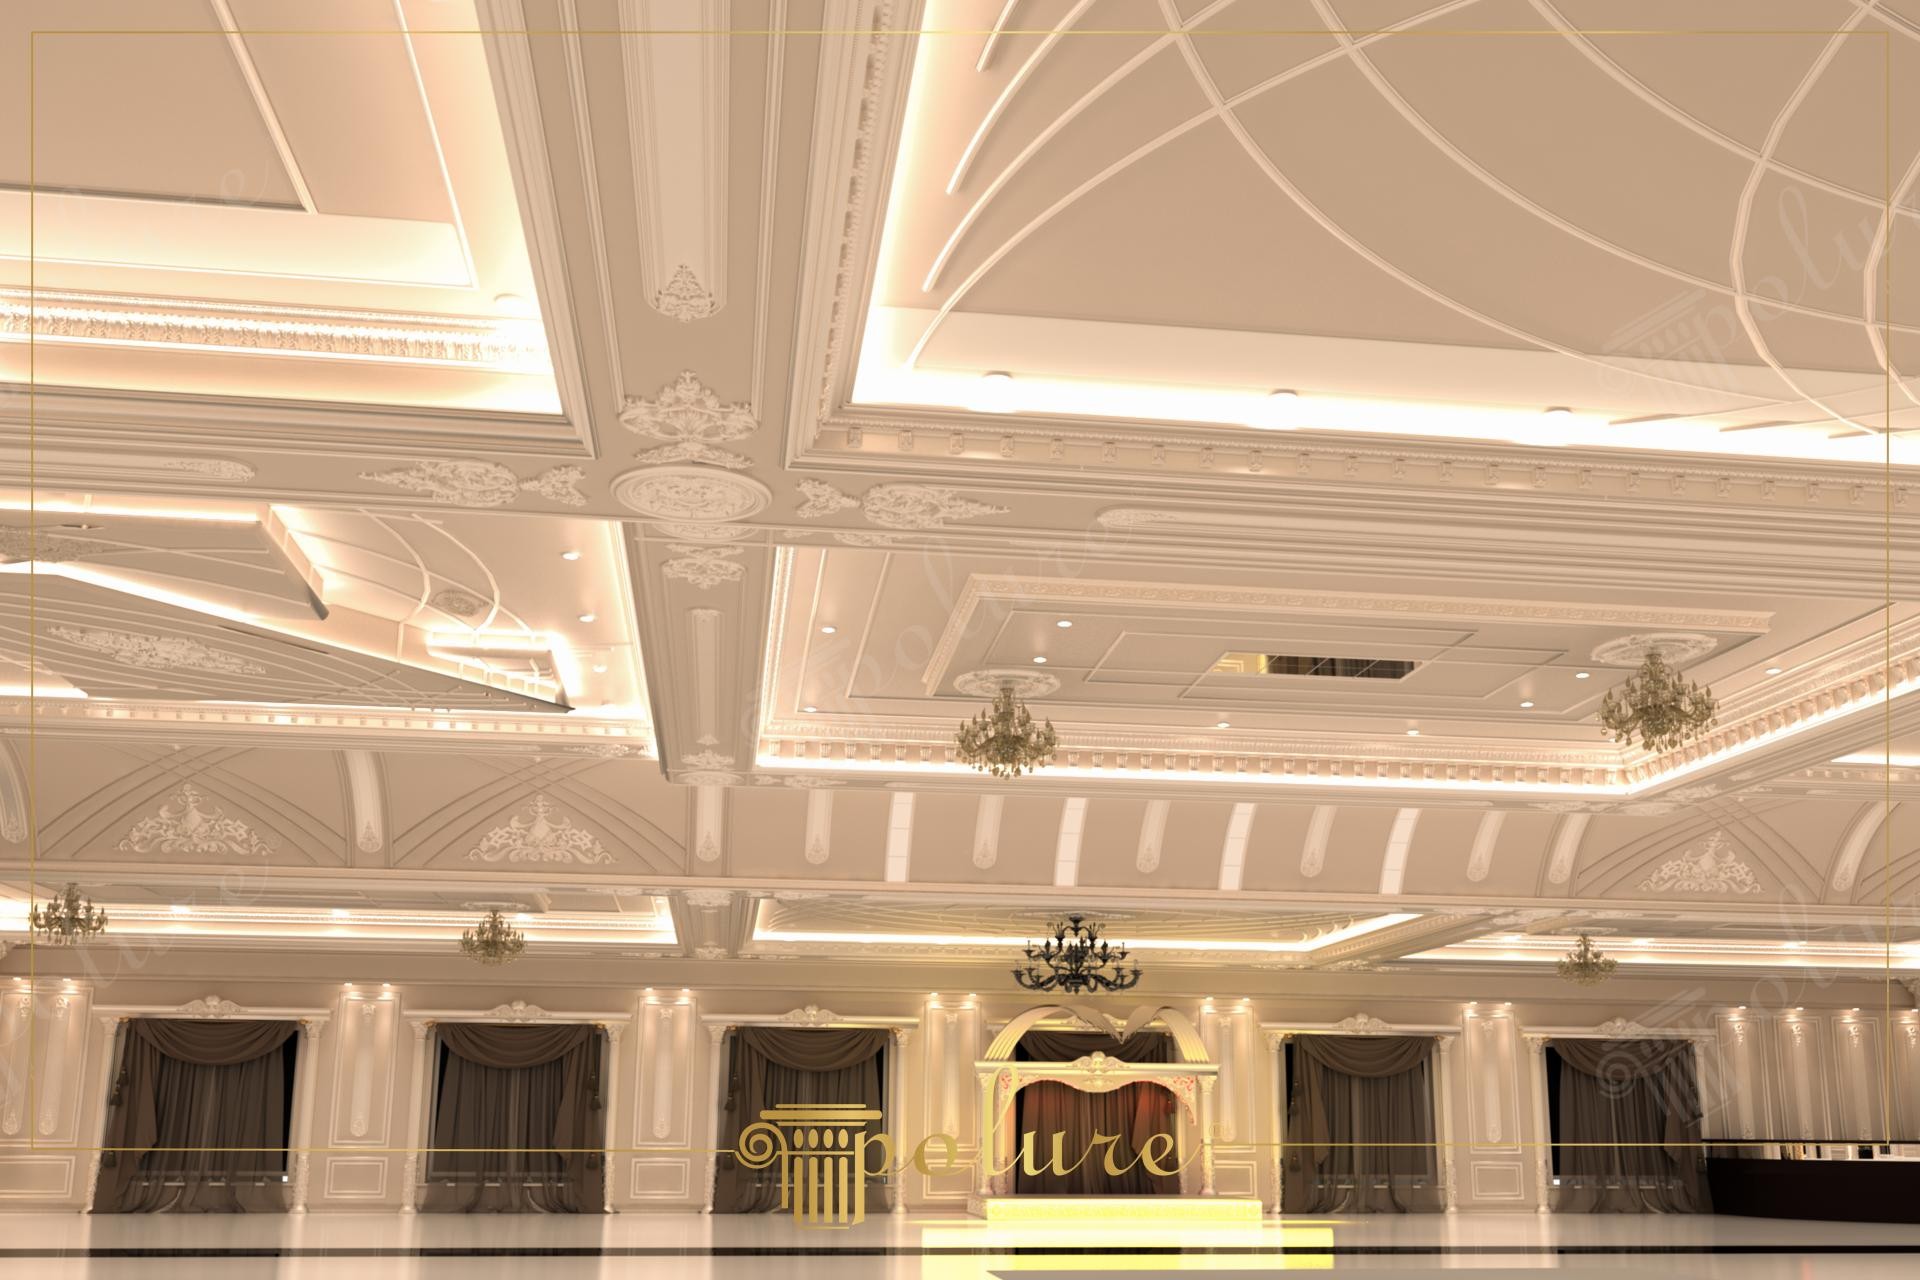
The featured space represents a grand reception area with high ceilings and expansive volumes, seamlessly blending the opulence of classical architecture with modern engineering solutions. Dominating the atmosphere are warm cream tones that evoke a layered sense of depth. Geometric coffered systems and circular forms within the ceiling structure emphasize the room's width while partitioning it into a more inviting scale. The lighting strategy highlights the intricate recesses and projections of the polyurethane decorations, creating a rich play of shadows across the surfaces.
Key decorative elements used in the space include wide-profile cornices (P18165, P81160) and carved motifs that accentuate the central points of the ceiling. On the walls, symmetrical wall paneling and niche applications (P8011, P7174) stand out. Special CNC-cut details and precast decorative elements (P5240, P5840) used at ceiling corner joints offer the same aesthetic quality as traditional plasterwork without its excessive weight. Detailed borders such as P8088B and P6006 provide a smooth transition between different ceiling levels, supporting visual continuity.
Polyurethane precast techniques applied in this project combine factory precision with the advantage of rapid on-site assembly. High-density polyurethane (PU) was preferred for large-scale ceiling decorations because it does not add significant static load to the structure. Large surface panels like P28120 and P85002 are cast in special molds, providing a smooth, paint-ready surface. This production method shortens project delivery times, while the material's resistance to impact and moisture ensures long-lasting use for commercial enterprises.
When designing for such large and high-ceilinged spaces, using wide ceiling medallions (P5940B, P5920B) surrounding central light fixtures and hidden light coves will enhance the perception of depth. On the walls, the contrast between dark heavy velvet curtains and light-colored polyurethane moldings strengthens the spatial rhythm. Alternatively, gold leaf applications inside the moldings or textile-based wallpapers can elevate the sense of luxury. For improved acoustic comfort in large halls, integrating sound-absorbing layers behind the polyurethane panels is a professional approach.
Design Details
The 'coffered ceiling' system implemented in the space prevents visual chaos by dividing the massive surface area into smaller sections and improves acoustic distribution. Wall panels and columns placed according to the golden ratio manage the height perception by emphasizing vertical lines. Hidden channels allowing light to spread at a wide angle maximize the three-dimensional form of the polyurethane motifs. Choosing PU is a technical preference that prioritizes installation safety in high ceilings.