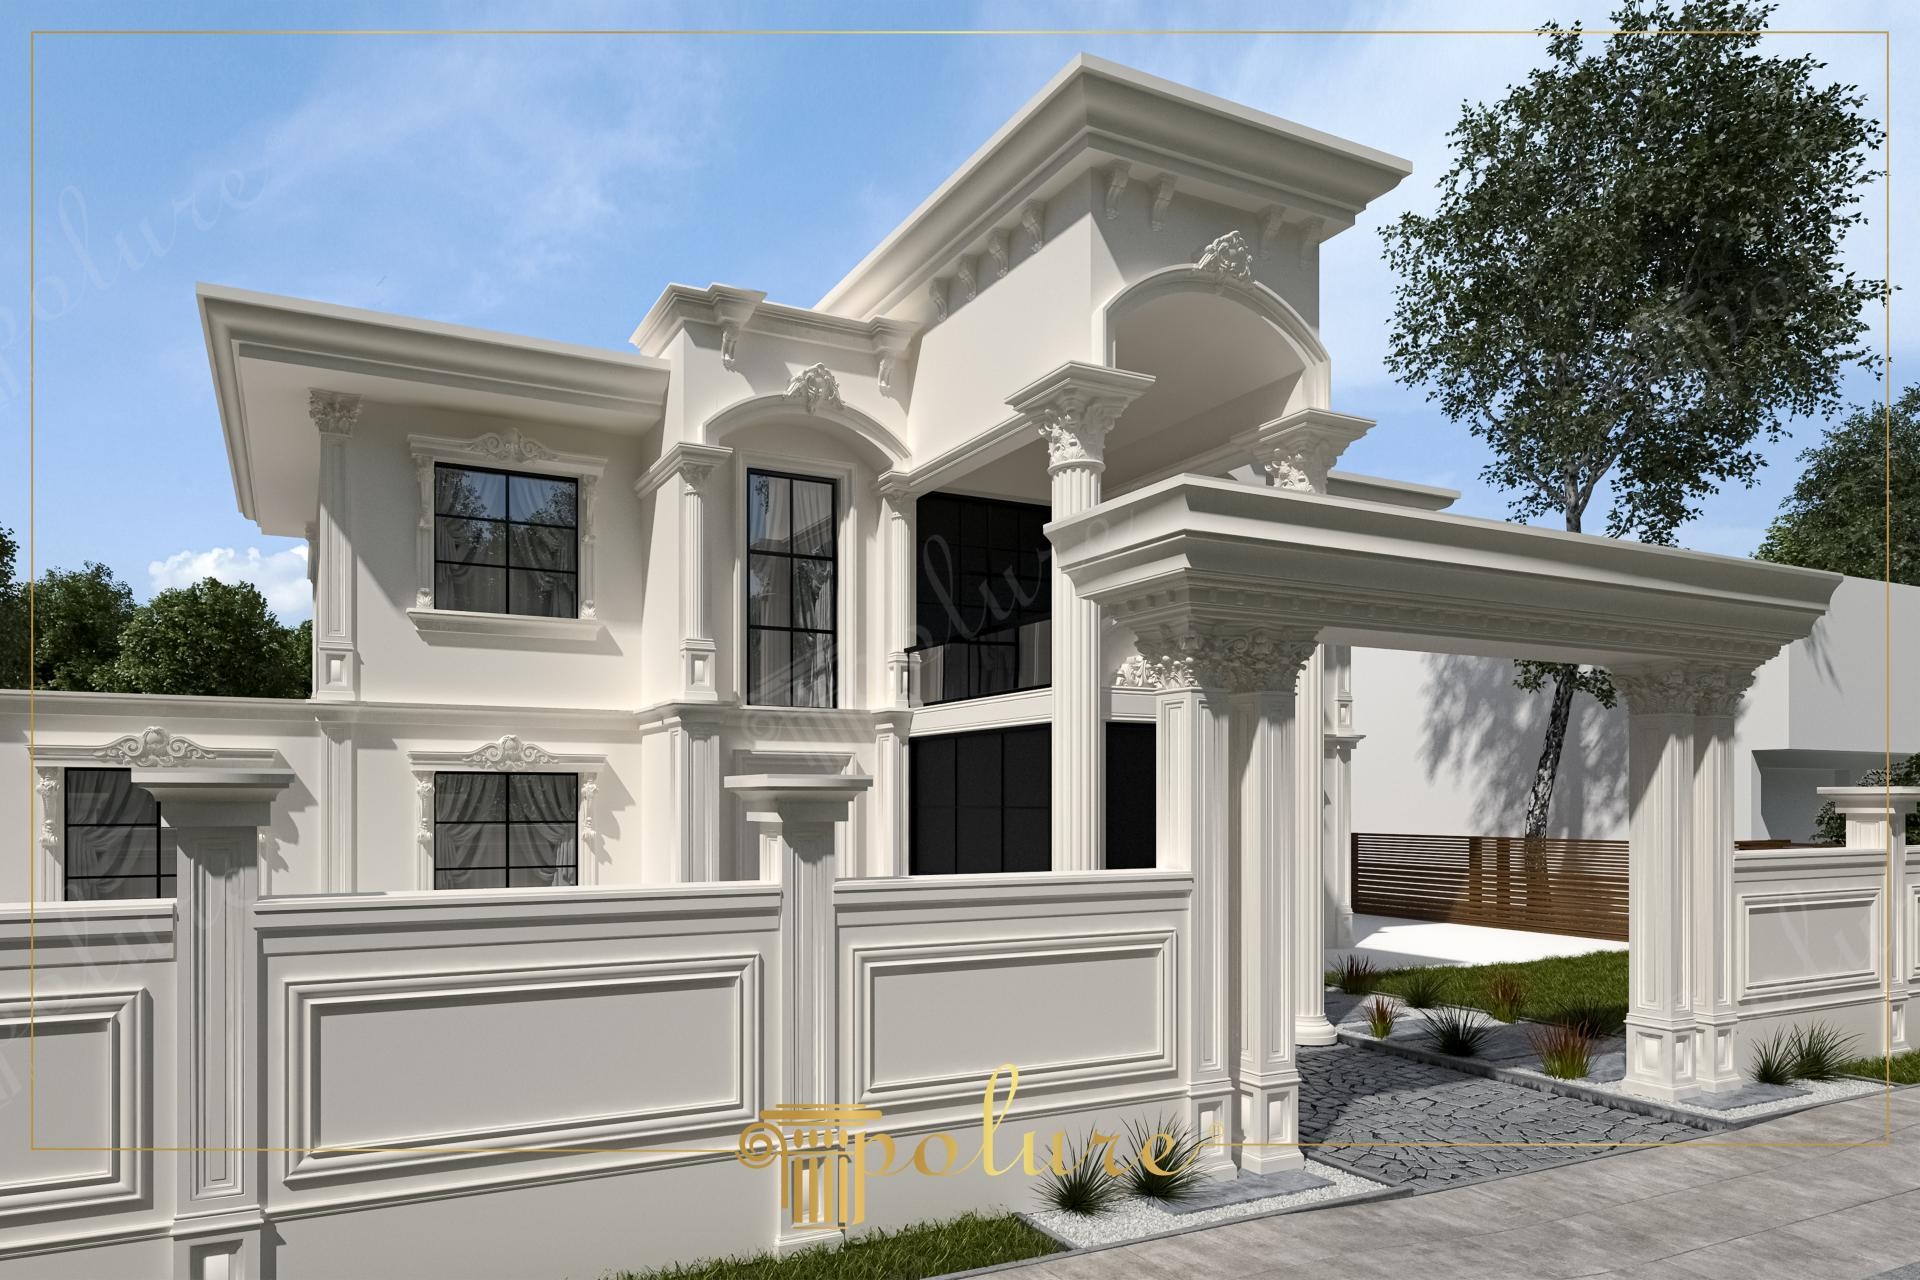
Coming to life with the play of shadows created by sunlight on the columns, this neoclassical villa project blends the purity of white with architectural discipline. While the anthracite frames in the large windows give a modern sharpness to the classical soul of the facade, each decorative element supports the structural integrity of the building. This magnificent structure, encountered on the stone path stretching from the garden to the entrance door, represents a design approach that offers aesthetics and durability together.
Each decorative element on the facade was meticulously placed using high-density polyurethane raw material. Large jamb sets and crown models surrounding the windows add depth to the structure, while massive columns with Corinthian capitals at the main entrance (similar to the P-1002 series) create a monumental welcoming area. Rectangular joint panels preferred on the wall surfaces and wide under-eave profiles provide a balanced proportion diagram by balancing the vertical form of the villa with horizontal lines.
All decorative elements used in this project were produced in Polure facilities with precast casting technique and have high impact resistance. These special molds prepared in the factory environment allow for fast and clean assembly on the construction site. These products, which are much lighter than traditional stonework, retain their form with proper maintenance while putting only a limited load on the building. Thanks to its water-repellent structure, it is resistant to expansion in winter and largely prevents the paint on the surface from cracking.
In such large-surfaced facades, white-on-white (tone-on-tone) applications should be preferred so that the decorations do not overwhelm each other. Upward lights to be given from the bottom of the columns in night lighting make the details of the polyurethane motifs more prominent. The monumental arch structure in the entrance section both serves as a guide for guests and stands as an independent architectural work of art that increases the prestige of the property.
Design Details
The monochrome white palette on the facade highlights the textural richness of the polyurethane elements, while black windows add a characteristic rhythm to the structure. The massive columns and the pediment design at the entrance strongly emphasize the center point of the building. The rectangular framing technique on the walls creates a visual hierarchy by breaking the monotony of wide surfaces. The light filtering from the wide eaves increases the architectural depth by maximizing the three-dimensionality in the details.