Project Details
| Application Area | Facade |
|---|---|
| Style | Classic |
| Space Type | General |
| Material | Rigid polyurethane (PU) |
| Density | 150-220 kg/m³ |
| Dimensional Stability Test | -20 °C / +70 °C |
| Fire Class | B2 (DIN 4102-1) |
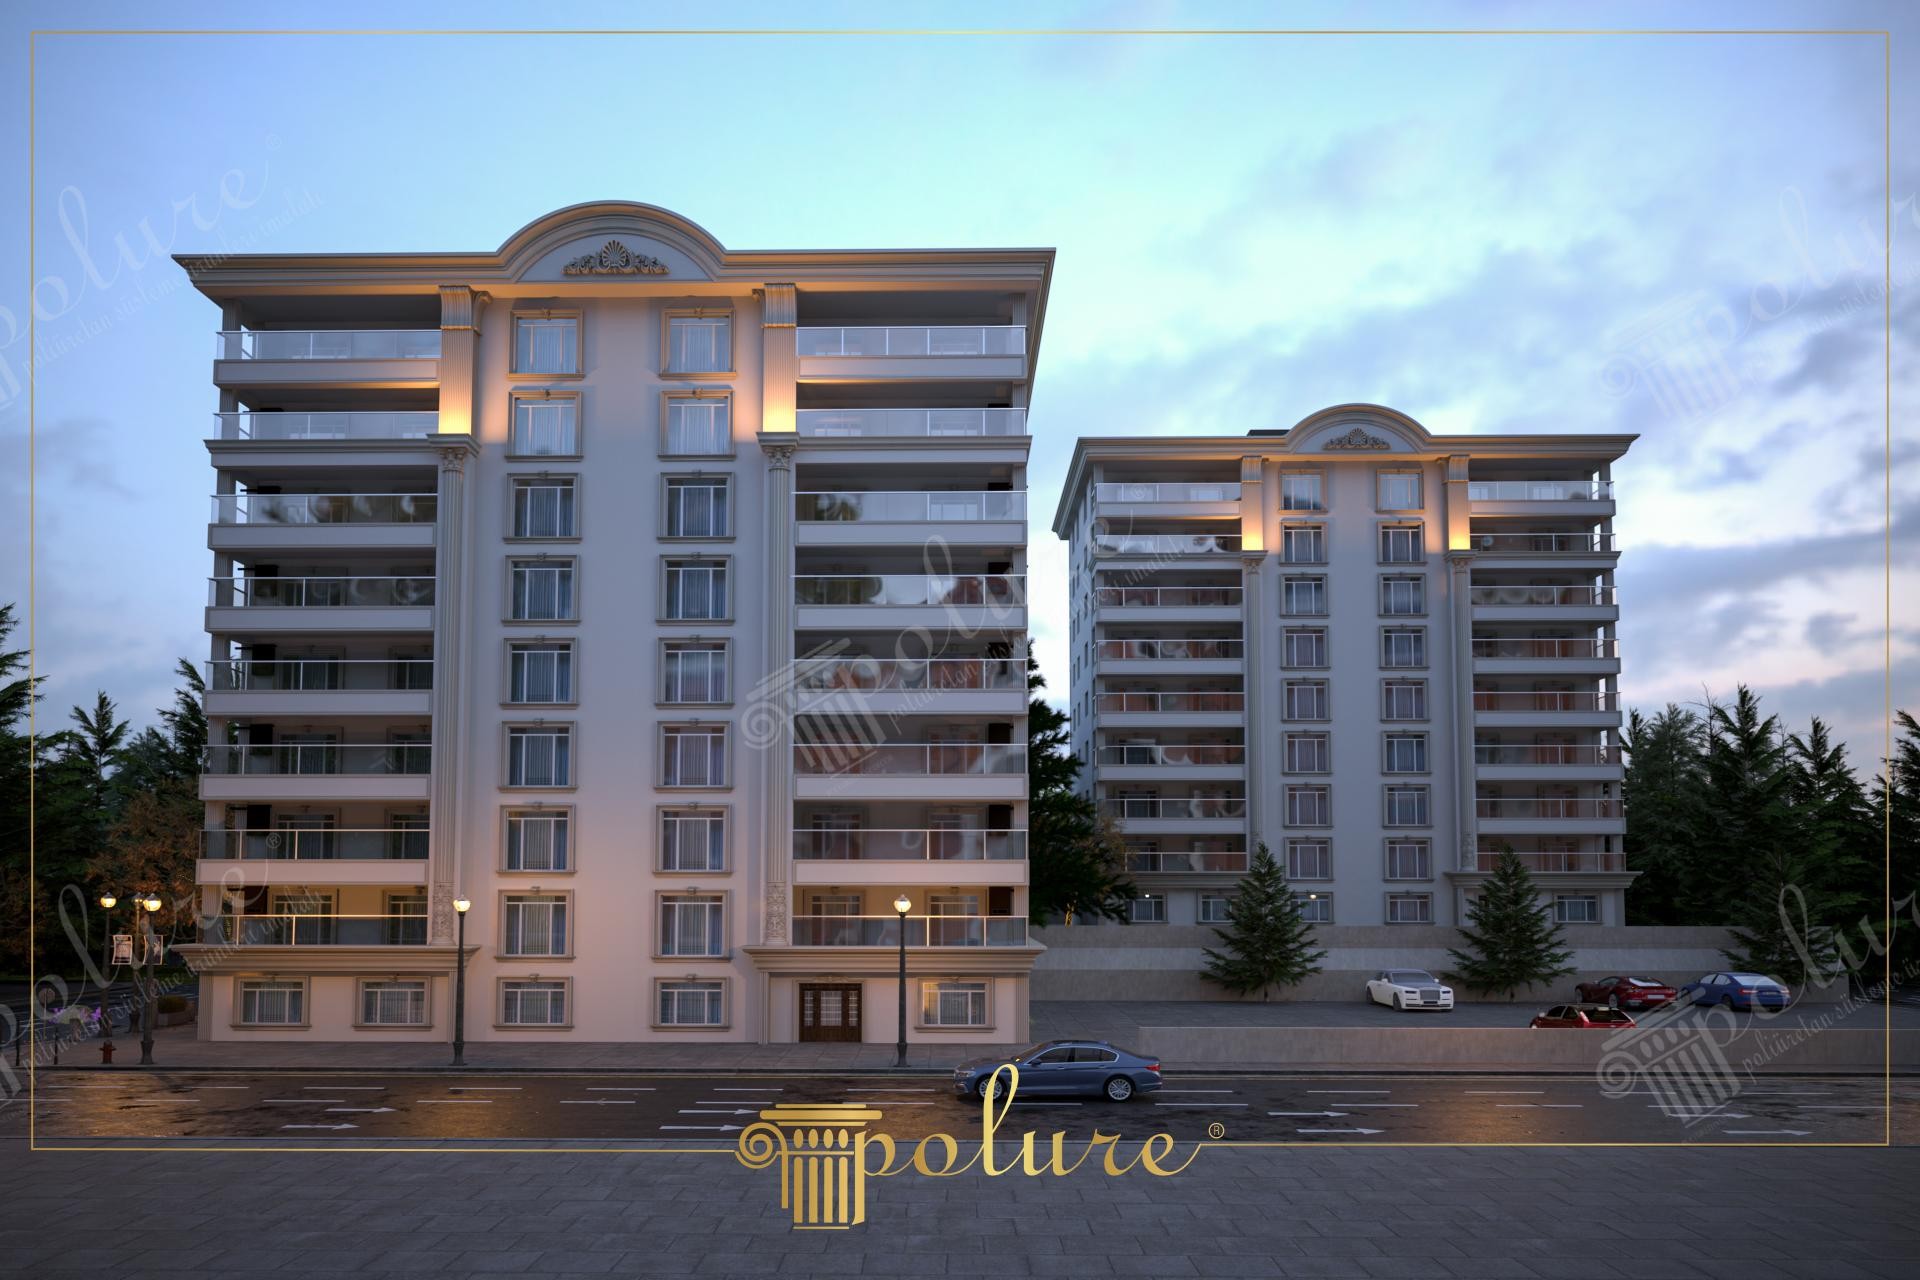
The twin block design captured here demonstrates how facade lighting accentuates architectural details during sunset. A palette dominated by cool grays and whites grants the structure a modern urban identity, while classical decorative elements balance this modernity with a touch of aristocracy. Large glass surfaces and transparent balconies lighten the building's massive volume, creating a silhouette that integrates seamlessly with the skyline.
Linear jamb profiles around windows provide a framing effect, ensuring visual order for every opening. Fluted pilaster columns stretching across floor levels emphasize the vertical axis, lending an axial and monumental stance to these eight-story buildings. Wide curved crown moldings at the roofline, featuring acanthus leaf motifs, serve as artistic signatures highlighting the building’s peak. These elements, crafted from high-density polyurethane, possess the durability to maintain their sharp lines for decades.
Precast polyurethane techniques used in the application minimize onsite installation time while eliminating the margin for error. Column capitals and keystones produced in factory settings with custom molds offer aesthetic richness without adding significant weight to the structure, unlike traditional stone or plaster. This lightweight nature is a major advantage for seismic safety and static calculations in multi-story buildings. Its low water absorption (below 1%) helps reduce moisture-related cracking.
For such an exterior setup, we recommend increasing contrast by selecting architectural ornaments two shades lighter or darker than the facade paint. Upward-facing spotlights hidden behind columns will dramatically reveal the building's form throughout the night. In similar projects, decorative brackets under balconies or wider borders on ground floor windows can create a stronger sense of foundation where the building meets the earth.
Vertical rhythm is established by massive pilaster columns connecting the floors. The use of symmetry guides the eye toward the central axis, evoking a sense of security and stability. Circular pediments at the roof break the linear lines for a soft finish. Choosing polyurethane maintains the visual weight of stonework without the physical mass. The light gray facade combined with white ornaments showcases a perfect example of minimal neoclassicism.


