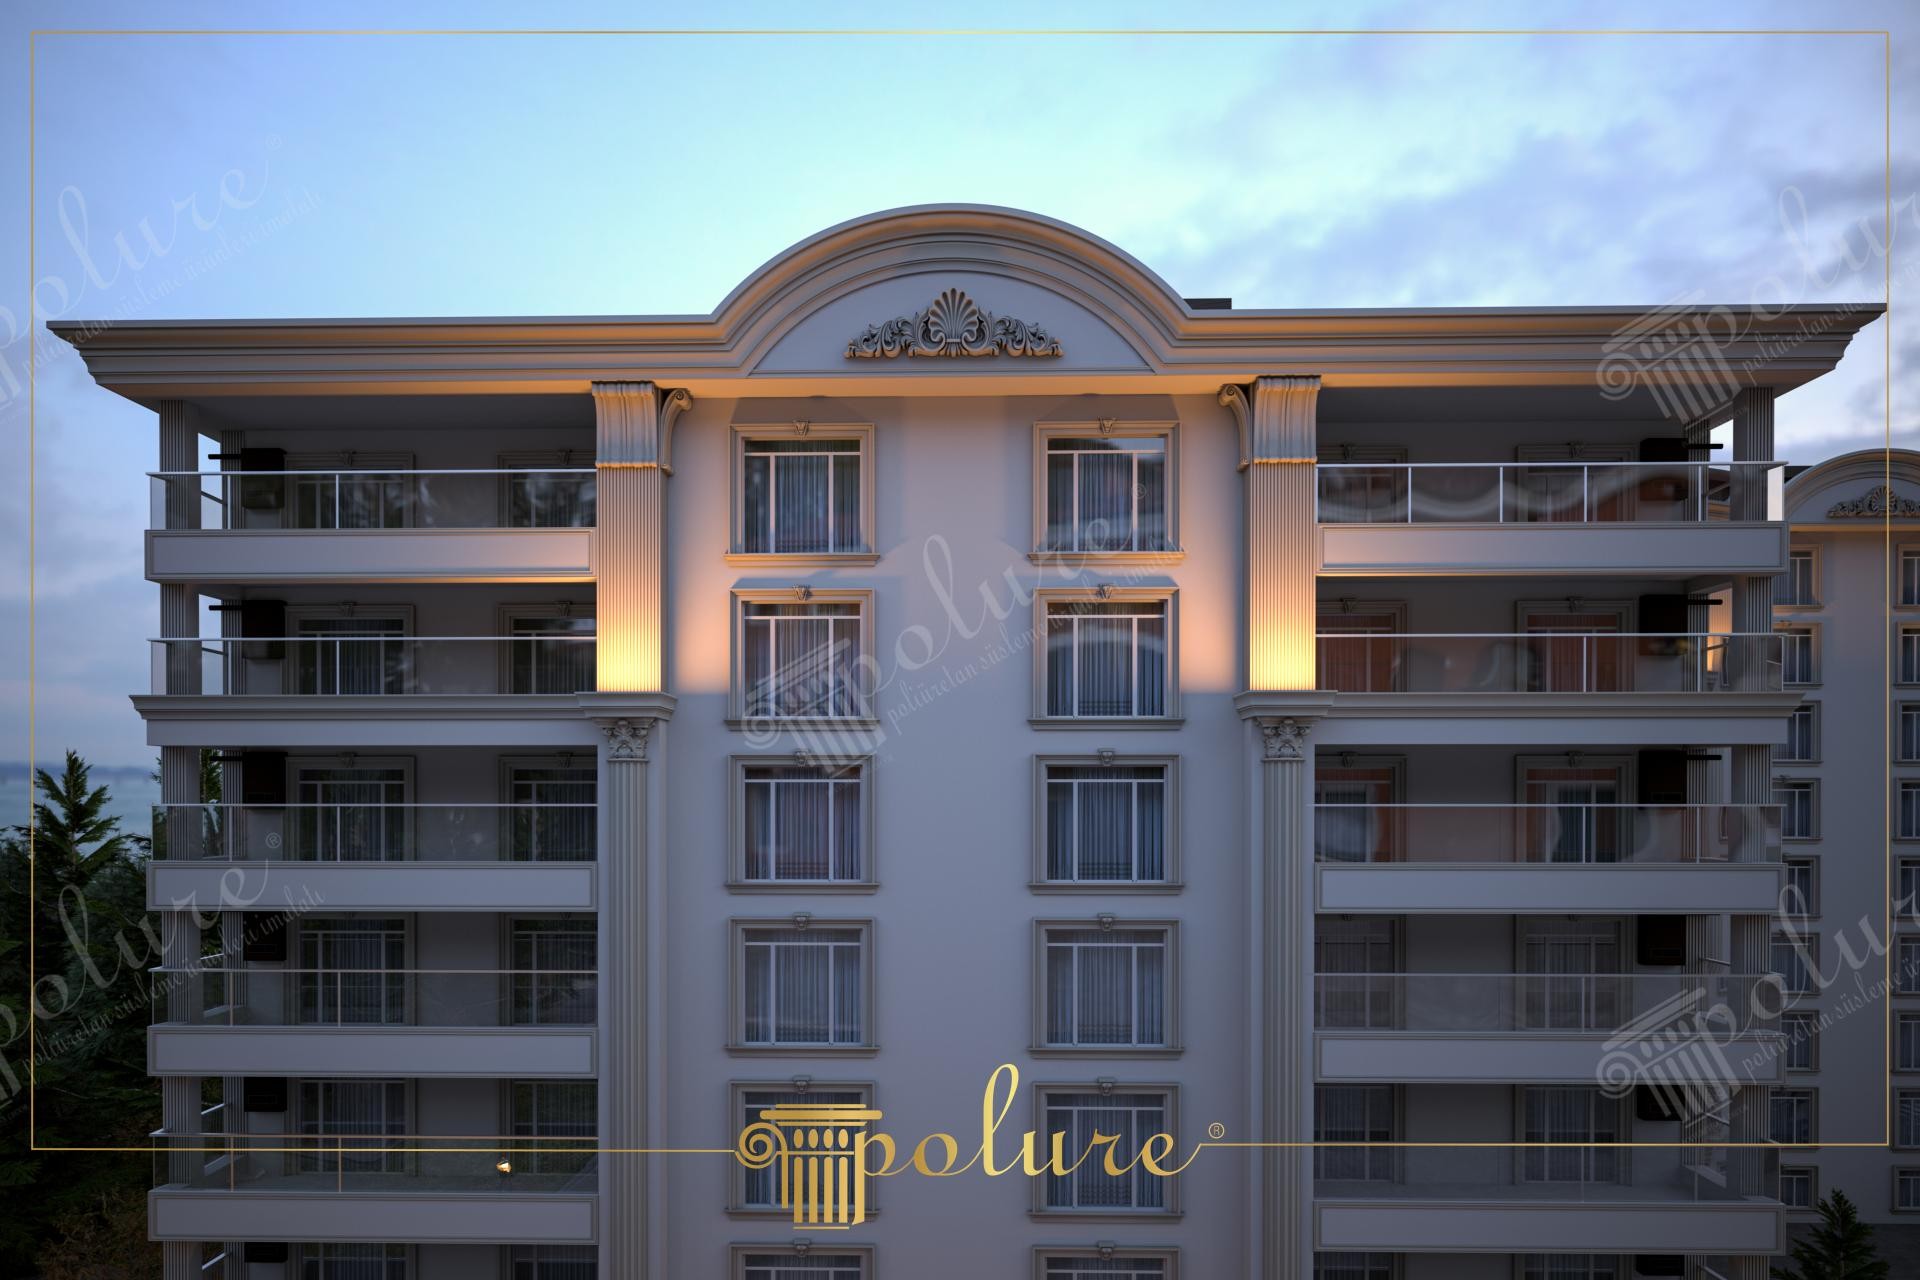
This multi-story residential project showcases the power of architectural lighting and the aesthetic impact of polyurethane decorations during the 'blue hour' after sunset. The sophisticated gray tones dominating the facade support the building's dignified stance, while detailed profiles used in every window and balcony layer increase the structure's plastic value. The cold tones of the sky and the warm yellow lights filtering from the column capitals establish a dramatic light-shade balance that emphasizes the craftsmanship on the material.
Graduated jamb sets and crown models used around the windows frame each opening like a painting, giving the facade a characteristic identity. The windows located on the central axis of the building merge with floor moldings to present a vertical continuity, crowned by a circular form and central acanthus leaf motif on the roof pediment. Thanks to the high-density structure of the polyurethane material, these ornaments with sharp lines add an elegant softening to the general geometry of the building.
The polyurethane precast production technique preferred in the application allows large-scale pilasters and jamb parts to be assembled quickly and flawlessly at the construction site. Unlike traditional heavy precast concrete elements, PU systems add almost no static load to the building, enabling the creation of safe facades in compliance with modern regulations. The parts, produced with precise molds in a factory environment, are joined with millimetric accuracy brought by CNC technology, offering a holistic appearance without joint marks.
In such multi-story and wide-facade projects, wide borders between floors and vertical fluted pilaster columns should be preferred to break the monotony. Modern handrails and buttresses to be used under the balconies offer alternative combinations to increase facade depth. The tone-on-tone use of light-colored exterior paints and polyurethane elements creates an architectural language that does not tire the eyes but inspires admiration with its details, as seen in the visual.
Design Details
Fluted pilasters and Corinthian-style column capitals emphasize the vertical axis, increasing grandeur. The circular pediment at the roof level creates a focal point, while symmetrical window placement provides rhythm. Downward lighting maximizes night visibility by highlighting fine details on the polyurethane texture. The monochromatic approach helps classical elements be perceived in a modern form.