Project Details
| Application Area | Facade |
|---|---|
| Style | Classic |
| Space Type | General |
| Material | Rigid polyurethane (PU) |
| Density | 150-220 kg/m³ |
| Dimensional Stability Test | -20 °C / +70 °C |
| Fire Class | B2 (DIN 4102-1) |
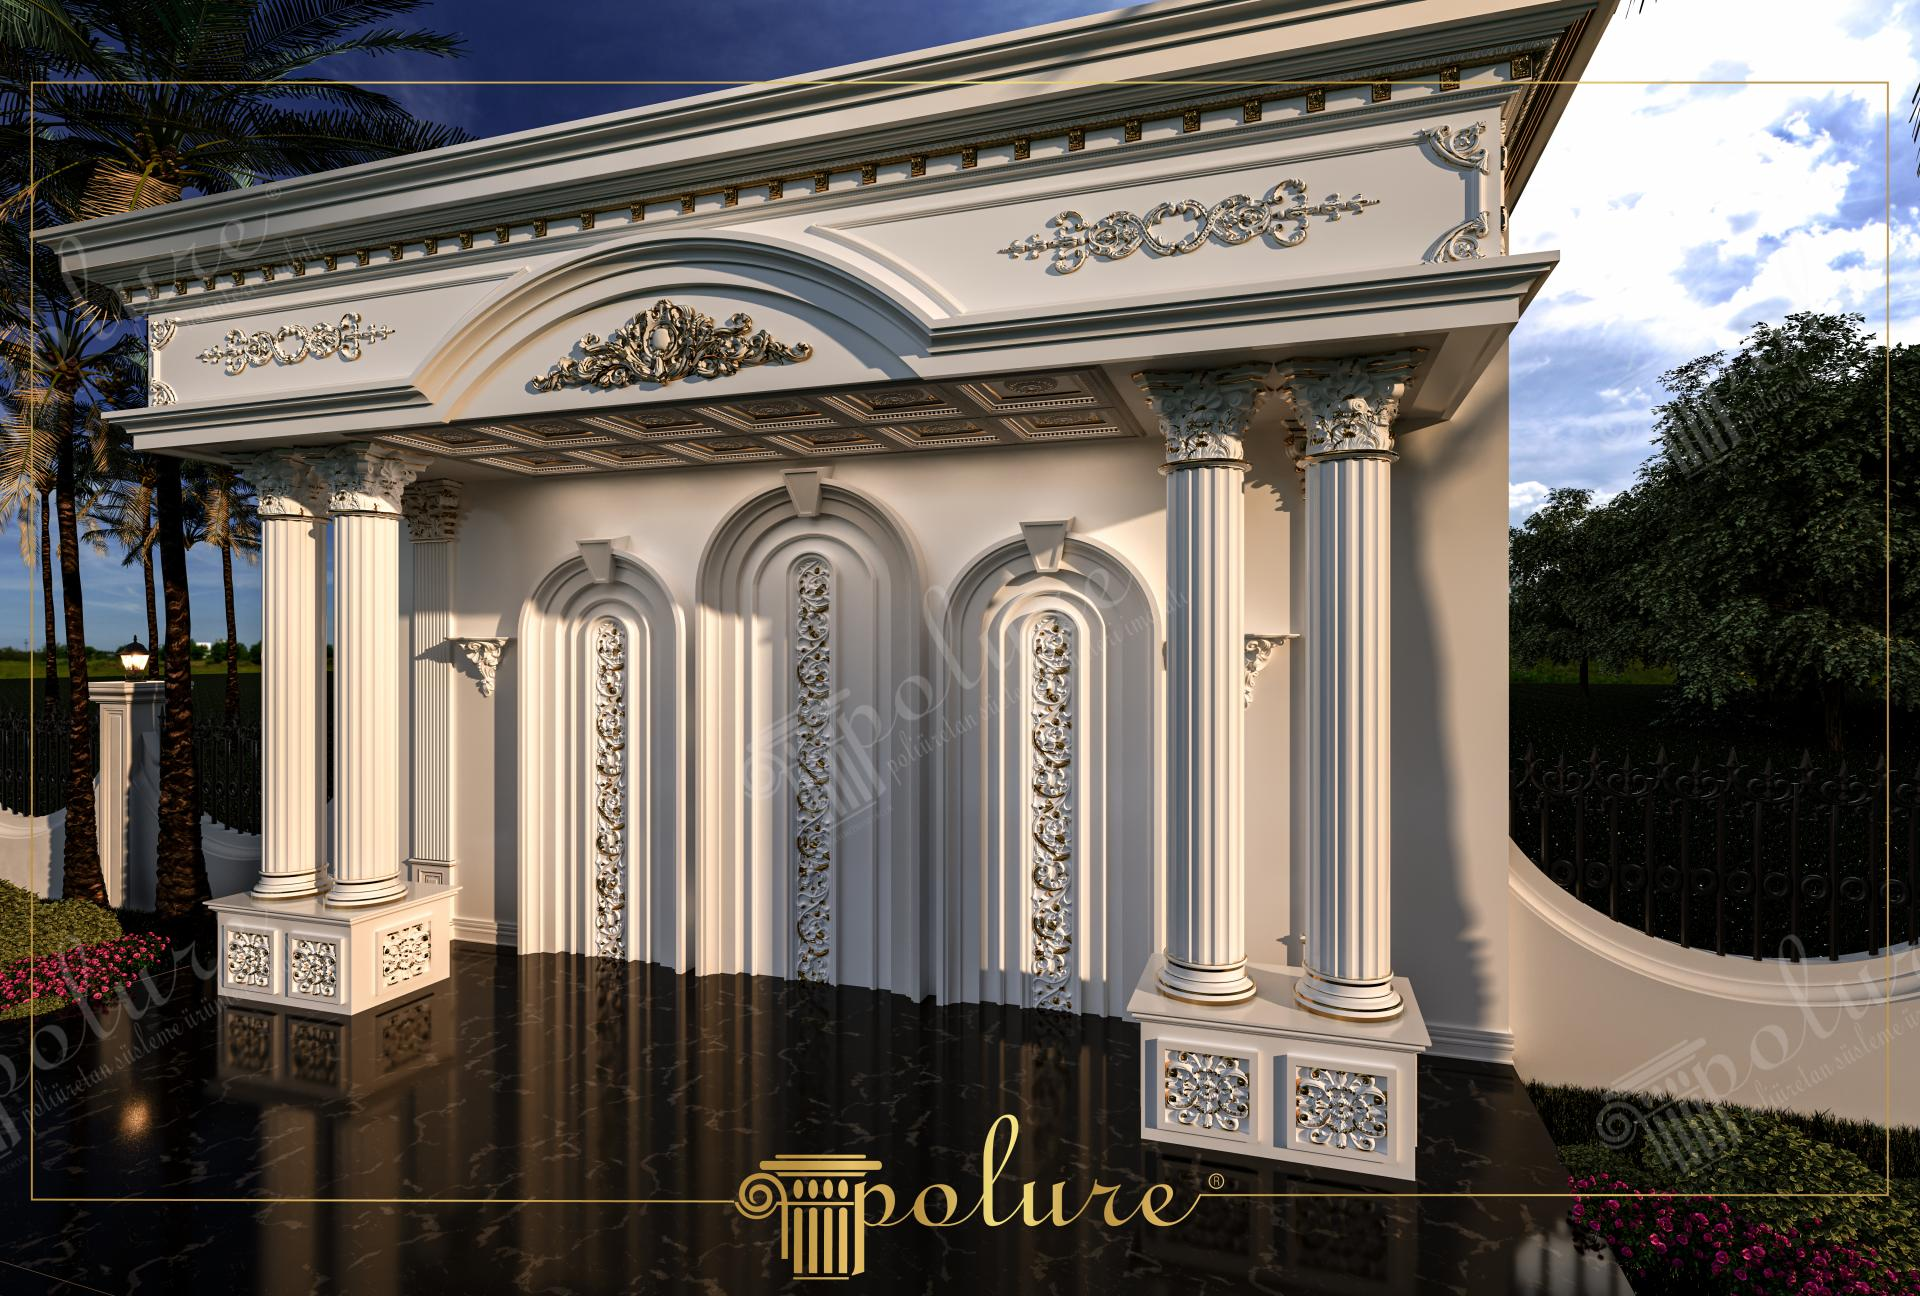
This outdoor design, where sunlight meets dramatic shadows, combines the grandeur of neoclassical architecture with a modern photo studio concept. The black marble floor creates a powerful contrast for the rising pure white architectural blocks, while the play of light highlights the depth of the polyurethane decorations. Centered on a sense of symmetry and rhythm, the structure displays a timeless atmosphere that serves as both a flawless wedding hall entrance and a perfect backdrop for professional shoots.
The featured triple arch structure (+archedwindow+) establishes a hierarchy inspired by classical Roman architecture. Gold-leafed vertical relief panels inside the arches break the simplicity of the white with a touch of luxury. Massive fluted Corinthian columns positioned on both sides of the arches strengthen the vertical axis, providing a monumental stance. Carved panels on the square pedestals and majestic crown motifs on the pediment are among the key artistic details defining the character of the space.
Polure's high-density precast techniques were utilized in the production of this project. Polyurethane precast elements prepared in a factory environment offer millimetric detail precision and smooth surface quality, unlike traditional plaster or stonework. Specifically produced for outdoor conditions, these elements resist moisture and expansion. Thanks to their lightweight nature, these massive-looking columns and arches were installed quickly and safely without increasing the static load of the building.
For large-scale event spaces or facade renovation projects, this design can be enriched with different modules. For designers aiming to capture a similar atmosphere, hidden LED lighting can be placed between the arches to maximize nighttime visual appeal. Additionally, the sense of depth can be further enhanced by using polyurethane balcony railings or wall panels between column intervals. Polure products, with their paintable structure in different color options, allow for revisions suitable for every seasonal concept.
The black-and-white contrast modernizes classical architecture, directing the focus to the central triple arch. The vertical lines of the fluted columns optically pull the ceiling height upward, creating a monumental perception. Light hitting at a 45-degree angle creates sharp shadows that emphasize the depth of the polyurethane reliefs and carving quality. Strategic use of gold leaf details only at key points balances the sense of luxury without compromising the design's dignity.


