Project Details
| Application Area | Facade |
|---|---|
| Style | Classic |
| Space Type | General |
| Material | Rigid polyurethane (PU) |
| Density | 150-220 kg/m³ |
| Dimensional Stability Test | -20 °C / +70 °C |
| Fire Class | B2 (DIN 4102-1) |
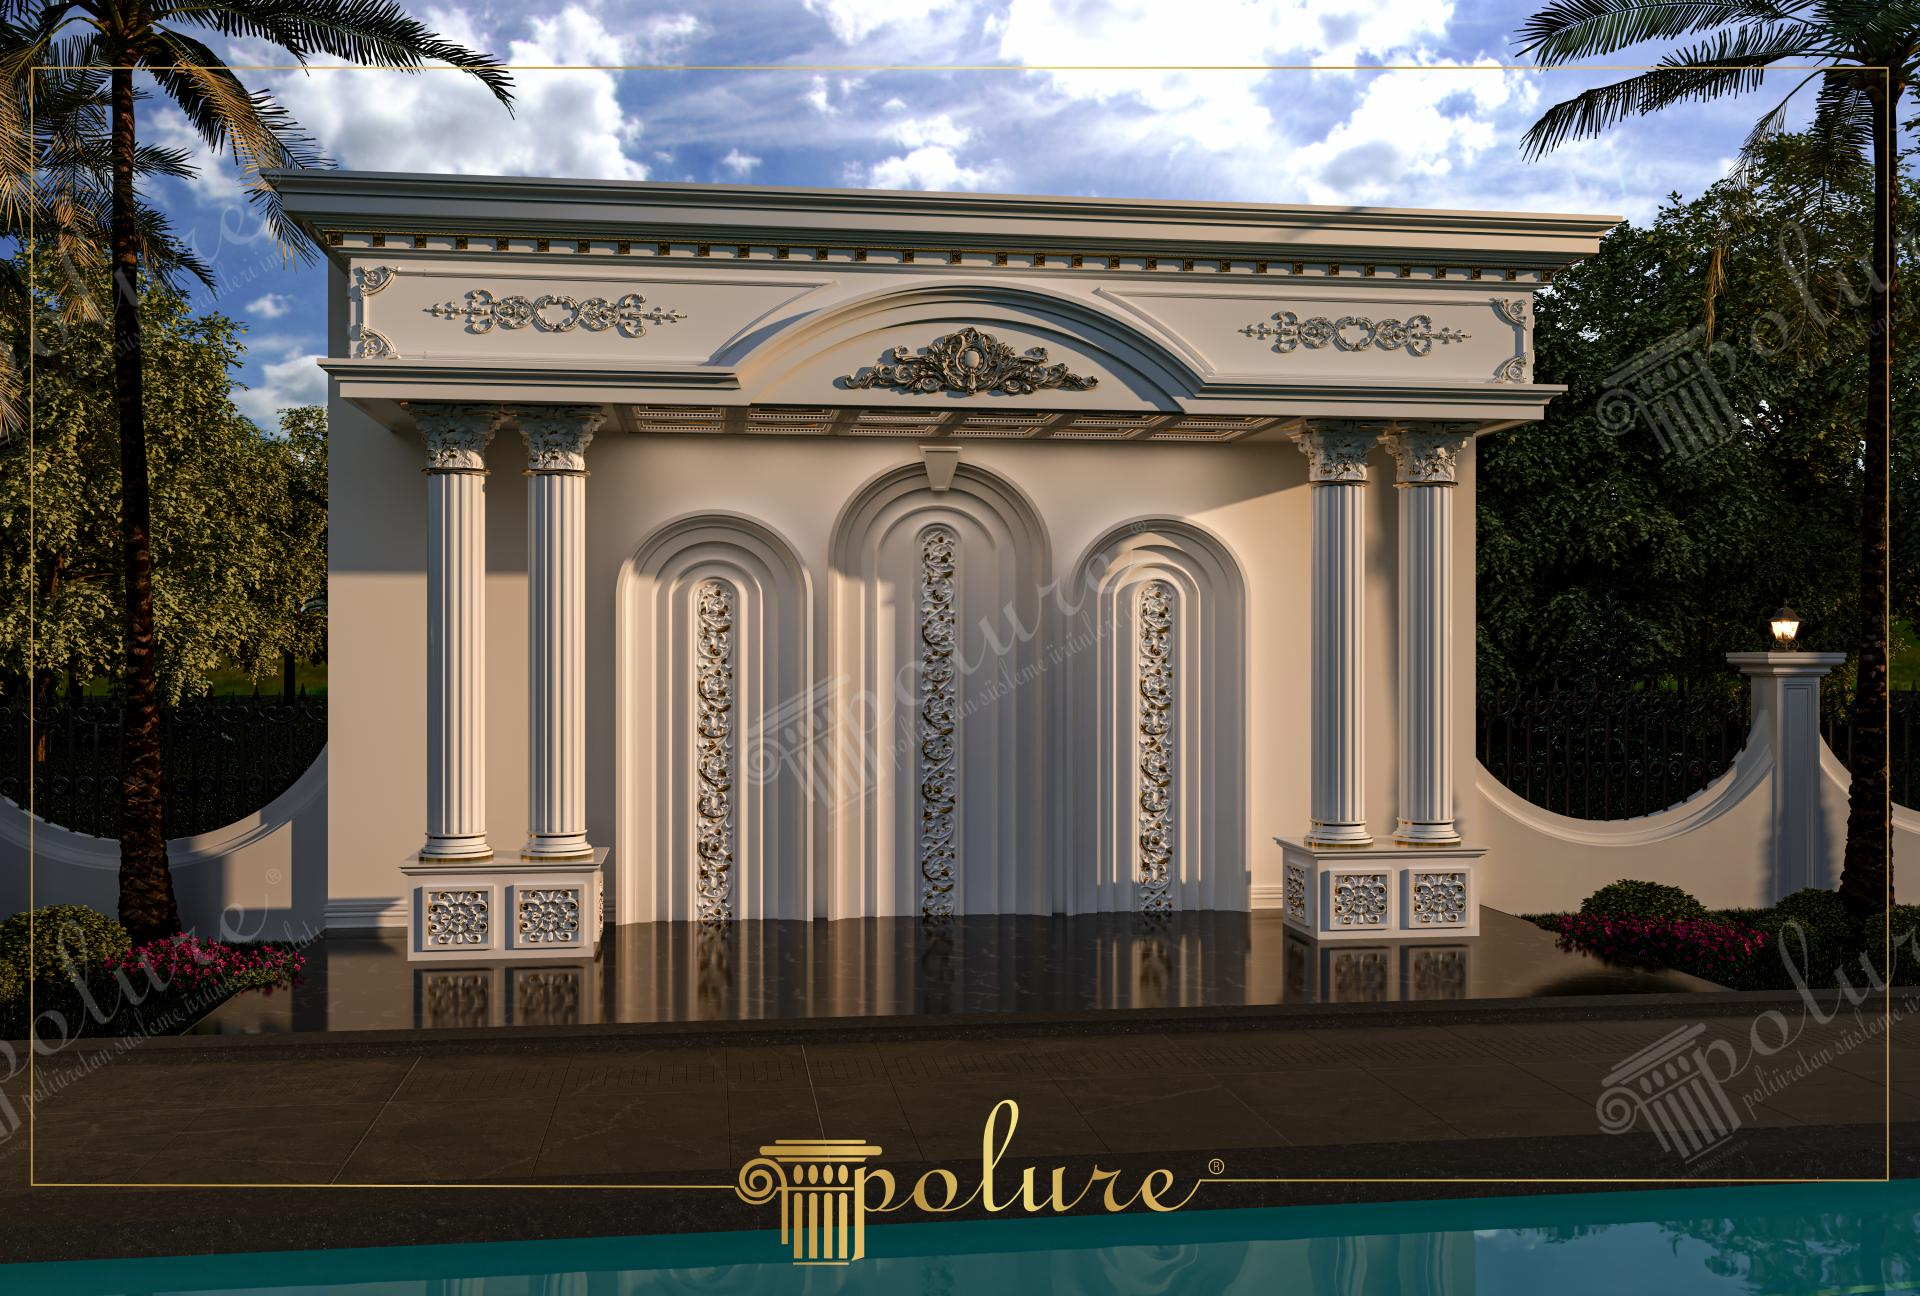
The exterior design featured reflects a serene yet magnificent atmosphere where cream-toned architectural elements meet the soft angle of daylight. The natural green texture in the background and the modern reflective floor in the foreground create a contrast that emphasizes the classical forms of the building. In this composition dominated by symmetry, shadow plays bring the depth of Polure polyurethane details and the quality of craftsmanship to the fore.
The massive fluted columns in the application symbolize the vertical load-bearing of the structure with their Corinthian capital models, while the large arched niche structure located in the center forms the focal point. Relief panels with floral motifs and gold leaf details used inside the arches carry the richness of classical architecture to the surface. The crown decorations on the wide pediment at the top elegantly limit the stage design from above.
All decorative elements in this project were prepared with Polure’s high-density precast production technology. Especially the arched windows and column bases were cast from special molds that are resistant to humidity and temperature changes of the outdoors and provide speed during assembly with their lightness. Thanks to CNC machining precision, even the finest details in the reliefs maintain their sharpness.
This design offers a monumental welcoming area, especially for wedding hall exteriors or luxury villa entrances. These modular systems, which can be integrated into the existing structure, can be personalized with column capitals or border profiles of different sizes. Hidden spots placed at the base of the columns for lighting will give this architectural feast a more dramatic appearance in night use.
The reflective black floor used in the design increases spatial depth by doubling the vertical lines of the architectural structure. The use of gold leaf sconces only at focal points reinforces the perception of luxury without straining the eyes. The nested stepped structure of the arches (archivolt) creates a three-dimensional perspective effect on a flat wall. The arrival of light at a 45-degree angle combines plastic art with architecture by making the forms on the fluted columns prominent.


