Project Details
| Application Area | Indoor |
|---|---|
| Style | Rustic |
| Space Type | Kitchen |
| Products Used | 11 items |
| Material | Rigid polyurethane (PU) |
| Density | 150-220 kg/m³ |
| Dimensional Stability Test | -20 °C / +70 °C |
| Fire Class | B2 (DIN 4102-1) |
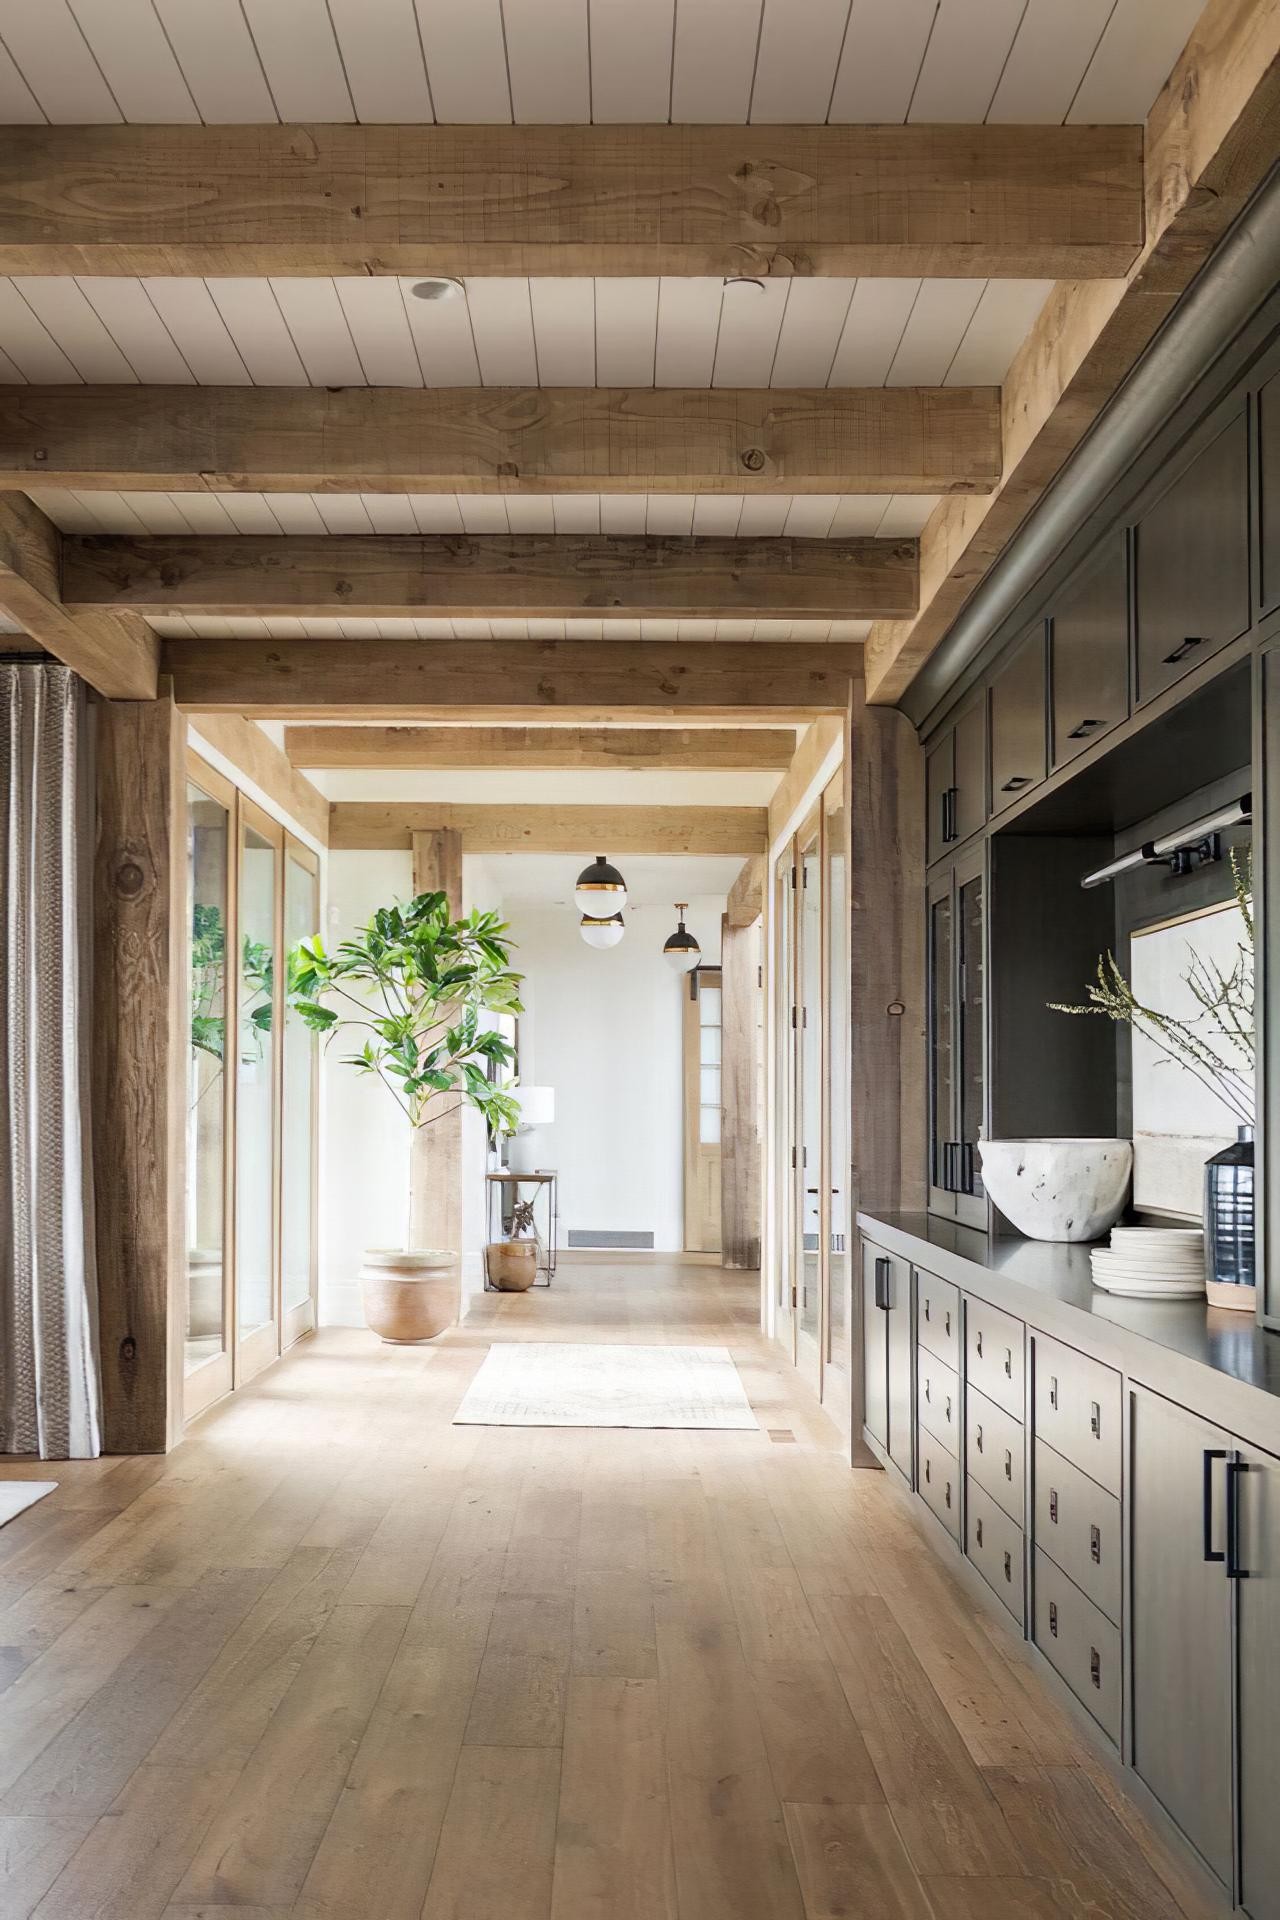
Combining the warmth of natural wood with the functionality of modern architecture, this space maximizes daylight from large windows with white ceiling panels. Light-colored floor parquets extending along the corridor strengthen the perception of depth, while the contrast established with matte kitchen cabinets in anthracite tones creates a sophisticated atmosphere. Wood-looking architectural elements added without putting a load on the static structure of the ceiling emphasize the industrial and rustic identity of the space in a balanced way.
Produced with high-density polyurethane technology, log and rafter systems (+P1981D+, +P1981G+, +P1981K+, +P1981F+) carry the real wood texture to the surface with all its details. The main load-bearing appearing beams (+poliuretankiris+) and the rafters (+poliuretanmertek+) intersecting them perpendicularly have a natural texture enriched with knot and crack effects. Special connection apparatuses used at corner joints (+P1981DK+, +P1981GK+, +P1981KKA+) ensure that the installation looks professional and flawless, offering a characteristic structure without overwhelming the ceiling height of the space.
The products used in this project were pre-prepared in the factory using the precast polyurethane casting technique and quickly assembled on site. Polyurethane logs (+poliuretankutuk+), which are much lighter than traditional wood, can be applied without requiring additional reinforcement to the ceiling carcass. In addition, the fact that these products can be produced in a hollow form provides a functional advantage by allowing cable channels to be hidden or electrical installations such as spot lighting to be aesthetically concealed.
For users who want to achieve a modern rustic style, it is recommended to combine these ceiling systems with minimal lighting elements. The combination of dark kitchen units and light-toned polyurethane beams, as seen in the visual, adds a contemporary farmhouse vibe to the space. Especially in large-volume living rooms and kitchens, supporting the beam intervals with white wainscoting creates a more spacious and inviting living area by preventing the environment from remaining dim.
Light management is provided homogeneously thanks to the white wainscoting of the ceiling, preventing the wood textures from remaining in the shade. The polyurethane beams used horizontally increase the perspective effect of the corridor, making the space appear longer and wider than it is. The color harmony between the oak tone floor and the beams on the ceiling creates a visual continuity on the vertical plane. The dark-colored kitchen island and cabinet group keep the focal point of the space in the center, while polyurethane details balance this weight by lightening it upwards.
Products Used in This Project11


