Project Details
| Application Area | Facade |
|---|---|
| Style | Classic |
| Space Type | Villa |
| Material | Rigid polyurethane (PU) |
| Density | 150-220 kg/m³ |
| Dimensional Stability Test | -20 °C / +70 °C |
| Fire Class | B2 (DIN 4102-1) |
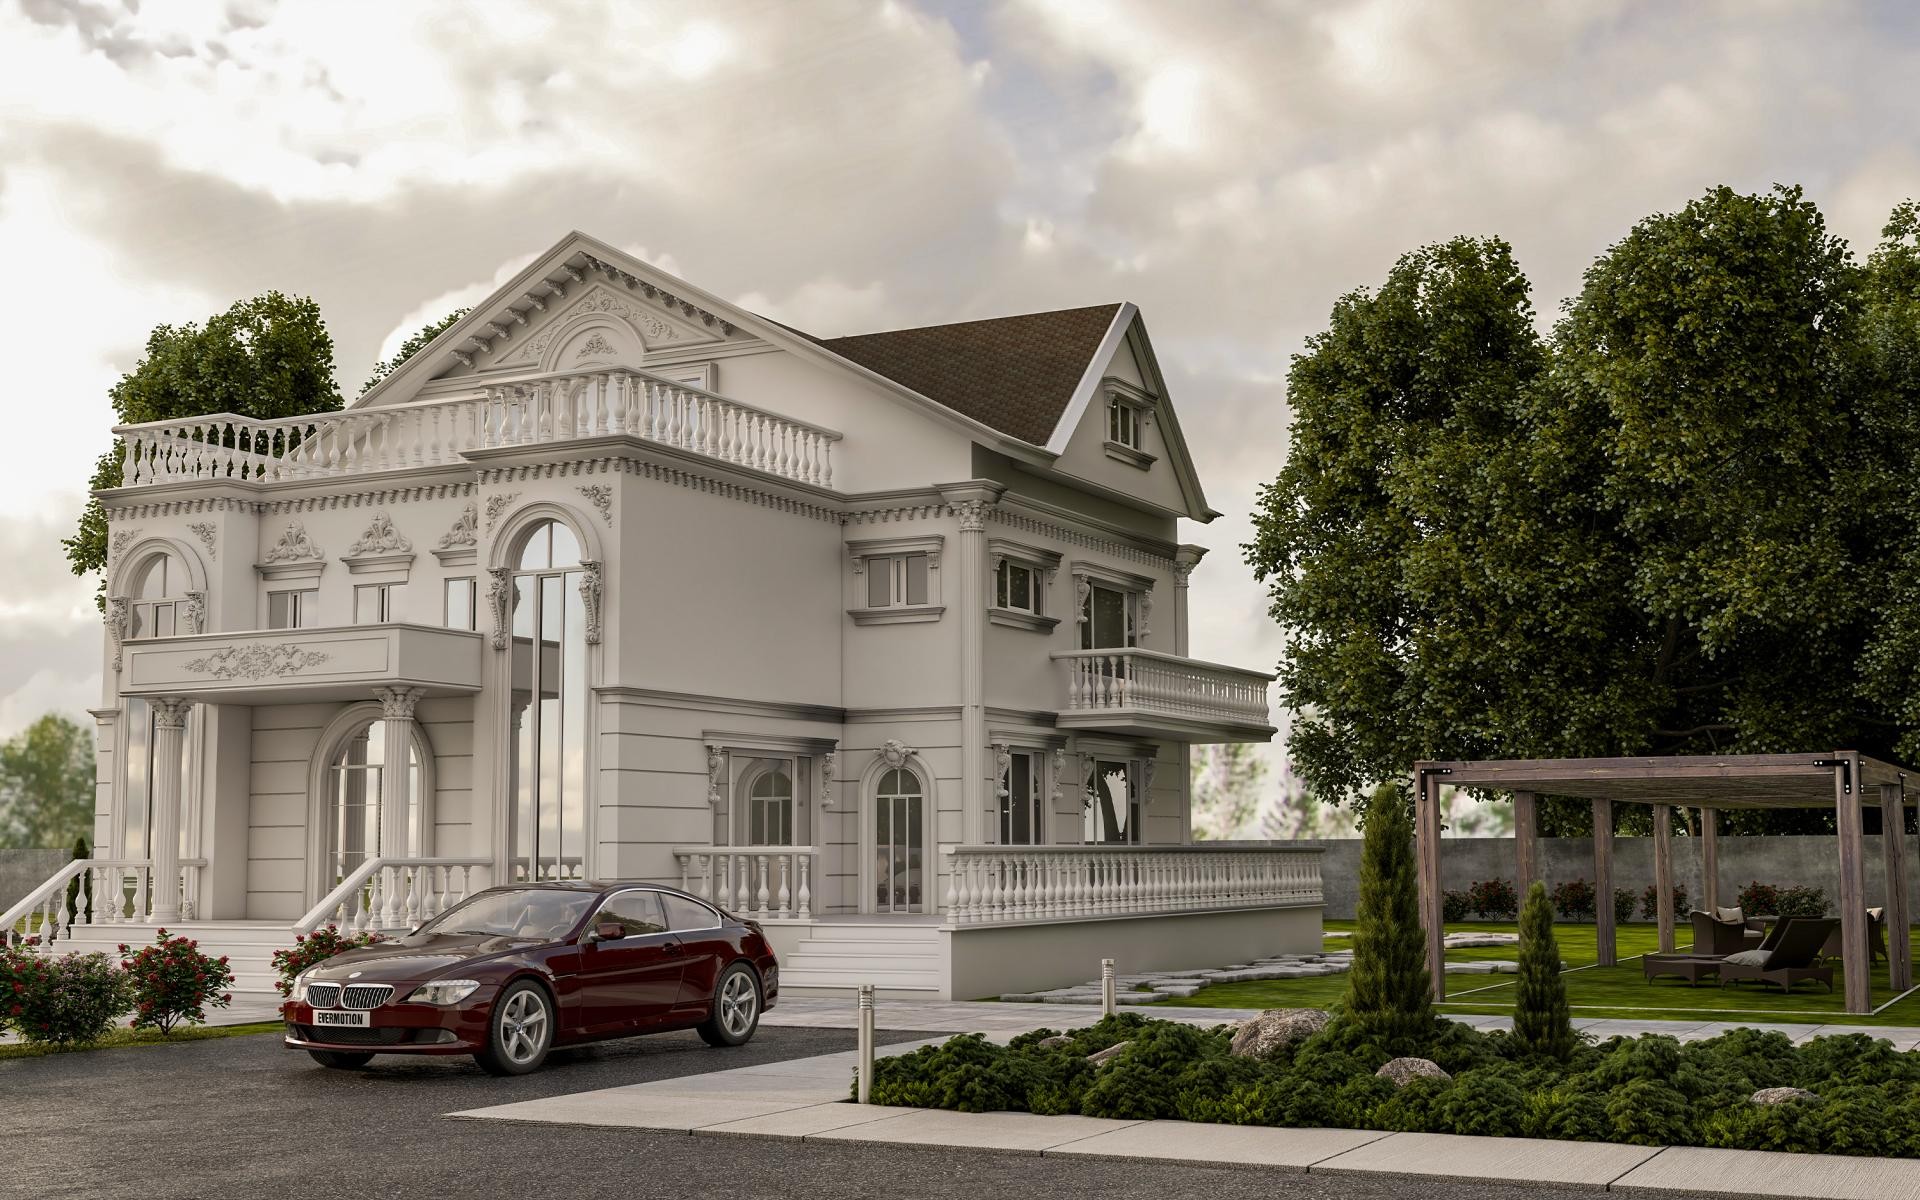
Bathed in the soft tones of daylight, this two-story detached residence combines the elegance of neoclassical architecture with the art of polyurethane ornamentation. Dominated by pure shades of white, the exterior stands out with its wide windows and deep balcony structures. The overall atmosphere offers a balanced synthesis of traditional grandeur and modern comfort, pointing to a serene living space integrated with garden landscaping and wooden pergola details.
At the heart of the facade design, high arched windows and surrounding polyurethane jambs emphasize the vertical character of the building. Fluted columns and decorative pediments at the entrance add a monumental feel to the classic portico, while polyurethane balustrades on balconies and terraces blend safety with aesthetics. Details such as floor moldings and cornerstones clarify the segmentation of the building, creating a distinct architectural rhythm.
Project-specific polyurethane precast techniques ensured that ornaments were produced with millimetric precision. Thanks to its high-density rigid foam structure, these products resist harsh outdoor conditions and can be easily installed without overloading the building's static structure, as they are much lighter than gypsum counterparts. Each window crown and column capital is detailed with CNC technology to provide a smooth surface quality.
For those planning a similar villa project, choosing deep-profile jambs that create shadow plays with light-colored facade paints is recommended. In large garden areas, a holistic design language can be achieved by using polyurethane pots or garden wall coverings compatible with balcony railings. For arched windows, flexible profiles like (P1460) allow for the perfect execution of circular lines.
The vertical columns and arched forms used in the building increase the perception of ceiling height, exhibiting a majestic stance. Horizontal floor moldings balance this vertical movement, creating a composition that is easy on the eyes. The refraction of light on the white color accentuates the shadow details on the polyurethane decorations, adding a three-dimensional depth to the facade. Material choice provides a strategic advantage for durability and the feasibility of intricate classical details.


