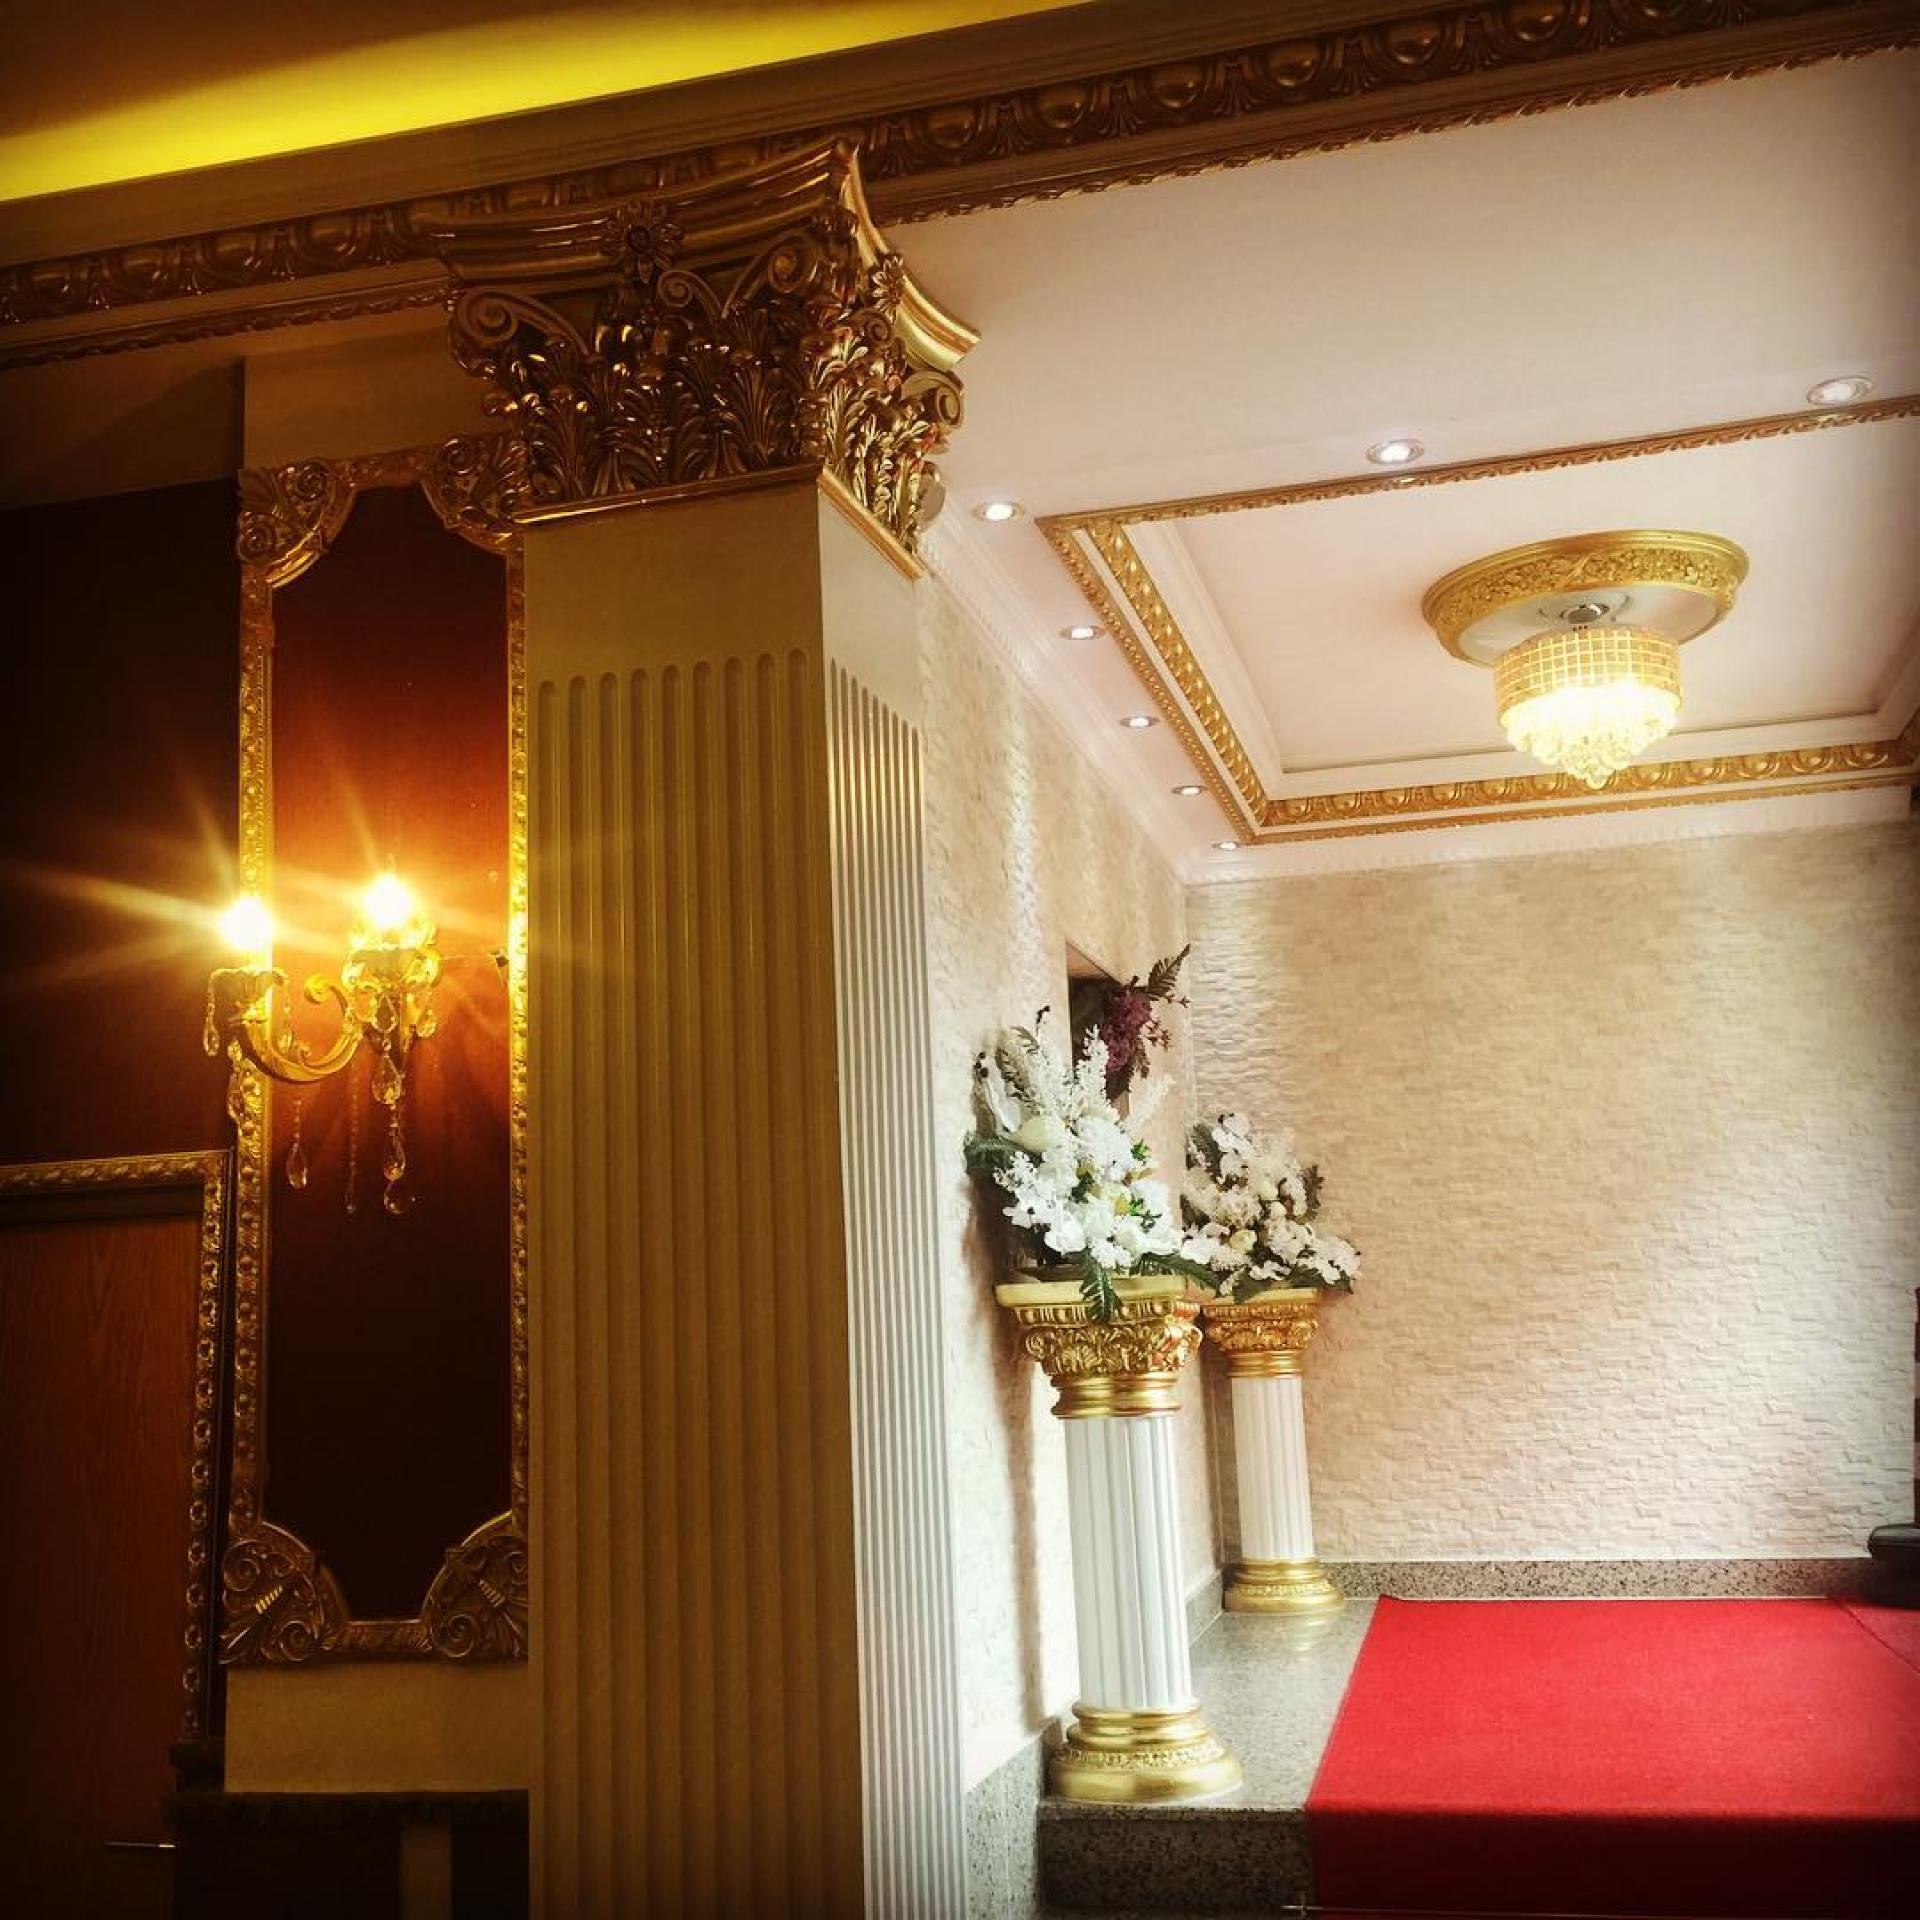
The space reflects a sophisticated event area concept that merges the grandeur of classical architecture with modern material technology. Dim and warm lighting creates a sharp contrast between the burgundy wall panels and cream-toned textured surfaces, enhancing the perception of depth. In this atmosphere dominated by gold leaf details, the vertical axis of the venue is supported by pilaster columns to exhibit a majestic stance. The strategic placement of wall sconces highlights the shadow play on architectural ornaments, bringing the three-dimensional character of the decoration to the forefront.
The (P5040P) shaft and (P5040A) Corinthian style column capital used in the application form the main load-bearing visual elements of the space. The (P81142) cornices and (P82015) with (P82015C) series wall moldings preferred for ceiling transitions enrich the layered structure of the ceiling. The (P83000) panels and (P7139) borders on the wall surfaces lend a nobility unique to palace architecture, while the acanthus leaf motifs on the (P5040A) capitals offer handcrafted elegance. Thanks to the high-density polyurethane material, these heavy-looking details provide aesthetic integrity while putting only a limited load on the structure.
Precast polyurethane elements used in the space design are produced with precise molds in a factory environment, ensuring millimetric harmony of each motif. This production technique optimizes time management, especially in commercial projects, while providing long-term usage advantages due to the material's impact resistance and paintable surface. During the assembly phase, the risk of cracking or separation at the joints is minimized by using Polure special adhesives. Gold leaf applications adhere perfectly to the smooth surface of the polyurethane, allowing for a homogeneous distribution of metallic luster.
Revised versions of this design can be applied to similar commercial spaces or wide entrances. If the ceiling height is over 4 meters, vertical emphasis can be increased by adding higher pedestals under the (P5040P) series columns. A more modern understanding of luxury can be captured by choosing navy blue or emerald green instead of burgundy in the color palette. Creating a contemporary lighting scenario by adding hidden LED strips inside the rectangular structure formed with (P82015) moldings at the center of the ceiling will help interpret classical elements with a modern touch.
Design Details
The rhythmic arrangement of the (P5040P) pilaster columns makes narrow corridors appear wider and more monumental. Light beams create specular reflections on gold-leafed surfaces, emphasizing material quality. The color balance between burgundy and gold is distributed according to the 60-30-10 rule to prevent visual fatigue. The concave structure of the ceiling is softened with (P81142) cornices, making spatial transitions fluid. The lightness of polyurethane ensures the safe application of such dense decorations on the ceiling.