Sign In
Polure
Favorites
Home/Gallery/Indoor/Neoclassical Corridor Design in Sage Green and Anthracite Tones
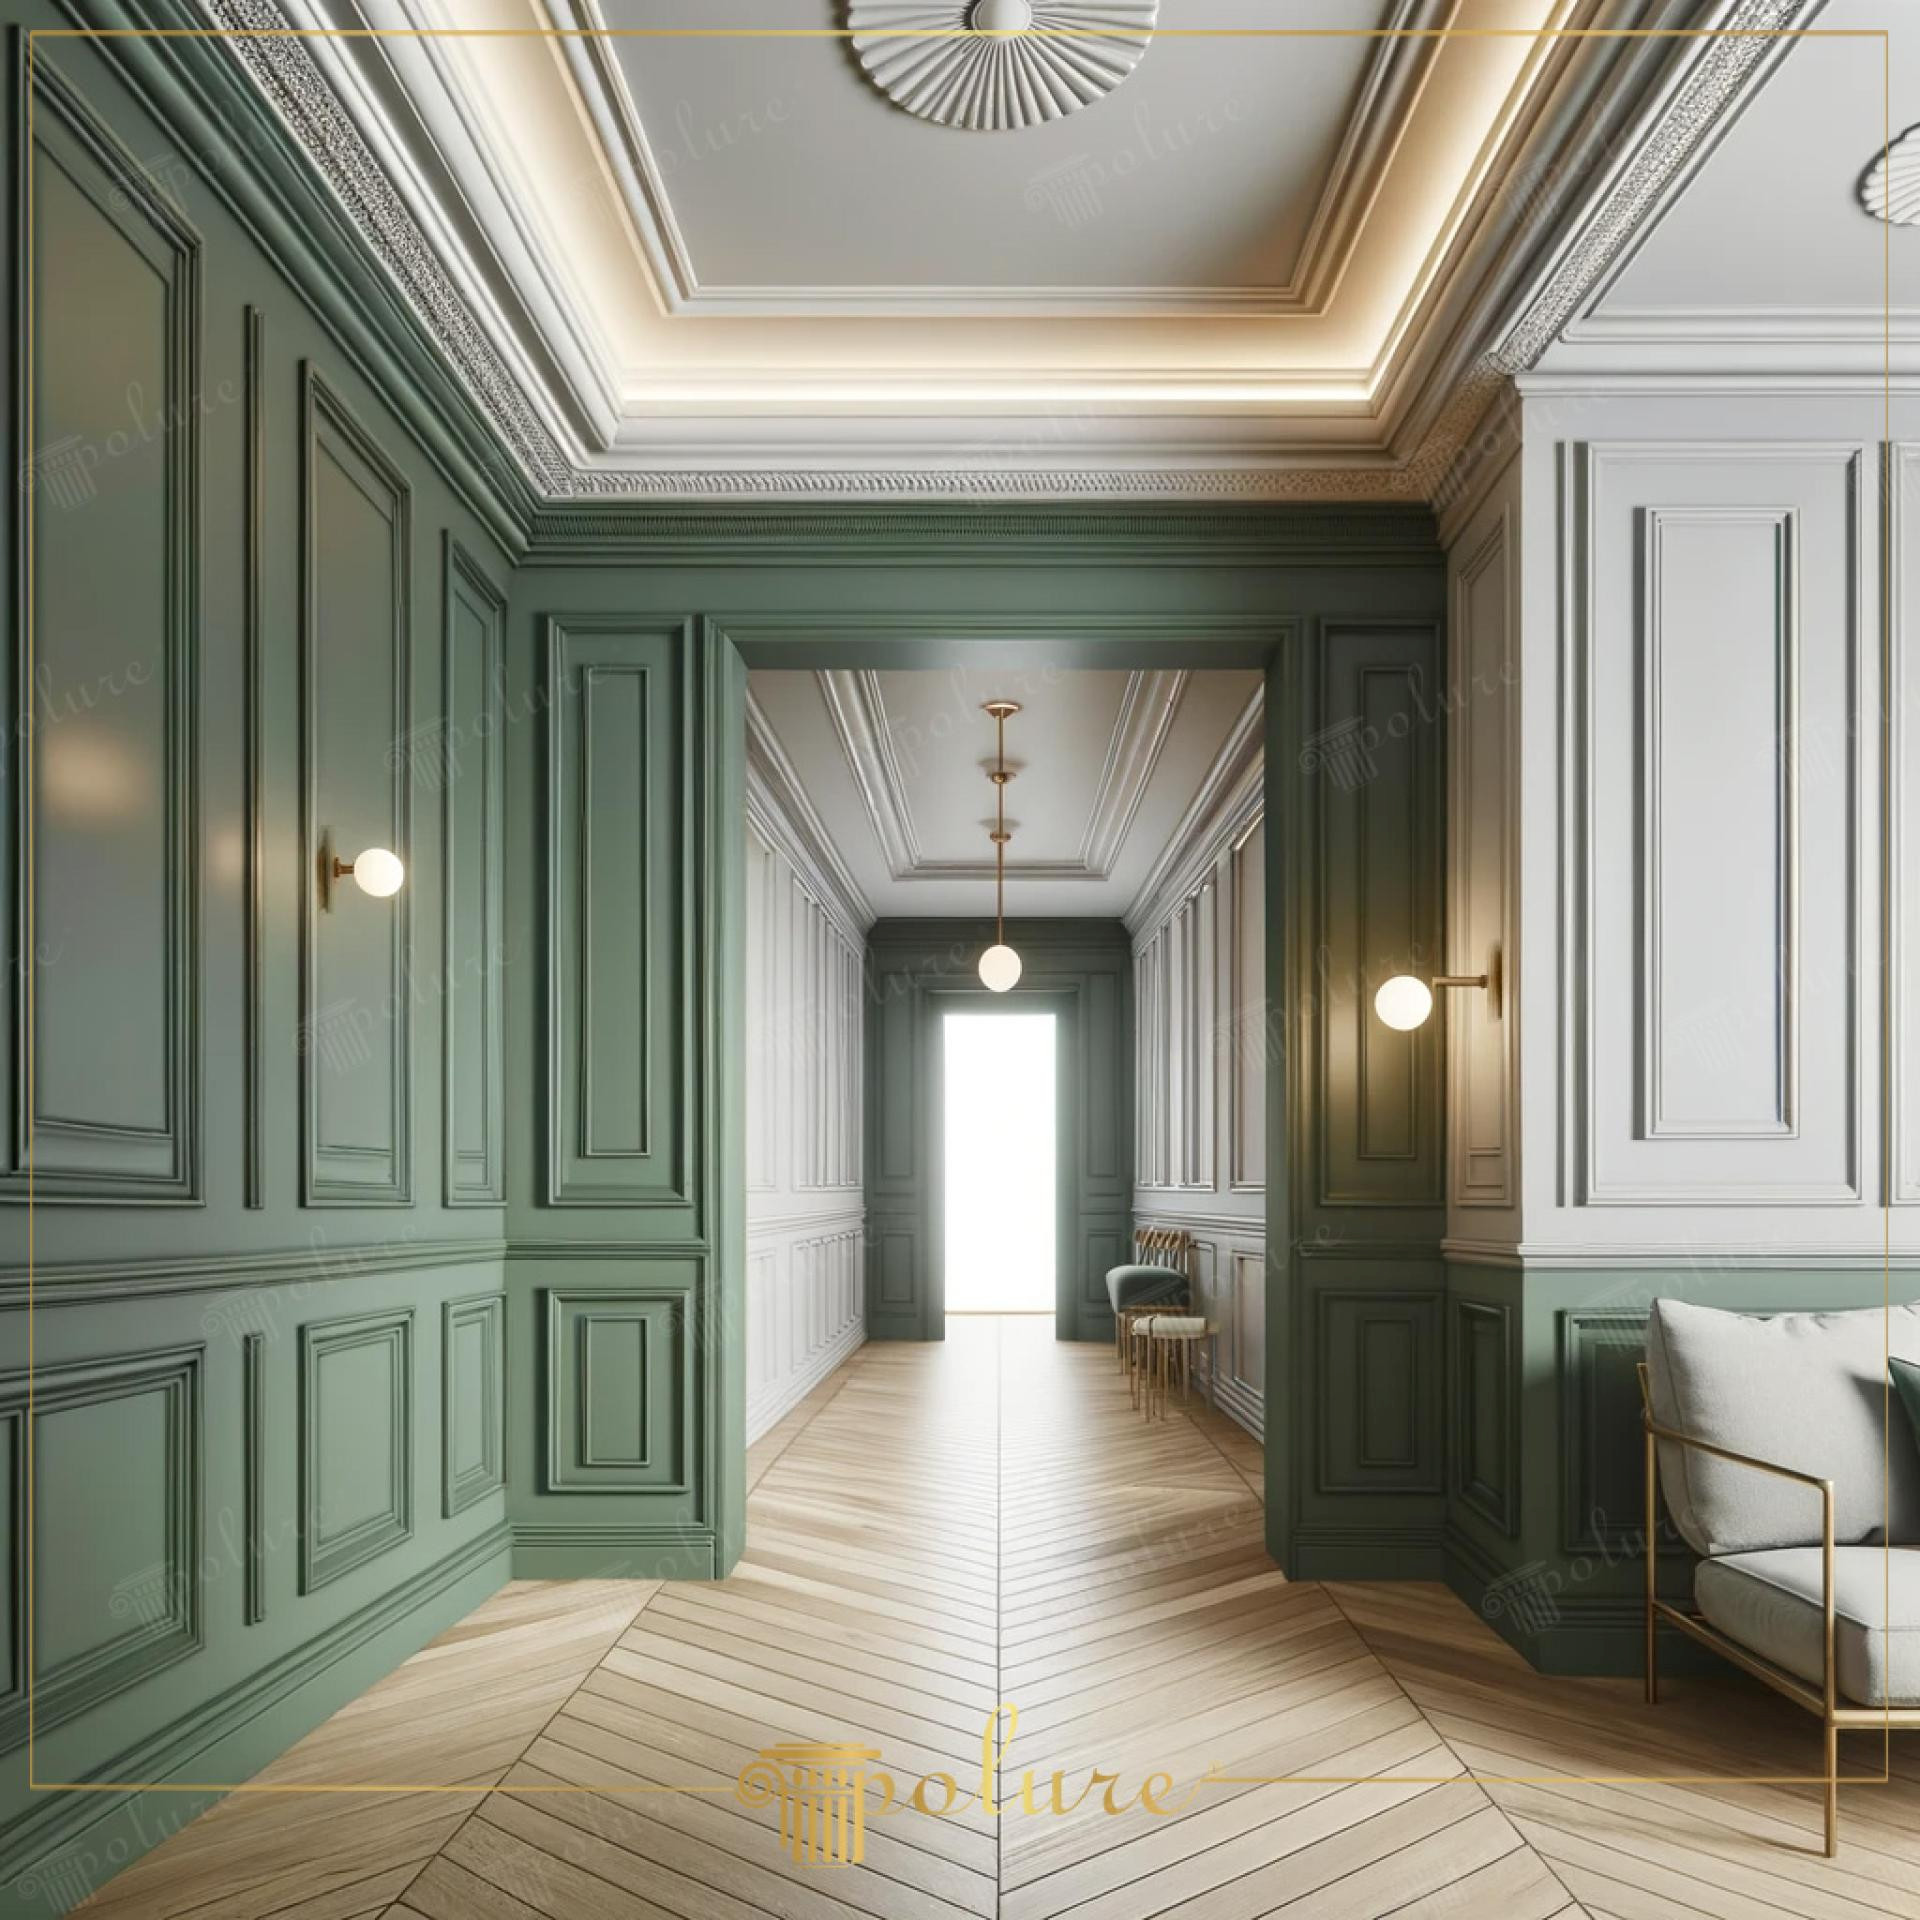
Neoclassical corridor with sage green walls featuring Polure polyurethane moldings P85015 and P85016 with chevron flooring.

Neoclassical Corridor Design in Sage Green and Anthracite Tones

IndoorModernHall/Corridor
2024

This corridor design presents a wide perspective, offering an architectural balance between nature's peaceful sage green and sophisticated gray tones. The spaciousness felt at the entrance is supported by vertical lines emphasizing ceiling height and strategic lighting. Chevron-cut wooden floors merge with classic wall paneling details to create a warm yet disciplined welcoming area. The homogeneous distribution of light throughout the corridor highlights the three-dimensional forms of the polyurethane decorations, adding a characteristic depth to the space.

In the wall decoration, P85015 and P85016 molding models selected from Polure's extensive product range form the main skeleton of the upper and lower paneling systems. Slimmer profile products such as P85002 and P85008 provide aesthetic layering within the frame details, while the P81601 and P81354 models in the baseboard group ground the wall transitions firmly. Supporting the wide casing form at door transitions, models P180100 and P180140 increase the architectural weight of the space. The P851350 cornices used at ceiling junctions and the P88091 ceiling rose, the central focal point, emerge as modernized reflections of classical palace architecture.

All products used in this project are manufactured with Polure's high-density precast polyurethane technology. The precast production technique ensures millimetric precision in fabrication, allowing joints to be perfectly hidden during assembly. Much lighter than plaster alternatives, these pieces do not add extra load to the structure and show high resistance to impacts. Thanks to its water and moisture-resistant structure, it is easy to clean and offers long-lasting use without yellowing or cracking over time.

For those dreaming of a similar corridor or hallway design, using darker color palettes on the lower part of the wall and lighter ones on the upper part will make the area appear wider. Splitting the wall horizontally with border models like P83076 and P83091 helps establish visual balance in spaces with low ceilings. In lighting preferences, using sconces or creating hidden LED channels at the ceiling edges maximizes the shadow play of polyurethane moldings, creating a luxury hotel lobby atmosphere.

Design Details

Vertical panel ratios optically increase ceiling height, preventing the corridor from feeling narrow. Sage green softens the sharp lines of the polyurethane moldings, providing modern serenity. Graduated cornice transitions turn the ceiling into an architectural element rather than just a covering surface. The light spread from sconces emphasizes the depth differences of P85002 and P85008 moldings, creating a rich texture on the wall.

Products Used in This Project23

Wide Profile Decorative Polyurethane Plain Cornice Moulding
E:41B:2400Y:218
Polyurethane Plain Cornice Ceiling Corner Profile
E:175B:2400Y:175
Polyurethane Plain Crown Molding Ceiling Cornice
E:100B:2400Y:100
Polyurethane Flat Cornice Molding for Modern Ceiling Decoration
E:40B:2400Y:45
Classic Flat Polyurethane Skirting Board P85060
E:19B:2400Y:122
Plain Polyurethane Cornice Molding P83076
E:105B:2400Y:125
Decorative Polyurethane Wall Molding Profile
E:20B:2400Y:43
Polyurethane Plain Ceiling Cornice Profile
E:110B:2400Y:150
Decorative Polyurethane Wall Panel Molding P85403
E:20B:2400Y:30
Decorative Polyurethane Wall Molding and Trim Profile
E:20B:2400Y:40
Polyurethane Skirting Board Wall-to-Floor Transition Profile
E:17B:2400Y:120
Polyurethane Plain Ceiling Cornice and Crown Molding Models
E:97B:2400Y:100
Polyurethane Skirting Board Models & Designs
E:20B:2400Y:151
14 cm Decorative Polyurethane Skirting Board Profile
E:17B:2400Y:140
Decorative Polyurethane Wall Molding P85003
E:12B:2400Y:16
Polyurethane Baseboard Profiles and Wall-to-Floor Decor
E:17B:2400Y:100
Polyurethane Flat Wall Molding and Decorative Edge Profile
E:14B:2400Y:24
Polyurethane Outer Corner Molding and Wall Protection Profile
E:40B:2400Y:40
Decorative Polyurethane Wall Molding and Profile Designs
E:22B:2400Y:50
Polyurethane Flat Wall Molding Profiles
E:21B:2400Y:36
Classic Decorative Polyurethane Wall Molding Designs
E:27B:2400Y:57
Modern Flat Polyurethane Cornice Molding
E:49B:2400Y:99
Minimalist Flat Polyurethane Skirting Board Profile
E:15B:2400Y:97

Similar Projects(Indoor / Modern)12

Polyurethane Ceiling Light Fixture and Cove Lighting Profile Models
View Details
Polyurethane Ceiling Light Fixture and Cove Lighting Profile Models
Polyurethane Ceiling Light Housings and Lighting Profiles
View Details
Polyurethane Ceiling Light Housings and Lighting Profiles
Polyurethane Ceiling Fixture and Indirect Lighting Profile Applications
View Details
Polyurethane Ceiling Fixture and Indirect Lighting Profile Applications
Polyurethane Recessed Light Fixtures and Ceiling Lighting Designs
View Details
Polyurethane Recessed Light Fixtures and Ceiling Lighting Designs
Polyurethane Light Fixture Housing and Ceiling Lighting Design
View Details
Polyurethane Light Fixture Housing and Ceiling Lighting Design
Polyurethane Ceiling Light Fixture and Recessed Lighting Profile Designs
View Details
Polyurethane Ceiling Light Fixture and Recessed Lighting Profile Designs
Polyurethane Ceiling Light Fixture Housings and Recessed Lighting Design
View Details
Polyurethane Ceiling Light Fixture Housings and Recessed Lighting Design
Polyurethane Ceiling Fixture and Modern Sconce Housing Models
View Details
Polyurethane Ceiling Fixture and Modern Sconce Housing Models
Polyurethane Spotlight Surrounds and Cove Lighting Ceiling Designs
View Details
Polyurethane Spotlight Surrounds and Cove Lighting Ceiling Designs
Polyurethane Recessed Light Sockets and Ceiling Lighting Designs
View Details
Polyurethane Recessed Light Sockets and Ceiling Lighting Designs
Polyurethane Ceiling Light Fixtures and Recessed Lighting Coves
View Details
Polyurethane Ceiling Light Fixtures and Recessed Lighting Coves
Polyurethane Ceiling Fixture & Indirect Cove Lighting Profiles
View Details
Polyurethane Ceiling Fixture & Indirect Cove Lighting Profiles
Neoclassical Corridor Design with Polyurethane Wall Moldings | Polure