Project Details
| Application Area | Indoor |
|---|---|
| Style | Rustic |
| Space Type | Bedroom |
| Project Year | 2024 |
| Products Used | 12 items |
| Material | Rigid polyurethane (PU) |
| Density | 150-220 kg/m³ |
| Dimensional Stability Test | -20 °C / +70 °C |
| Fire Class | B2 (DIN 4102-1) |
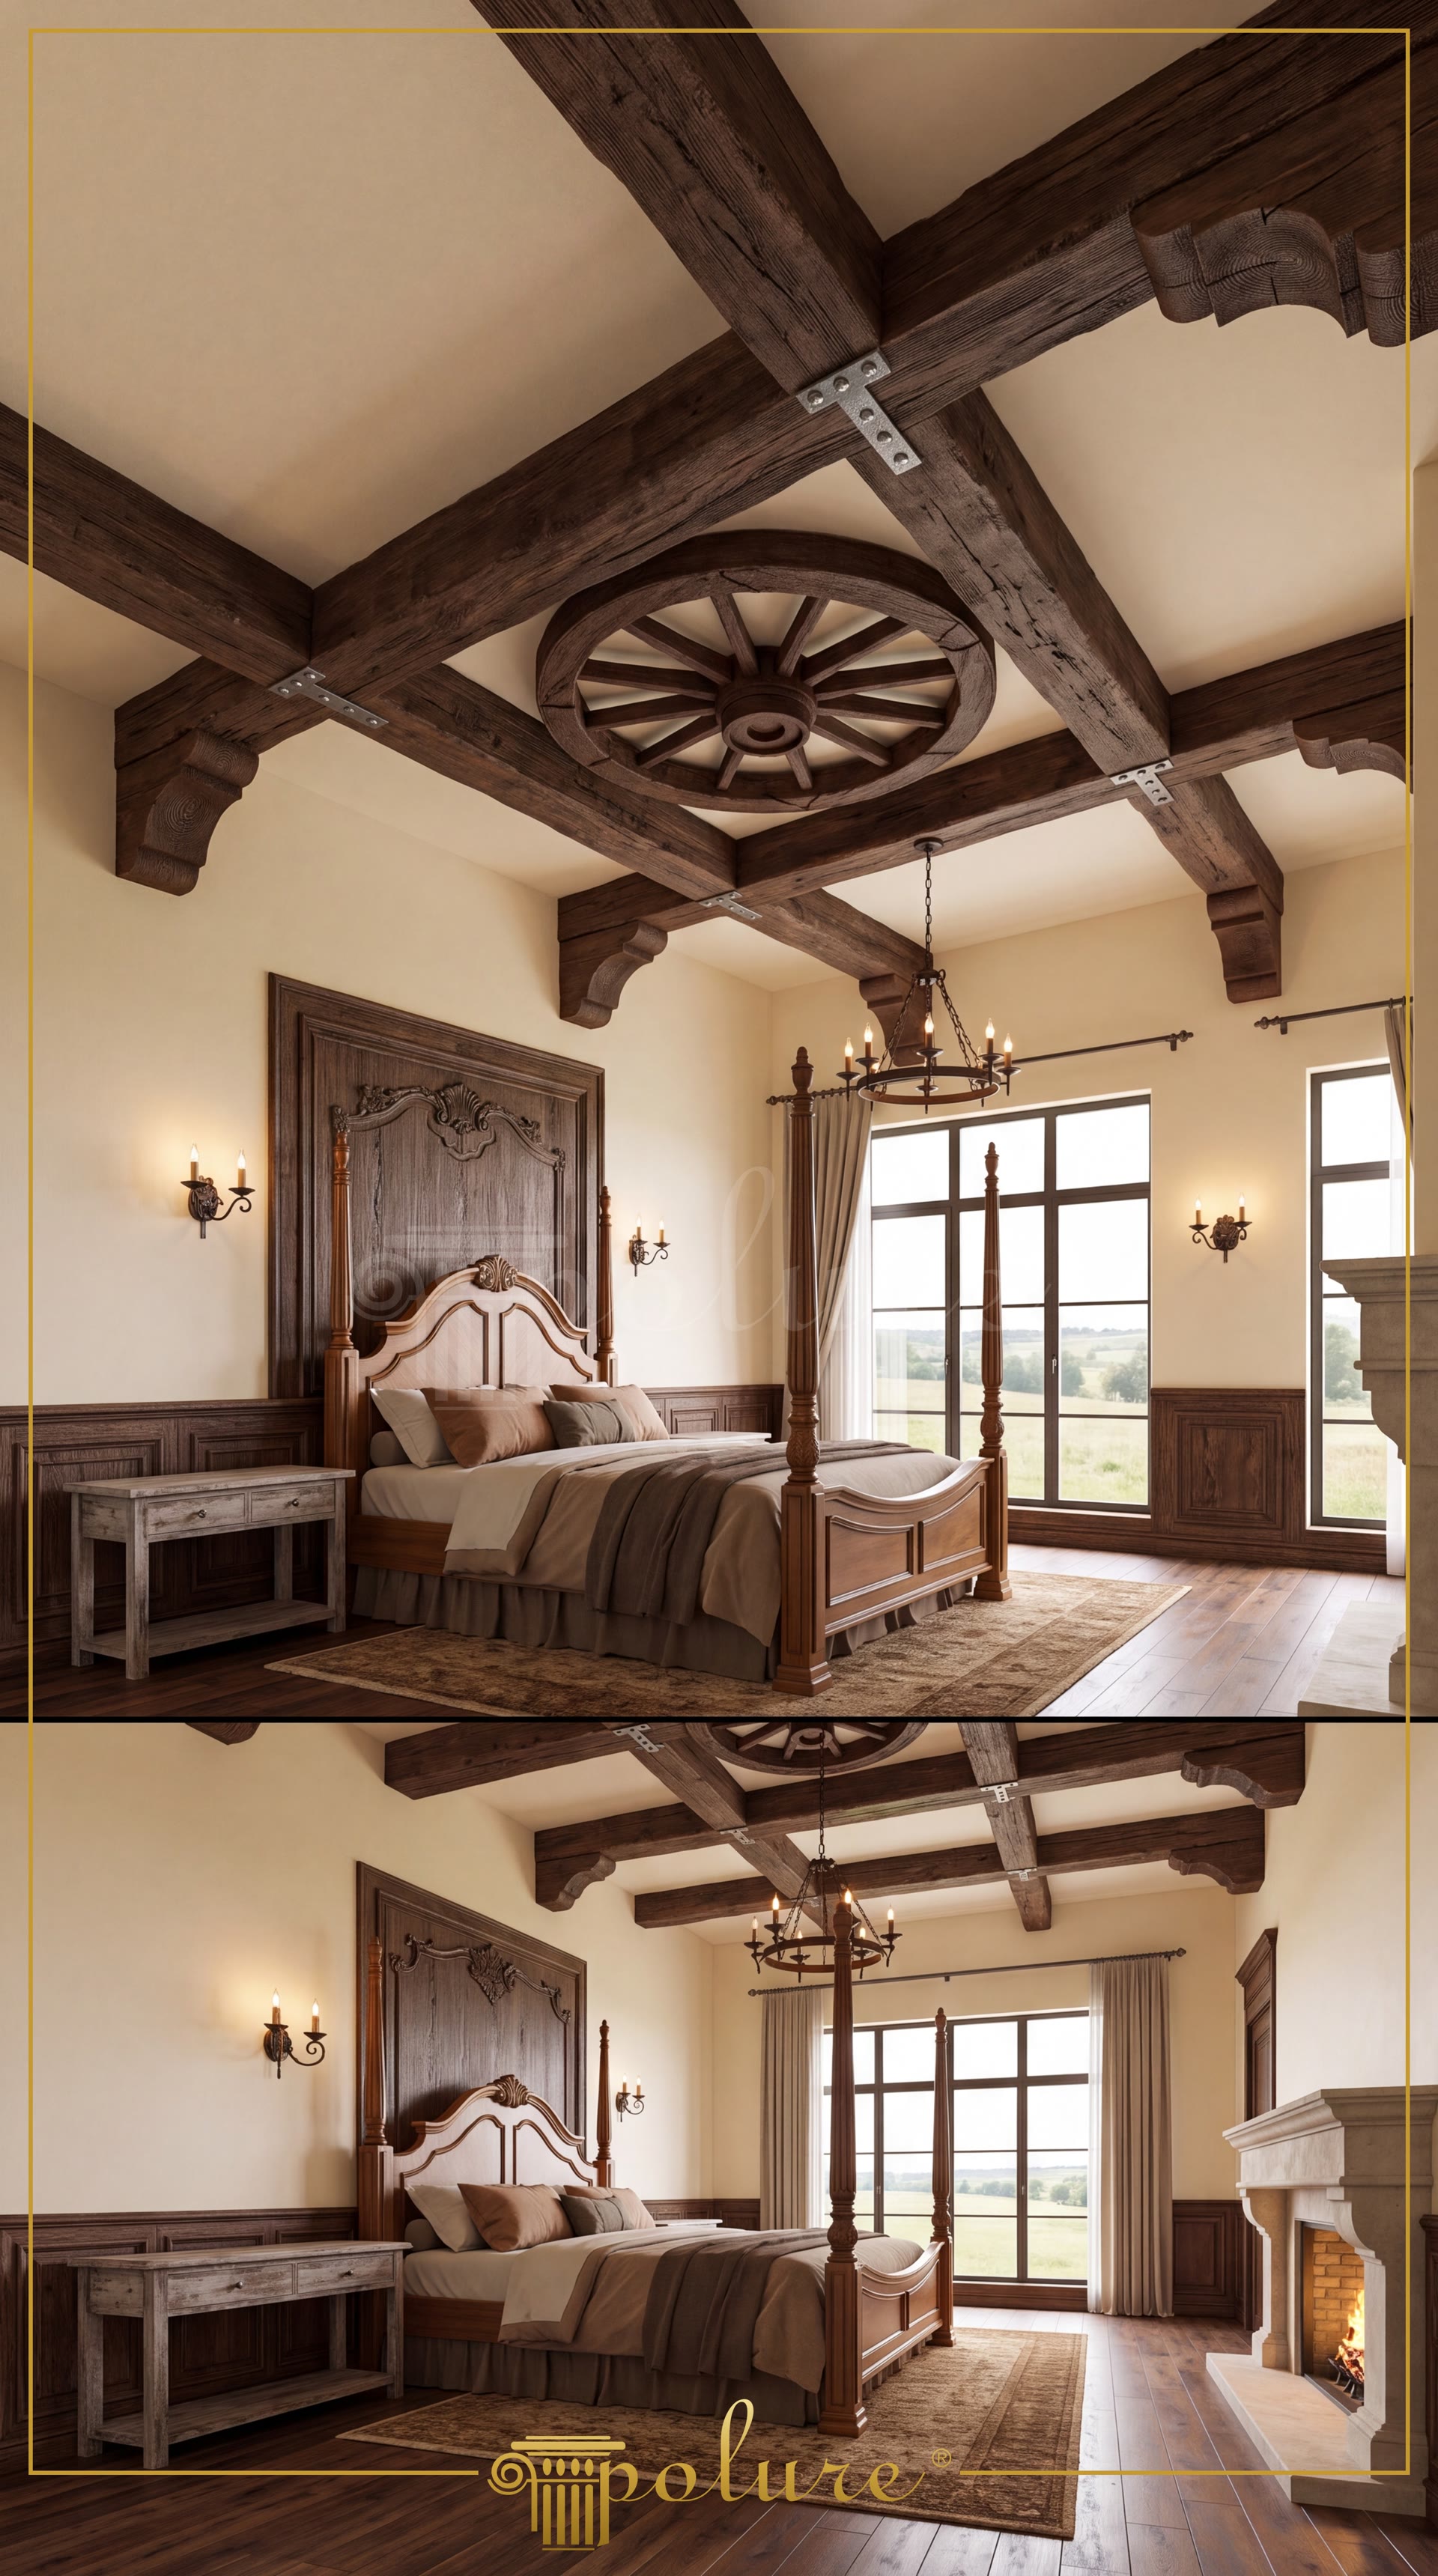
Illuminated by the natural filtering of the sun, this attic bedroom represents a modern rustic approach that combines the warmth of wood with the lightness of polyurethane. Beams following the sloping structure of the ceiling strengthen the architectural character of the space, while light neutral tones keep the room airy and spacious. The rear wall panel with a herringbone arrangement creates a natural focal point for the headboard, capturing an elegant contrast with the soft texture of textile products.
The polyurethane beam systems used in the design emphasize the geometric form of the ceiling and increase the perception of depth. The multi-piece special panel series (P1981A, P1981B, P1981C, P1981D, P1981E, P1981F, P1981G, P1981H, P1981I, P1981J, P1981K, P1981L) preferred on the headboard wall offers a classic herringbone pattern with modern craftsmanship. These modular parts save time during installation thanks to their perfectly complementary structures, while providing the opportunity to be painted in any desired color thanks to the smooth surface of the polyurethane.
These products manufactured by Polure are obtained with a high-density precast casting technique, so unlike real wood, they are resistant to cracking and bending over time. Thanks to its lightweight structure, it can be applied quickly without putting extra load on the roof construction. Connection points produced with CNC precision offer a professional finish by ensuring millimetric harmony at corners and joints. Its water and moisture resistance helps the material maintain its form against possible insulation problems in attics.
For users who want to create a similar atmosphere, carrying the parquet texture on the floor to the ceiling or wall panels will create spatial continuity. As in this room, while a large polyurethane beam determines the main axis, the ceiling can be detailed with thinner intermediate rafters. Metallic pendant lamps used in lighting combine with the natural texture of polyurethane to provide an industrial-rustic transition. In narrower rooms, the vertical use of these panels will make the ceiling appear higher than it is.
Light hits the lower surfaces of the ceiling beams, expanding the volume of the space in the horizontal plane. The herringbone geometry on the wall panel creates a synchronized rhythm with the parquet on the floor, ensuring floor-wall integrity. The dominance of neutral gray and beige tones softens the sharp lines of the polyurethane elements. The placement of the fireplace and windows brings a balanced symmetry to the asymmetric ceiling structure. Material contrast creates a sensory richness between the coarse-textured carpet and smooth polyurethane surfaces.
Products Used in This Project12


