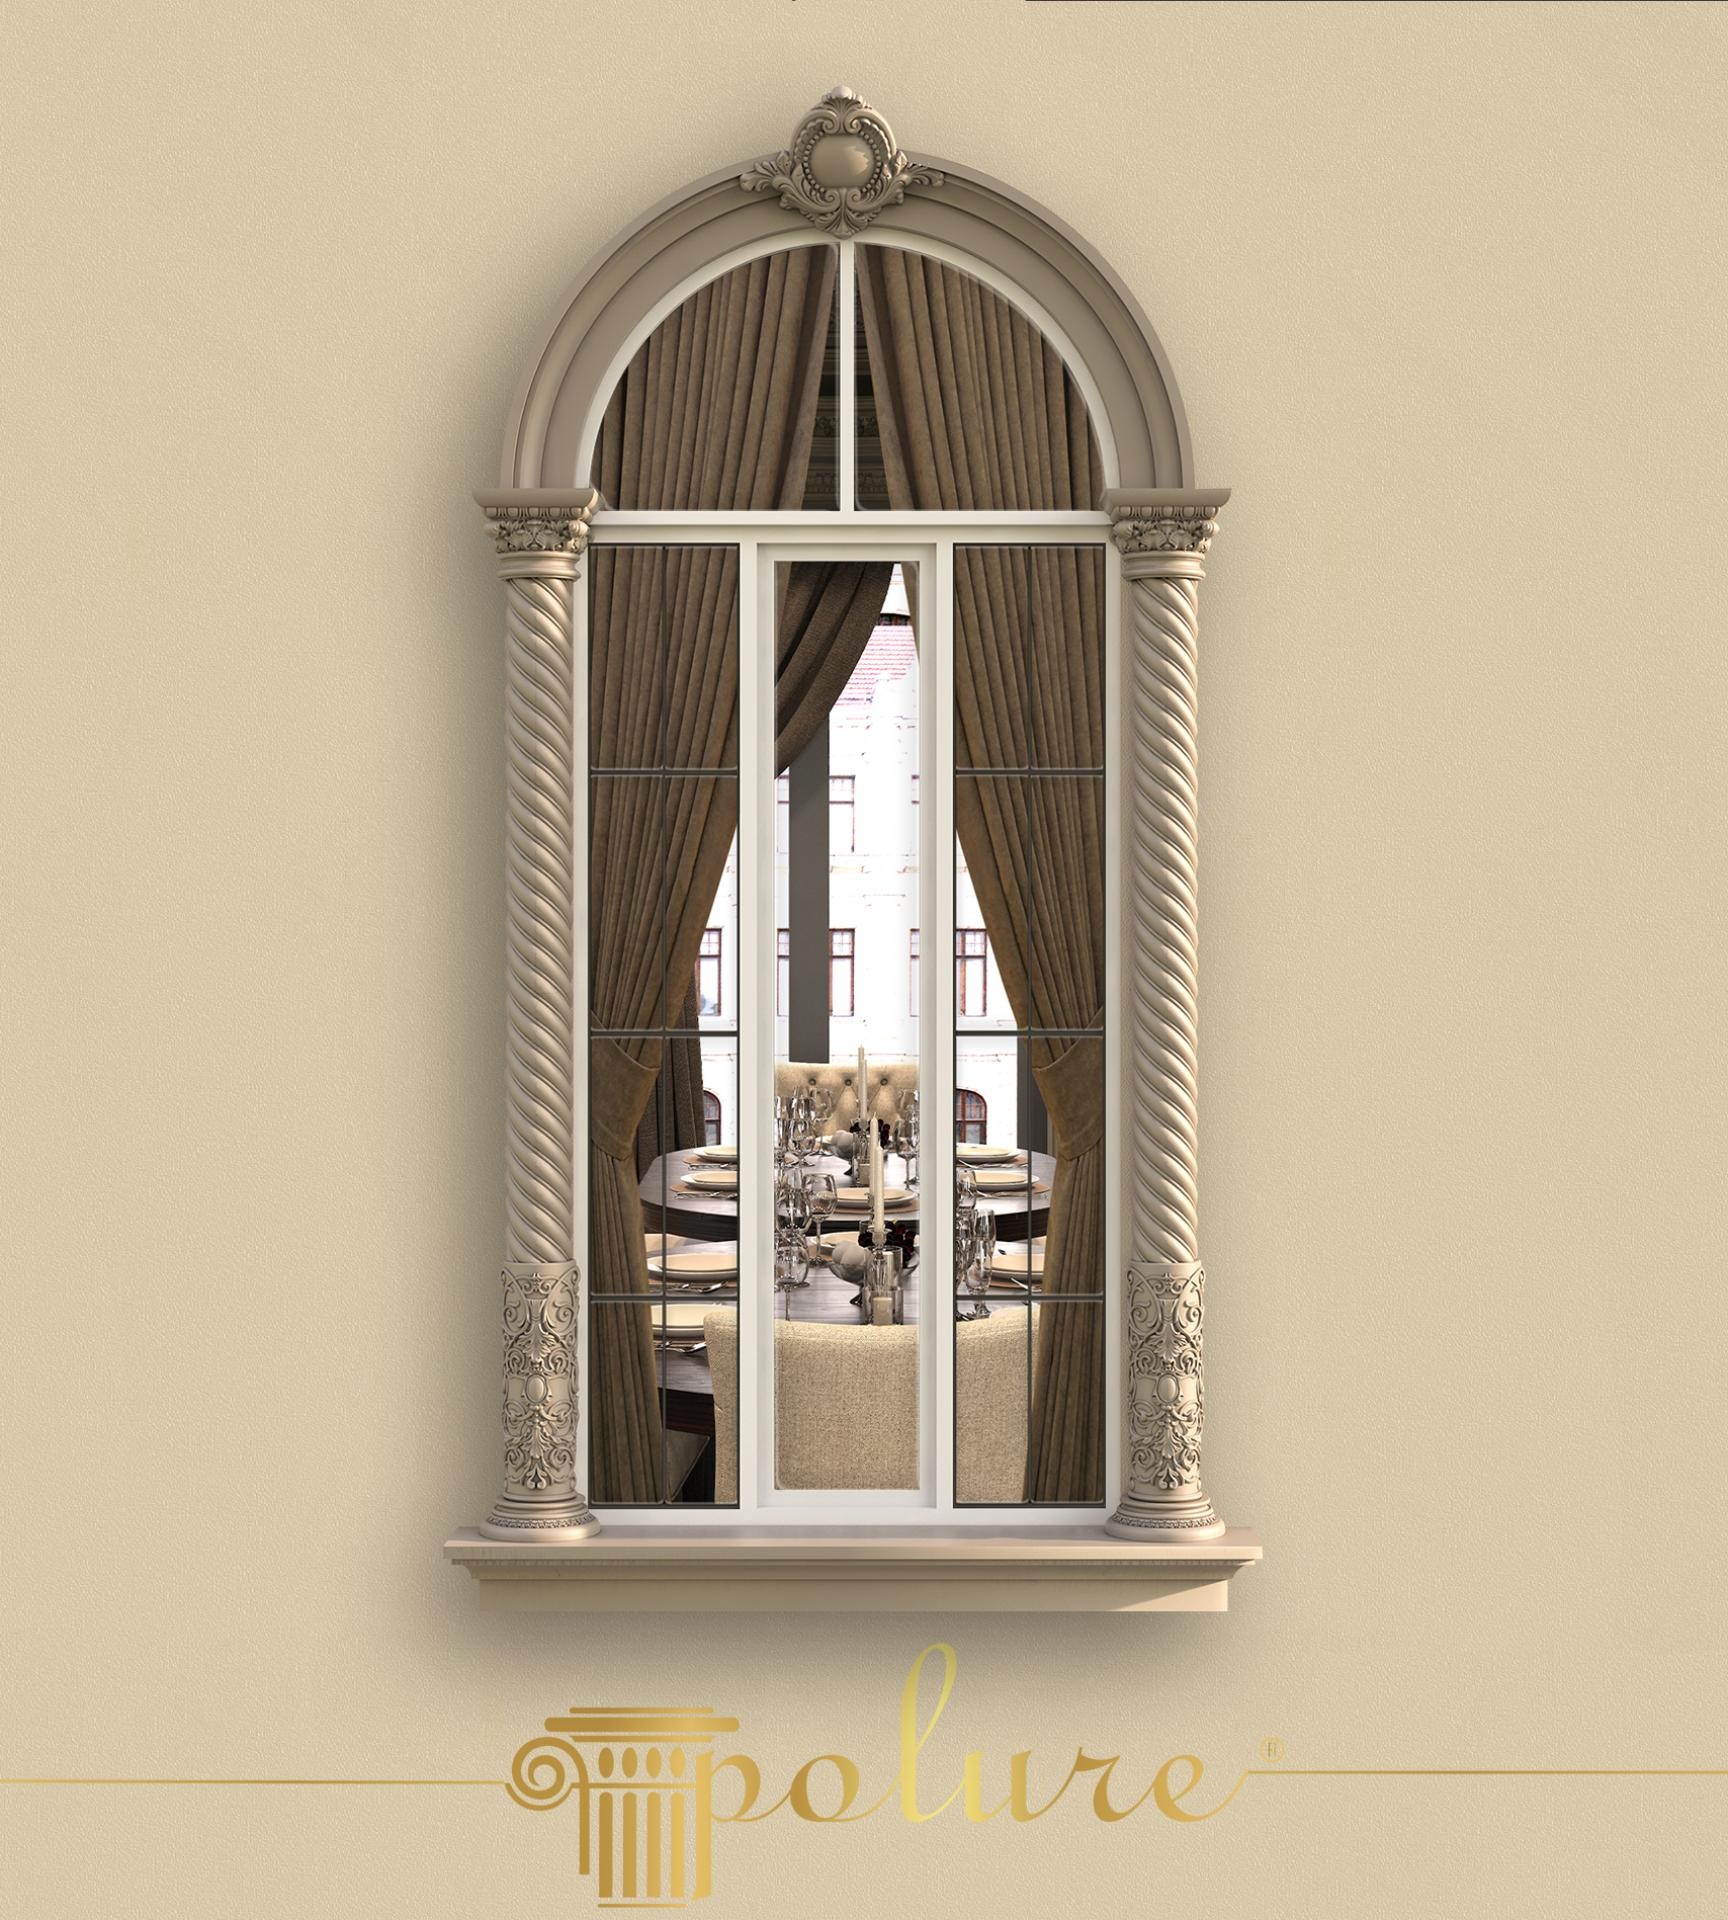
Exhibiting an aristocratic stance on the exterior, this design offers a monochromatic elegance dominated by beige and cream tones. The arched window structure, which becomes the focal point of the building's exterior architecture, is a magnificent reflection of high-ceilinged interiors. The play of shadows from soft daylight on the column curves adds depth to the facade, while the texture of the material offers a visual quality comparable to stonemasonry. The elegant dinner setting and heavy curtains visible from the inside prove how complementary this exterior decoration is for luxury residential or boutique hotel projects.
In the application, twisted polyurethane columns (P5520) wrapping both sides of the window with vertical splendor draw attention. The spiral movement in the body of the column is balanced with the column base (P5820C) featuring intense acanthus leaf motifs at the bottom and the Corinthian style capital (P5920D) at the top. The smooth-formed arched jamb (P1456D160VI) located in the upper part of the window and the keystone (P8021A) positioned at the peak of this arch crown the design, leaving the characteristic signature of classical architecture. The wide profile (P5420) used as a window sill places the entire composition on a solid ground.
Thanks to polyurethane precast production technology, such complex and finely detailed motifs can be cast flawlessly from a single mold. Twisted and floral patterns, which would take weeks in traditional stone carving, are produced with millimetric precision using our high-density PU formulas. This technique provides the assembly team with a lightness advantage, shortening the application time by 70%, while the closed-cell structure of the material reduces the risk of water absorption and cracking on the exterior.
When using such dominant window designs, you can ensure that the windows stand out like works of art by choosing flatter and wider wall panels on the rest of the facade. If your building is multi-story, you can create a hierarchical design language by using these arched models only on the windows above the main entrance or on the prestigious floors. Regarding color selection, sandstone or antique white tones are among the options that best showcase the details of the polyurethane.
Design Details
The use of vertical lines (twisted columns) in facade design makes the structure appear optically taller and more magnificent. The keystone application at the peak of the arched form establishes architectural balance by moving the visual center of gravity upwards. High-relief decorations on column bases offer a textural richness at ground level while diversifying the light refraction angle. The matte surface finish in beige tones prevents the material from looking artificial and maximizes the natural stone feel.