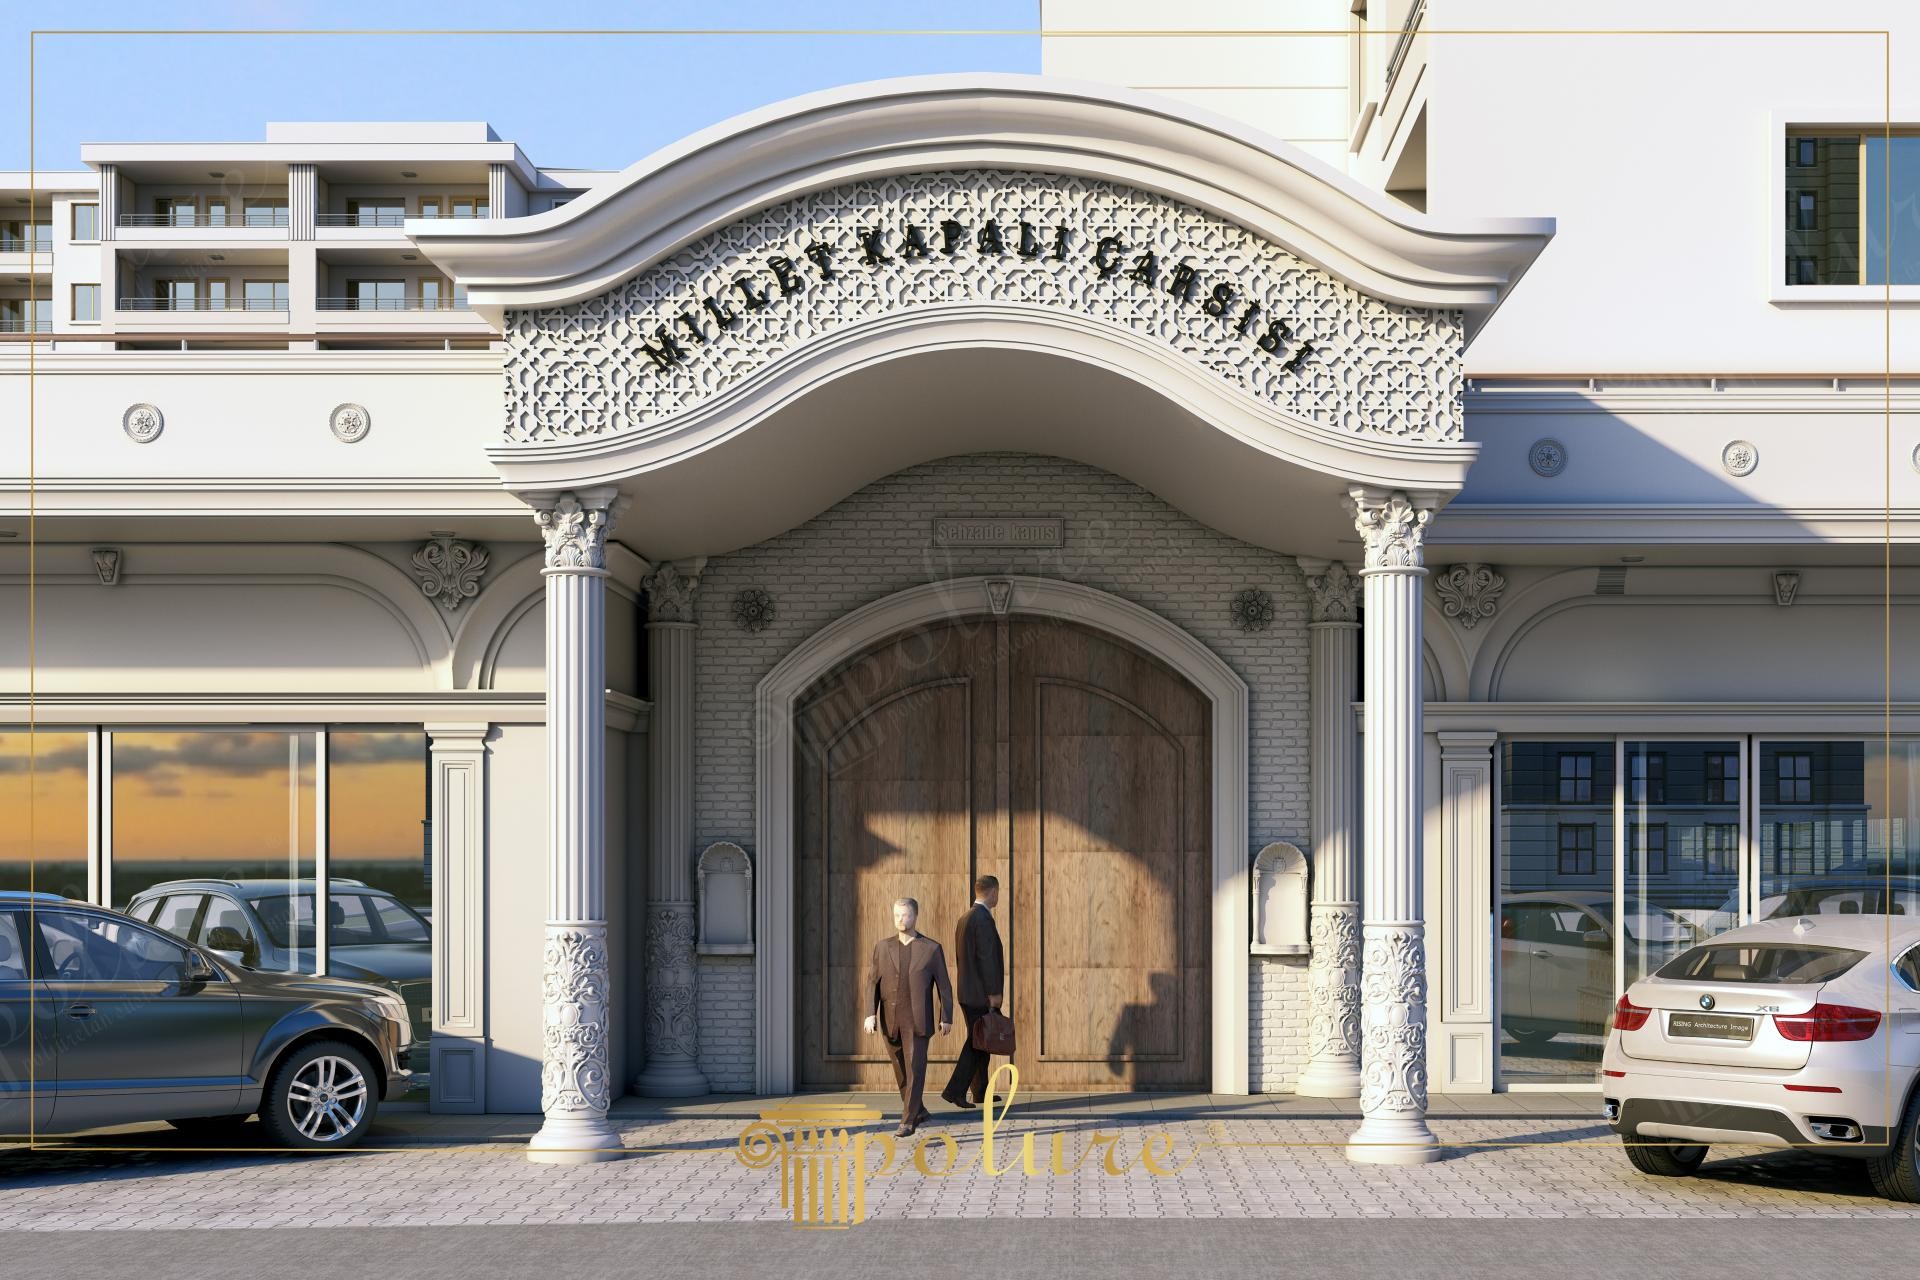
Classic Bazaar Entrance Design with Seljuk Motifs and Corinthian Columns
Project Details
| Application Area | Facade |
|---|---|
| Style | Classic |
| Space Type | Entrance Door |
| Material | Rigid polyurethane (PU) |
| Density | 150-220 kg/m³ |
| Dimensional Stability Test | -20 °C / +70 °C |
| Fire Class | B2 (DIN 4102-1) |
The entrance facade of the Millet Covered Bazaar project presents a monumental welcoming area where classical architectural elements meet advanced polyurethane technology. The direct sunlight hitting the facade details enhances the shadow depth on the white surfaces, emphasizing the form of the architectural elements. A natural color contrast between the massive wooden door and the light-toned precast claddings creates a warm atmosphere that invites visitors inside. The wide horizontal cornice line and vertically rising columns ensure the building looks both grounded and magnificent.
The wide-span arch at the center of the entrance is crowned with a pediment featuring intricate geometric patterns. This pediment emphasizes the cultural identity of the space by combining traditional Seljuk and Ottoman geometric arts with modern CNC technology. Full columns with Corinthian capitals (similar to the P9810 series) placed on both sides of the arch offer an antique aesthetic with their pedestals and fluted bodies, displaying a flawless appearance thanks to the smooth surface quality of the polyurethane material. The acanthus leaf capitals at the top of the columns elevate the detail level of the structure to its peak.
The exterior elements used in this project were produced using Polure's high-density polyurethane precast techniques. Eliminating the weight and cost of traditional stone and marble craftsmanship, this method provides great speed and ease during the assembly phase. While the lightweight structure of the columns puts only a limited load on the building, the water-resistant property of the material supports its performance in humid and rainy outdoor conditions. Decorative panels and cornices processed with millimetric precision on CNC machines provide an artistic result of industrial quality by creating visual continuity and symmetry.
For similar commercial or public projects, this design is a great example of a 'focal point creation' strategy. If you have a wide entrance area, you can layer the perception of depth by keeping the central arch higher and using thinner borders and pilasters on the sides. In the lighting plan, it is recommended to use 'up-lighting' fixtures directed upwards from the base of the columns to highlight these magnificent polyurethane details during the night hours.
The entrance design follows golden ratio principles to establish a balanced proportion between arch height and column width. The choice of polyurethane maintains the purity of white while ensuring visual clarity in the sharp lines of CNC-crafted patterns. Horizontal moldings emphasize the building's width, providing a sense of stability, while the matte finish prevents glare and allows textural details to be readable from every angle.


