Project Details
| Application Area | Facade |
|---|---|
| Style | Classic |
| Space Type | Workplace |
| Material | Rigid polyurethane (PU) |
| Density | 150-220 kg/m³ |
| Dimensional Stability Test | -20 °C / +70 °C |
| Fire Class | B2 (DIN 4102-1) |
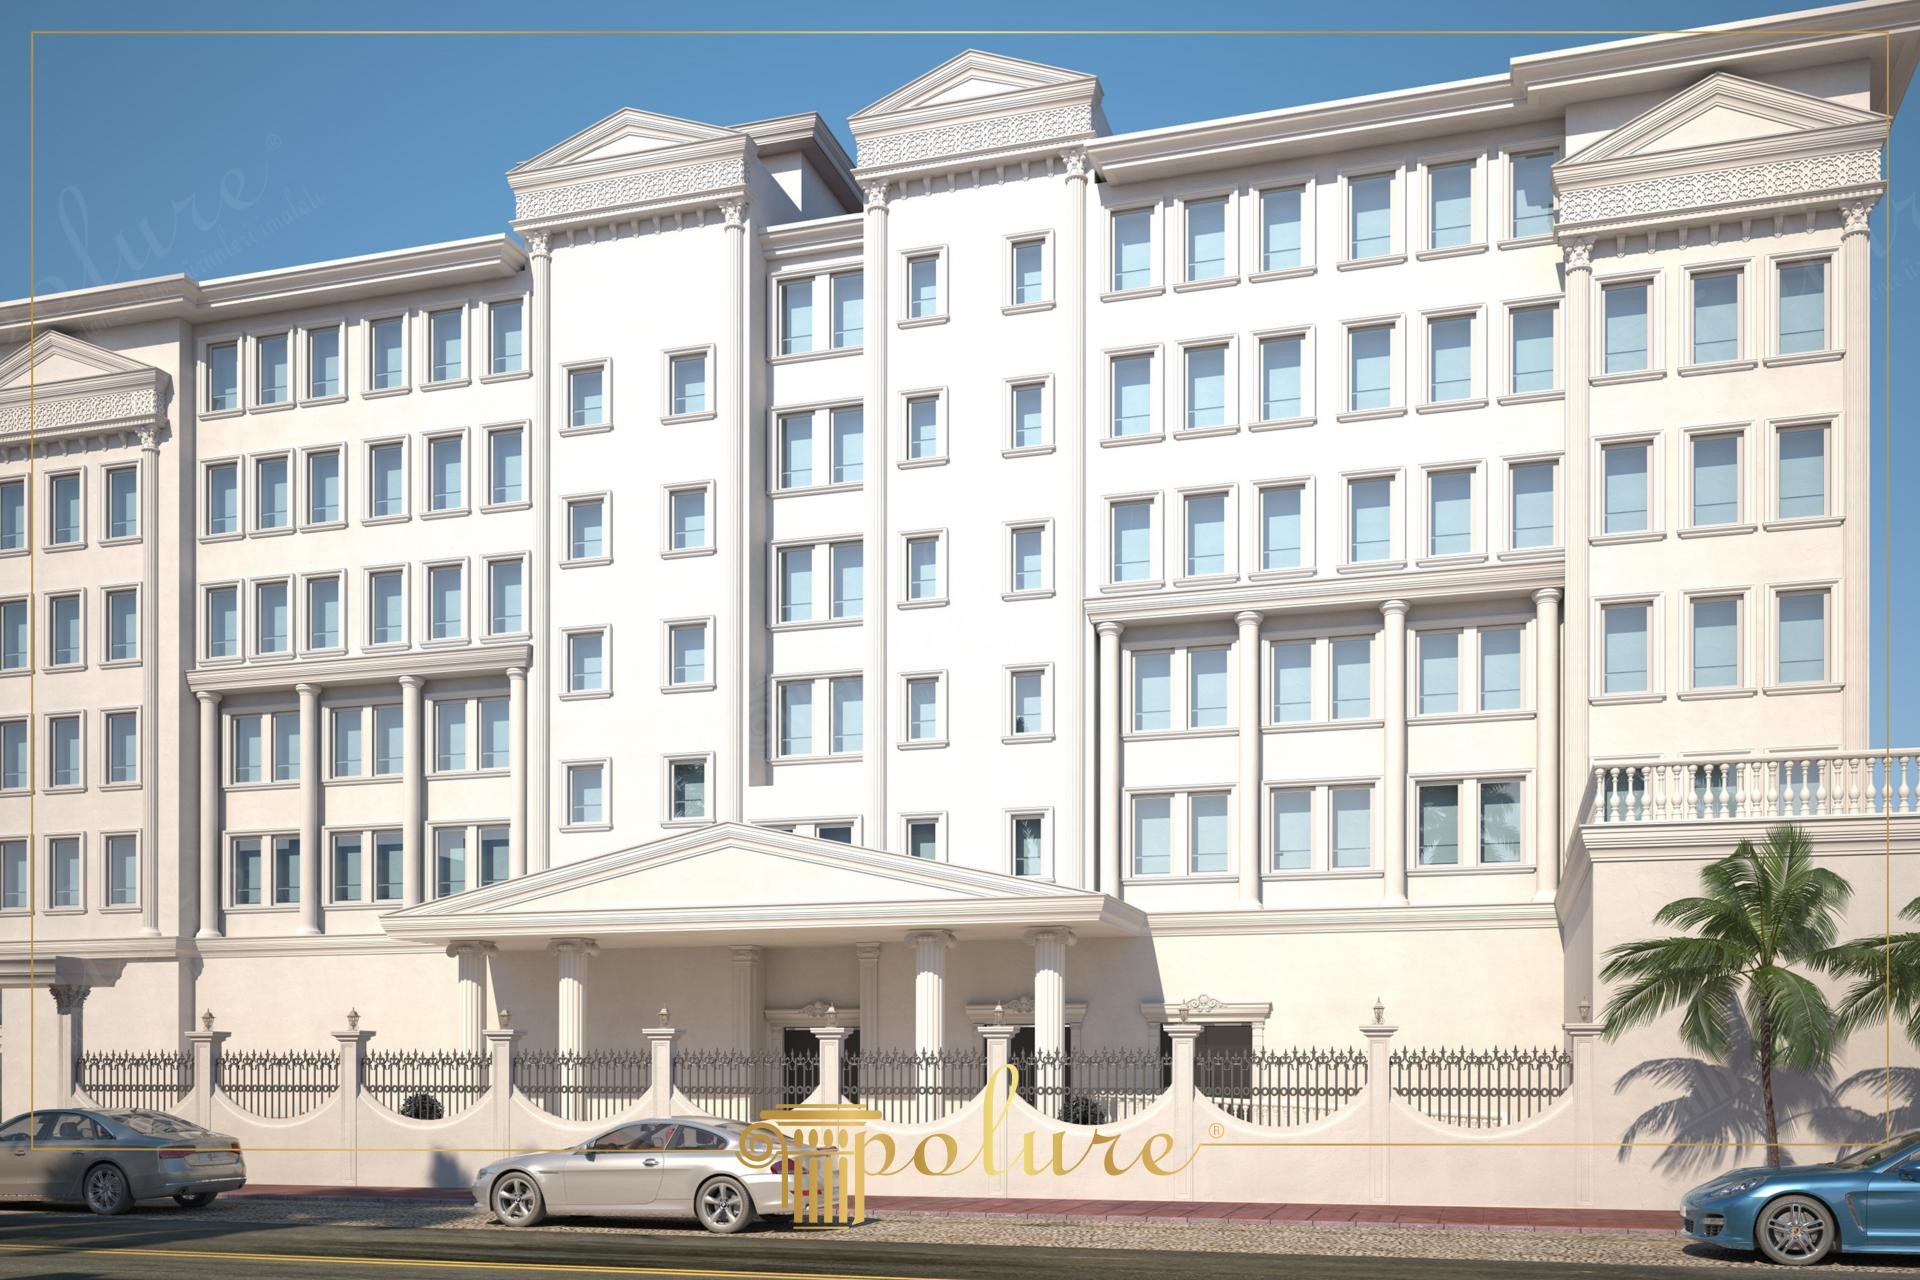
The business center featured in the visual exhibits a monumental stance through the interplay of daylight and architectural facade details. A monochrome color palette dominated by cream tones softens the building's large mass, while the rhythmic arrangement of window sequences reflects a professional and prestigious corporate identity. The light-colored facade cladding, contrasting with the clear blue sky, distinguishes the building from surrounding structures and creates a visual focal point.
Polyurethane jamb models and floor moldings used in the application emphasize the vertical axis of the windows, making the structure appear taller and more magnificent than it is. The grand entrance portico on the ground floor, supported by a wide triangular pediment and vertically fluted pilaster columns, provides the building with a powerful welcoming area. Decorative panels preferred at the bottom and top of the windows add depth to the facade, animating flat wall surfaces and bringing the aesthetic richness of classical architecture to the outdoors.
High-density polyurethane precast elements provide significant advantages in large-scale commercial projects like this, both by reducing the static load and increasing installation speed. Ornamentation elements produced with precision molds in a factory environment standardize the millimetric detail quality offered by CNC technology on every floor of the building. The natural resistance of polyurethane material against water, moisture, and UV rays helps the business center's exterior maintain its first-day whiteness and texture for many years.
For those planning a similar commercial building design, using wider cross-section jambs around the windows will increase the prestige of the building. Continuing the vertical columns (pilasters) used in the entrance section to the upper floors ensures facade integrity. Additionally, in such classical designs, polyurethane balustrade systems can be used in balcony sections to reinforce visual richness. By maintaining the horizontal balance of the building with decorative floor moldings used on different floors, a perfect harmony between aesthetics and engineering can be achieved.
The vertical pilasters used on the building's facade are balanced by horizontal moldings between floors, giving the structure both height and stability. The triangular pedimented entrance successfully identifies the main focal point in the architectural hierarchy. Facade decorations create shadow plays that change according to the angle of light, giving a dynamic form to a static building. The choice of material allowed large-scale decorative elements to be applied without straining the building's load-bearing system.


