Project Details
| Application Area | Facade |
|---|---|
| Style | Classic |
| Space Type | Villa |
| Material | Rigid polyurethane (PU) |
| Density | 150-220 kg/m³ |
| Dimensional Stability Test | -20 °C / +70 °C |
| Fire Class | B2 (DIN 4102-1) |
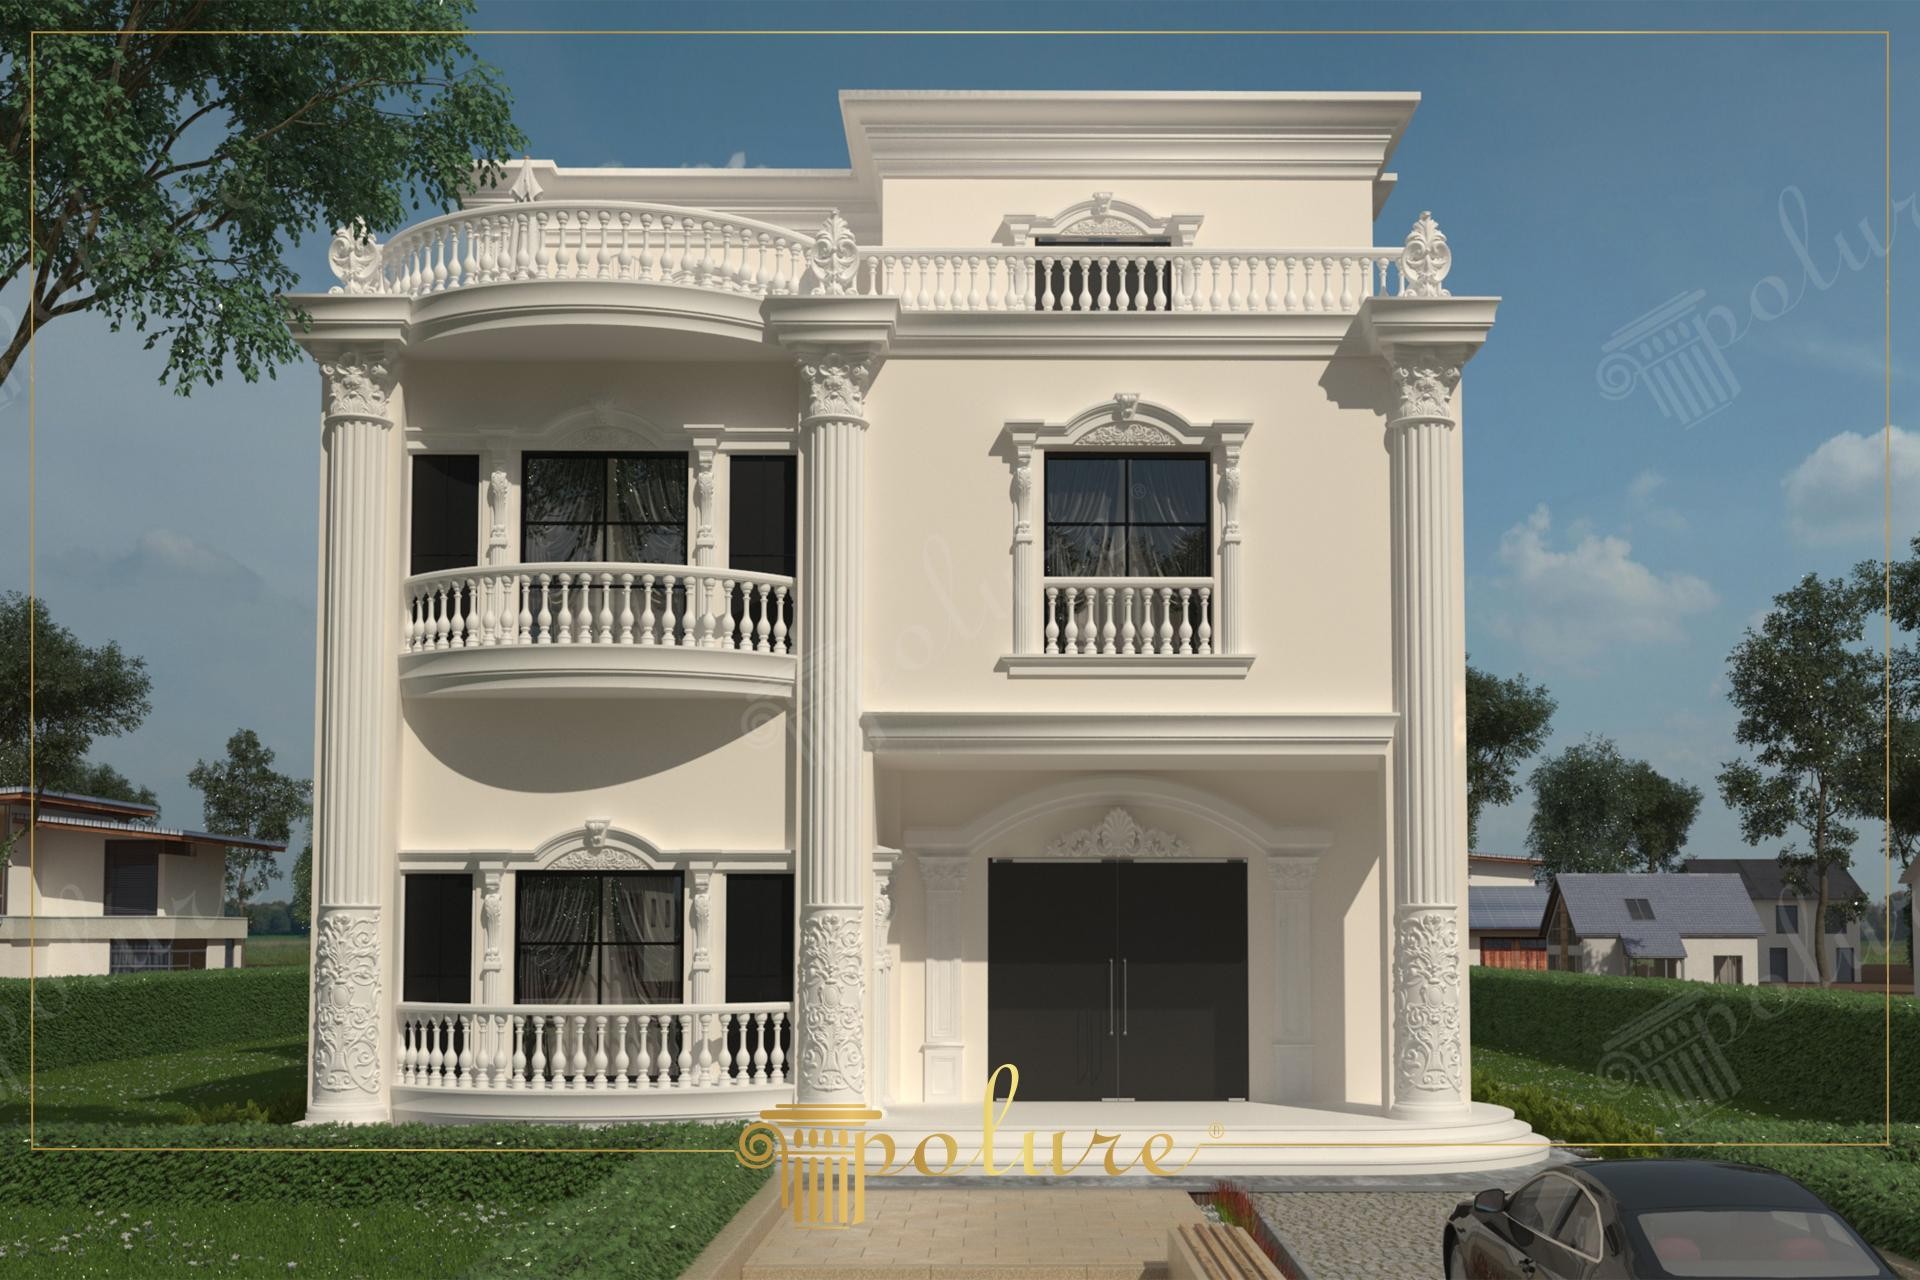
The two-story villa showcased features an impressive exterior design that seamlessly blends the elegance of neoclassical architecture with modern production technologies. Soft shadows created by daylight on cream-toned surfaces emphasize the facade's dynamism, while the building's symmetrical structure provides a perfect visual balance. Massive fluted columns extending from the ground floor to the roofline highlight the vertical axis, presenting a monumental stance. The contrast between black window frames and light-colored polyurethane decorations lends the building a modern character while making classical details more prominent.
The most striking elements on the facade are the full-length fluted columns produced from high-density polyurethane material and the Corinthian-style column capitals atop them. Decorative pediment models used at the top of the windows and jamb profiles on the sides frame the openings within an architectural context. The large curved balcony on the first floor and the small French balconies are equipped with Polure balcony railing (balustrade) systems to complete the classical style. Floor moldings divide the building horizontally, softening the transition between floors and increasing visual depth.
All decorative elements used in this project were prepared using the precast polyurethane production technique. Cast into special molds in a factory environment, these products demonstrate maximum resistance to outdoor conditions, moisture, and UV rays thanks to their high density. Much lighter than plaster or stone counterparts, these pieces can be mounted quickly and easily without placing additional load on the building's structural system. CNC-supported mold technology ensures that even the most complex motifs are reflected on the surface smoothly and flawlessly.
For users planning a similar villa design, it is recommended to animate flat areas of the facade with polyurethane exterior cladding panels. Keyed jamb models used at the corners will define the boundaries of the structure more clearly. If a simpler appearance is desired, a 'minimal-classic' line can be achieved by choosing non-fluted smooth column models and thinner floor moldings. Expanding the pediment detail over the entrance door is a design alternative that will make the main entrance more emphasized.
The dominance of vertical columns is balanced by horizontal floor moldings, establishing a visual hierarchy. The cream and anthracite palette transforms the classical form into a modern city villa. The circular form of the curved balcony breaks the hard geometric lines of the rest of the facade, adding organic softness. The smooth distribution of light proves the high surface quality and paint retention of the polyurethane material.


