Project Details
| Application Area | Facade |
|---|---|
| Style | Classic |
| Space Type | Villa |
| Material | Rigid polyurethane (PU) |
| Density | 150-220 kg/m³ |
| Dimensional Stability Test | -20 °C / +70 °C |
| Fire Class | B2 (DIN 4102-1) |
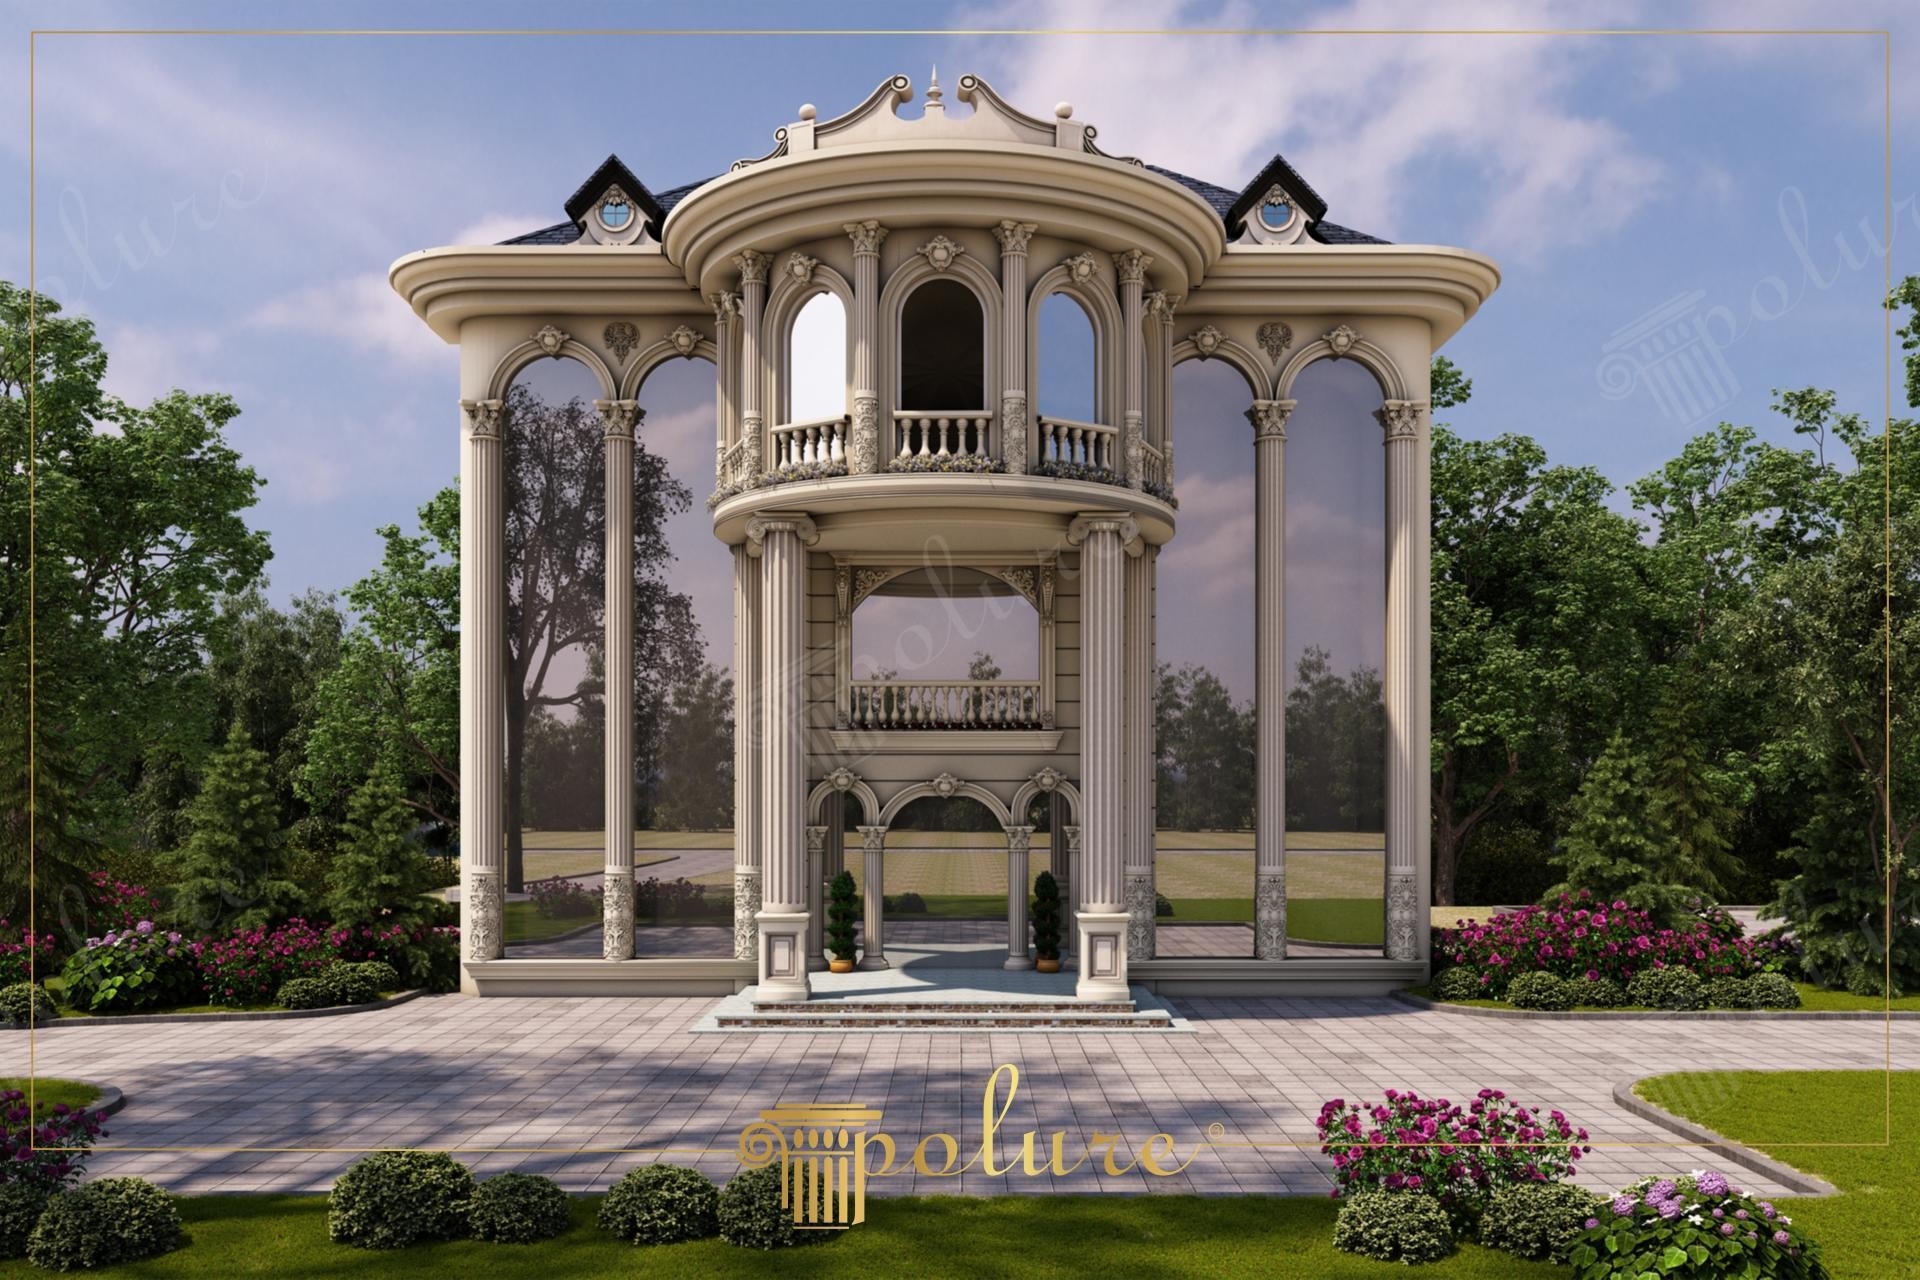
This exterior design, where daylight hits with soft transitions, brings the elegance of neoclassical architecture to the modern mansion structure. The atmosphere of the space exhibits a calm yet majestic character with a pastel color palette dominated by beige and cream tones. The high-ceilinged entrance section, located at the focal point of the design, adds depth to the building by incorporating the surrounding landscape into the facade through reflective glass surfaces. Shadows gliding along vertical lines clearly emphasize the three-dimensional forms of the architectural elements.
The polyurethane products used in the application are strategically placed to establish the vertical and horizontal balance of the building. Giant fluted columns surrounding the ground floor entrance serve as a pedestal supporting the semi-circular curved balcony (+kemerlipencere+) on the upper floor. Window jambs and floor moldings approach the scale to human dimensions by dividing the wide surfaces of the facade, while arched window forms (+kemerlipencere+) complete the soft lines at the top of the structure. Each decorative element is produced from high-density PU material, which shows high-level resistance against external factors.
Complex forms in the project were prepared with fabrication precision using the polyurethane precast production technique. This method ensures that challenging geometries such as curved balcony railings and arched column capitals are presented with a smooth surface quality. CNC-supported mold technology (ozelcnc) allowed details that would take weeks in traditional plaster or stone craftsmanship to be produced in a much shorter time and in a lightweight structure. During the assembly process, the lightness of the products offers the advantage of fast application without increasing the static load of the building.
For users who want to achieve a similar magnificent look, we recommend using column and arch combinations in wide facade openings. In ceiling heights over 250 cm, columns with diameters of 30 cm and above provide the ideal visual balance. The thickness of the jambs used around the windows should be selected in a matte texture that will contrast with the reflective feature of the glass. Alternatively, a more modern touch can be added by choosing Polure paintable exterior panels for a look enriched with anthracite details instead of the light color palette in this design.
The symmetrical arrangement on the facade is reinforced by the central balcony structure, creating a visual focal point. While fluted vertical columns increase the height of the building, the circular balcony form softens these hard lines. The light beige tone used in the material selection allows for deep shadow plays at different angles of sunlight. The ratio between wide mirrored glass and solid polyurethane surfaces perfectly provides the solid-void balance.


