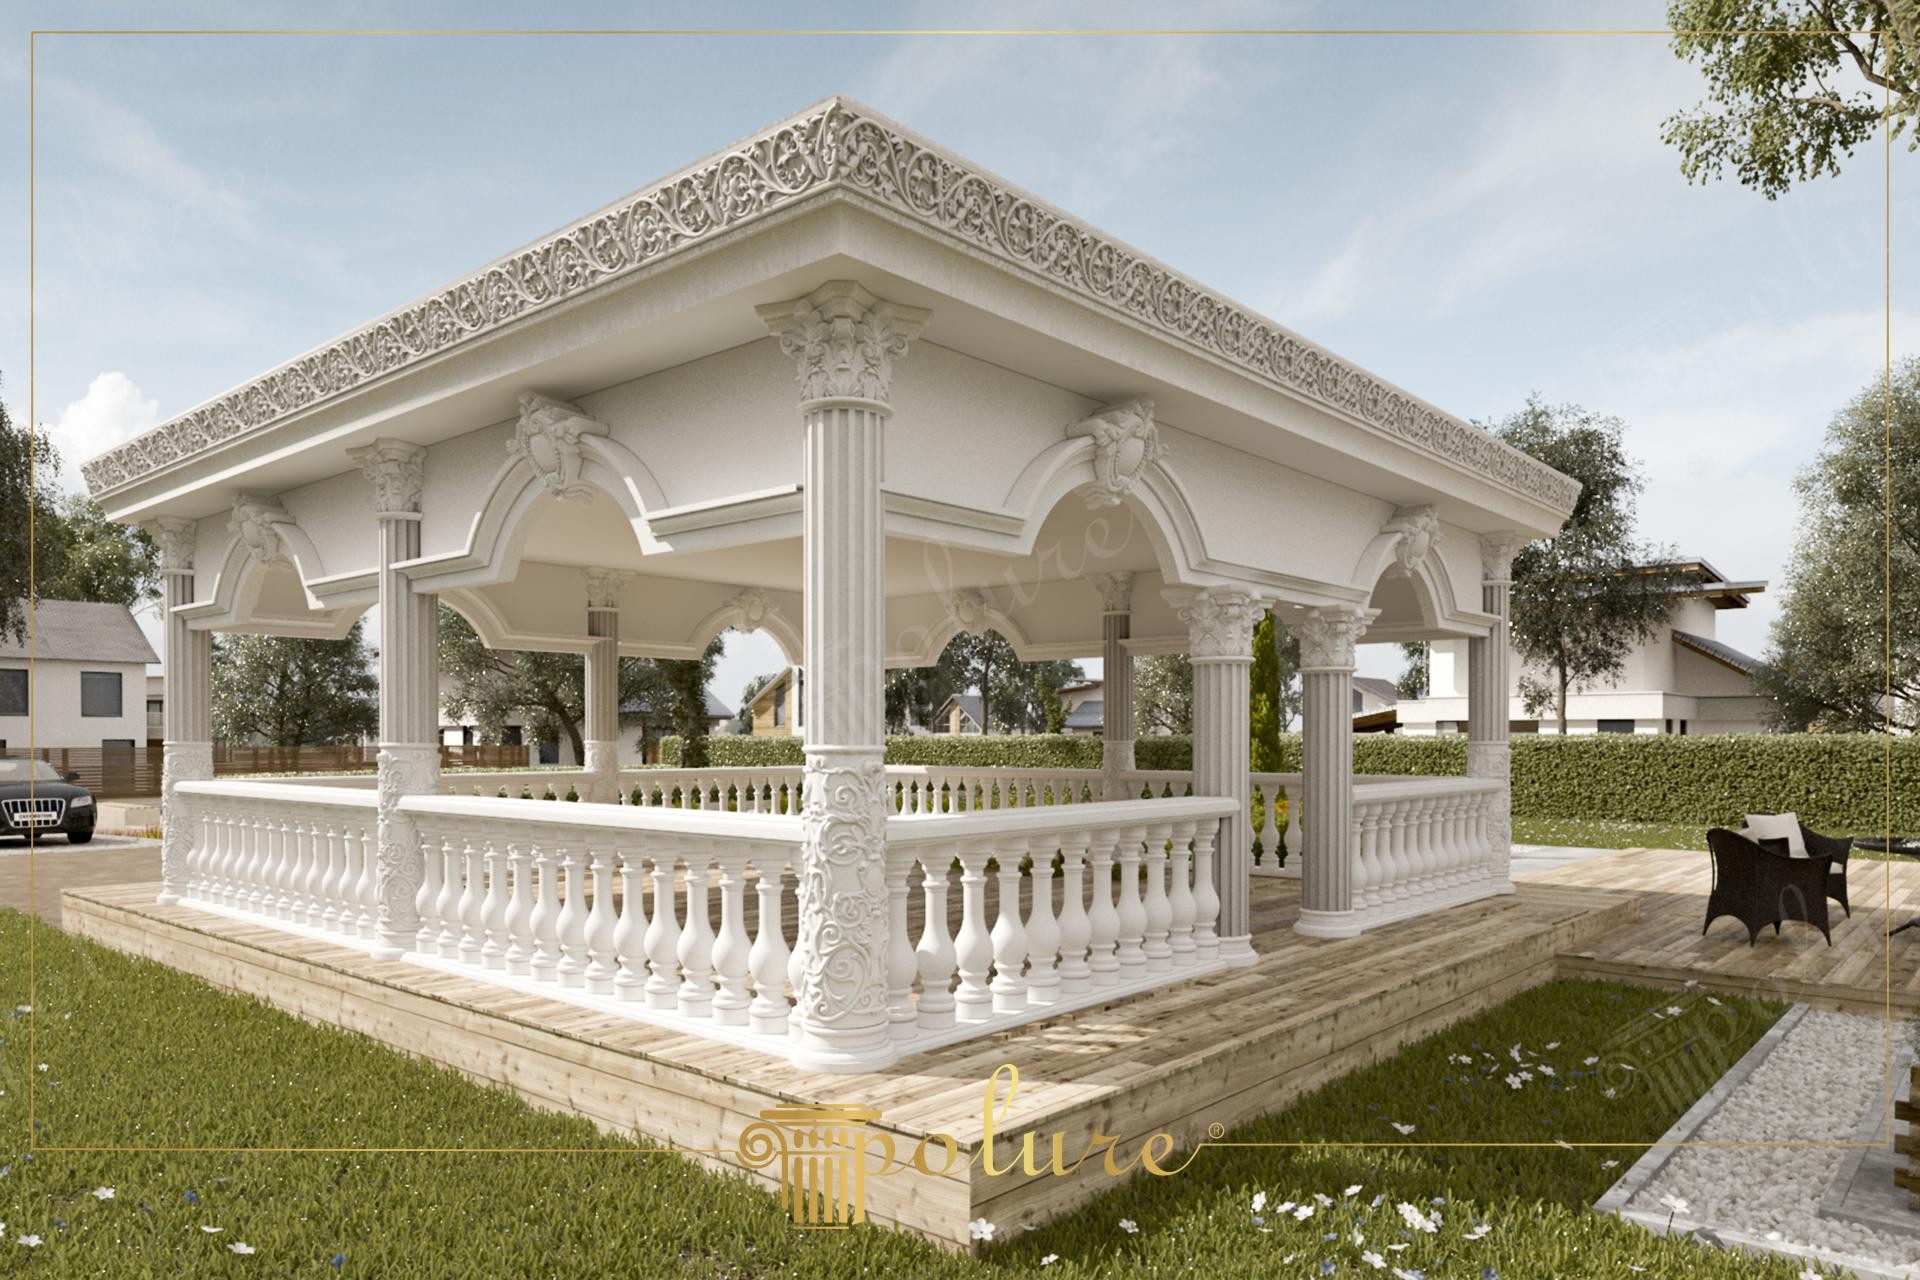
This outdoor design presents a relaxation area structured with light tones reflecting the natural texture of daylight and neoclassical details. The white gazebo structure, positioned on a wooden deck floor, creates an aesthetic contrast with the surrounding green landscape and modern residential architecture. This structure, featuring wide spans, provides both shade comfort and enhances the visual value of the garden with its architectural decorations. Details that become prominent under soft light reinforce the feeling of spaciousness in the space, while the high ceiling structure allows for free air circulation.
One of the main elements standing out in the application is the polyurethane balustrade (PB7516) model, which defines the boundaries of the structure and combines safety with aesthetics. These balustrades, approximately 70-80 cm high, wrap around the gazebo to provide a holistic appearance. The fluted columns supporting the structure are crowned with Corinthian style capitals, staying true to the classical architectural language. The arched window-form openings in the upper section combine with the heavily patterned polyurethane jambs and borders on the ceiling eaves to support the monumental stance of the structure.
Precast polyurethane techniques were used in these systems produced by Polure. Each piece, cast with high-precision molds in a factory environment, is quickly assembled on-site, eliminating the long process required by traditional stonework. Thanks to Polure’s high-density (PU) raw material formula, a structure that resists cracking under the influence of sunlight and is moisture-resistant is obtained. This technique offers lightness and durability advantages against heavy reinforced concrete or fragile plaster systems, especially outdoors.
Choosing white or ecru tones for such an outdoor project helps the structure maintain its modern appearance over time. When designing similar areas, it is recommended to tighten the spacing of the balustrades (PB7516) so as not to disturb the static balance or to emphasize the column bases with wider forms. When the arched upper structures are supported by evening lighting (spot or hidden LED), the shadow-light plays of the polyurethane motifs will continue to make the depth of the space felt throughout the night.
Design Details
The vertical fluted columns establish a perfect geometric balance with the horizontal balustrade line. The dominance of white color ensures the refraction of light on textured polyurethane surfaces, strengthening the three-dimensional perception of the ornaments. The ratio between the floor and ceiling offers a spaciousness close to golden ratio principles, while arched transitions soften hard corners. Material selection is focused on maintaining form against variable outdoor conditions. Spatial depth is provided by the rhythmic alignment of columns, creating an inviting veranda atmosphere.