Project Details
| Application Area | Facade |
|---|---|
| Style | Classic |
| Space Type | General |
| Material | Rigid polyurethane (PU) |
| Density | 150-220 kg/m³ |
| Dimensional Stability Test | -20 °C / +70 °C |
| Fire Class | B2 (DIN 4102-1) |
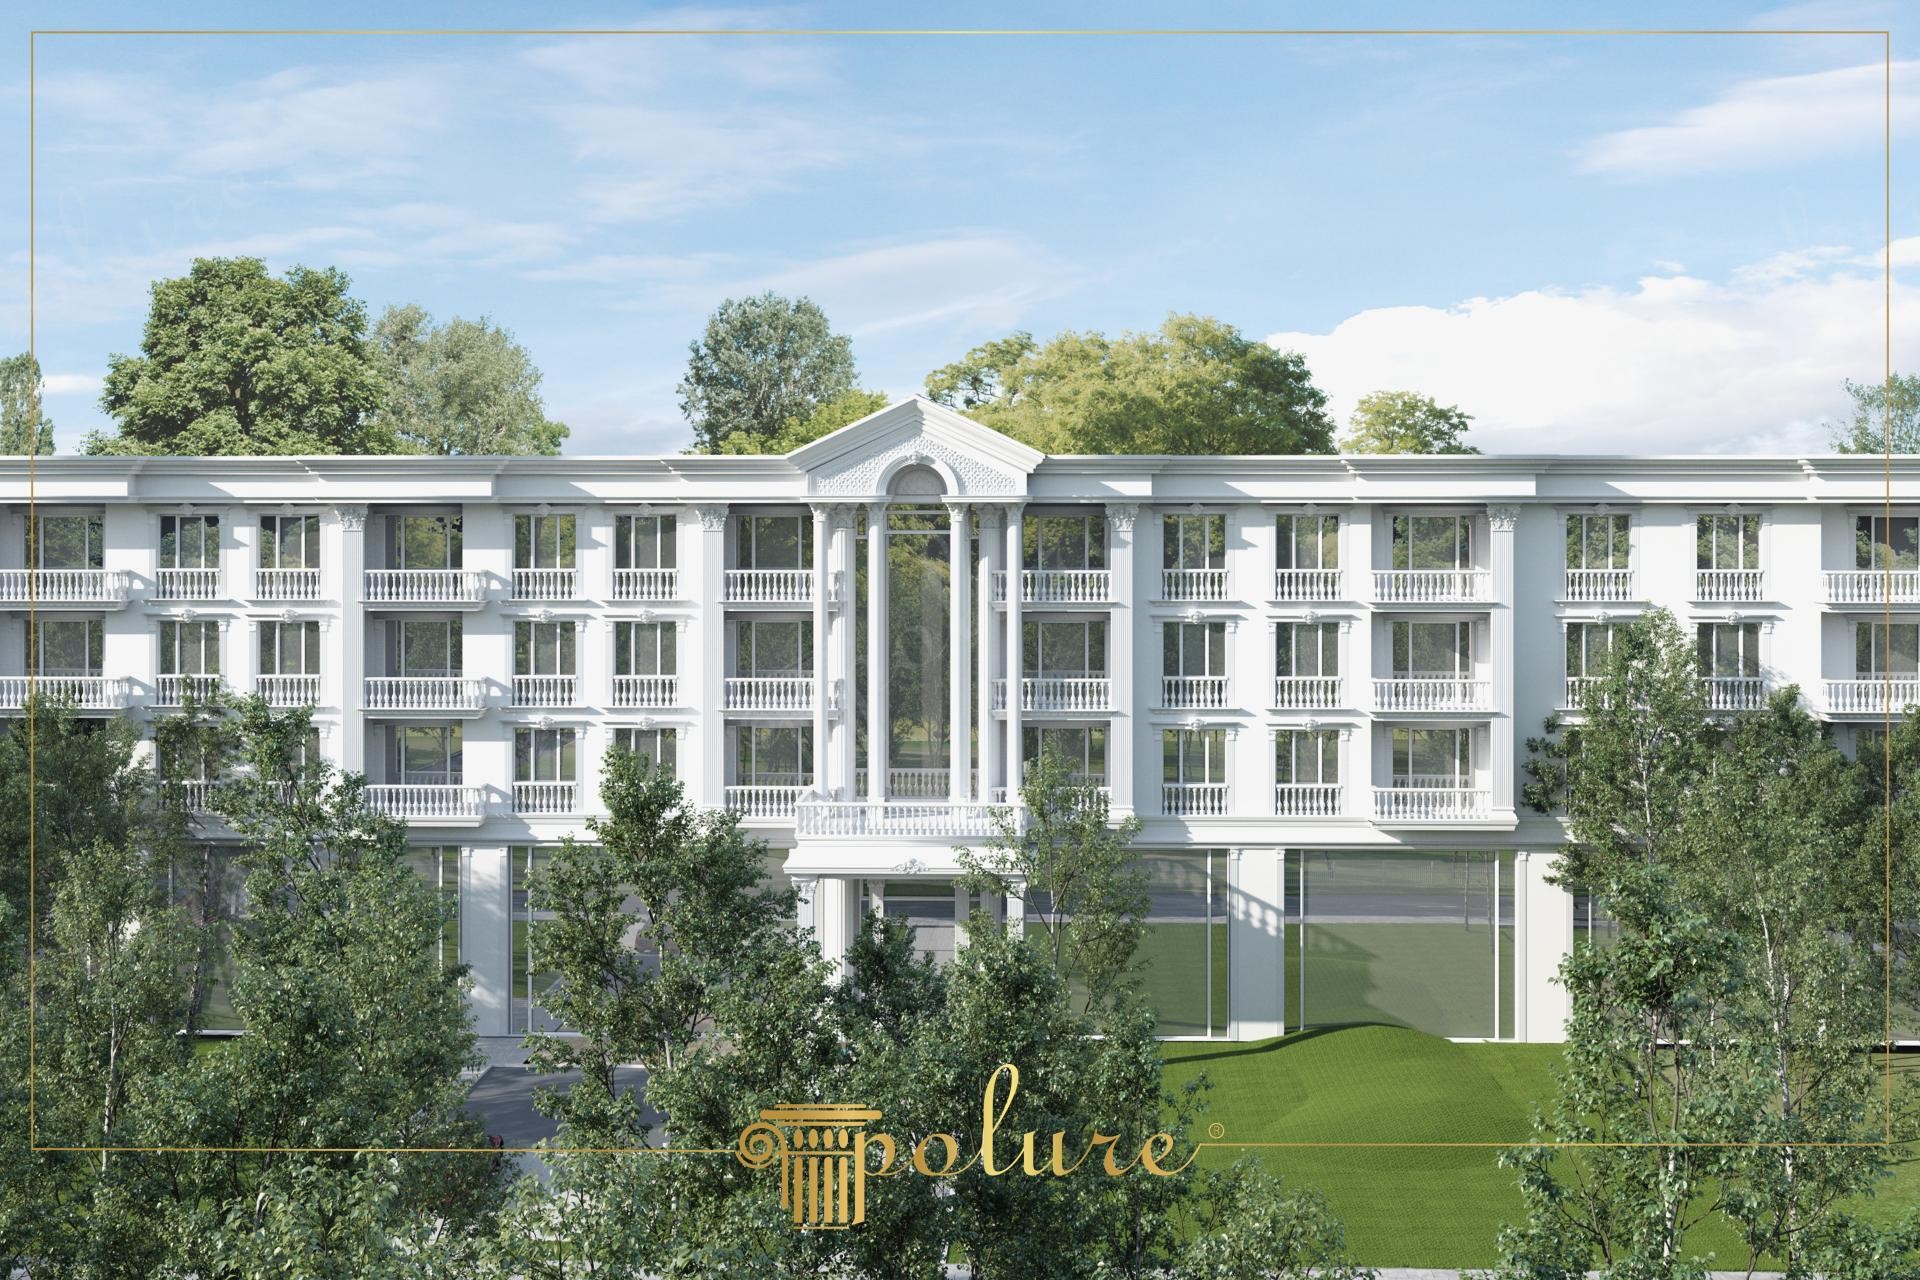
The structure in the image features a pure white exterior design that integrates seamlessly with the tranquil greenery of nature. On the facade, where sunlight hits at a wide angle, the play of shadows created by polyurethane elements maximizes architectural depth. The facade composition is balanced with horizontal floor moldings and balcony railings, while the monumental central entrance section draws all the attention. The choice of pure white emphasizes the clean lines of the building, melting modern and classical aesthetics into the same pot.
The polyurethane column systems used in the application create a massive portico at the entrance, giving the building a corporate and noble identity. The windows repeated on each floor are framed with custom-cut jamb models and decorative keystones. Polure balcony railings, preferred especially on balconies, meet both safety standards and spread the aesthetic details of classical railing design across the facade. Large profile moldings used between floors clarify the horizontal axis of the building, moving the massive mass to a more aesthetic and manageable scale.
The polyurethane precast technique applied in this project reduces the load on the building by 90% compared to traditional reinforced concrete precast methods. Thanks to its high-density (hard) structure, these products show resistance to humidity, rain, and UV rays in the outdoor environment, and are designed to help resist cracking or peeling. These components, produced with precision molds in a factory environment, are assembled in a short time at the construction site using only bonding and mechanical anchoring methods, providing great savings in labor.
For large-scale accommodation facilities or luxury villa projects, this design is one of the most ideal templates symbolizing prestige. If you are planning a similar facade, you can increase the depth by extending the columnar structure in the middle section slightly forward at the entrance level, and create a rich texture by adding Polure wall panels between the floor moldings. As a lighting strategy, linear lights hitting upwards from the base of the columns will allow you to continue this magnificent atmosphere in the night view as well.
The most striking element in the building is the perfect architectural balance achieved by intersecting the rhythm of the vertical columns with horizontal floor moldings. The soft transitions created by light on each protrusion of the facade bring the sharp-edged details of the polyurethane material to the fore. The dominance of white creates a contrast with the natural landscape surrounding the building, making the building a focal point. The symmetrical placement of windows and balconies proves that classical golden ratio principles are adhered to. The lightness of the material choice allowed such dense decoration to be applied without damaging the building's statics.


