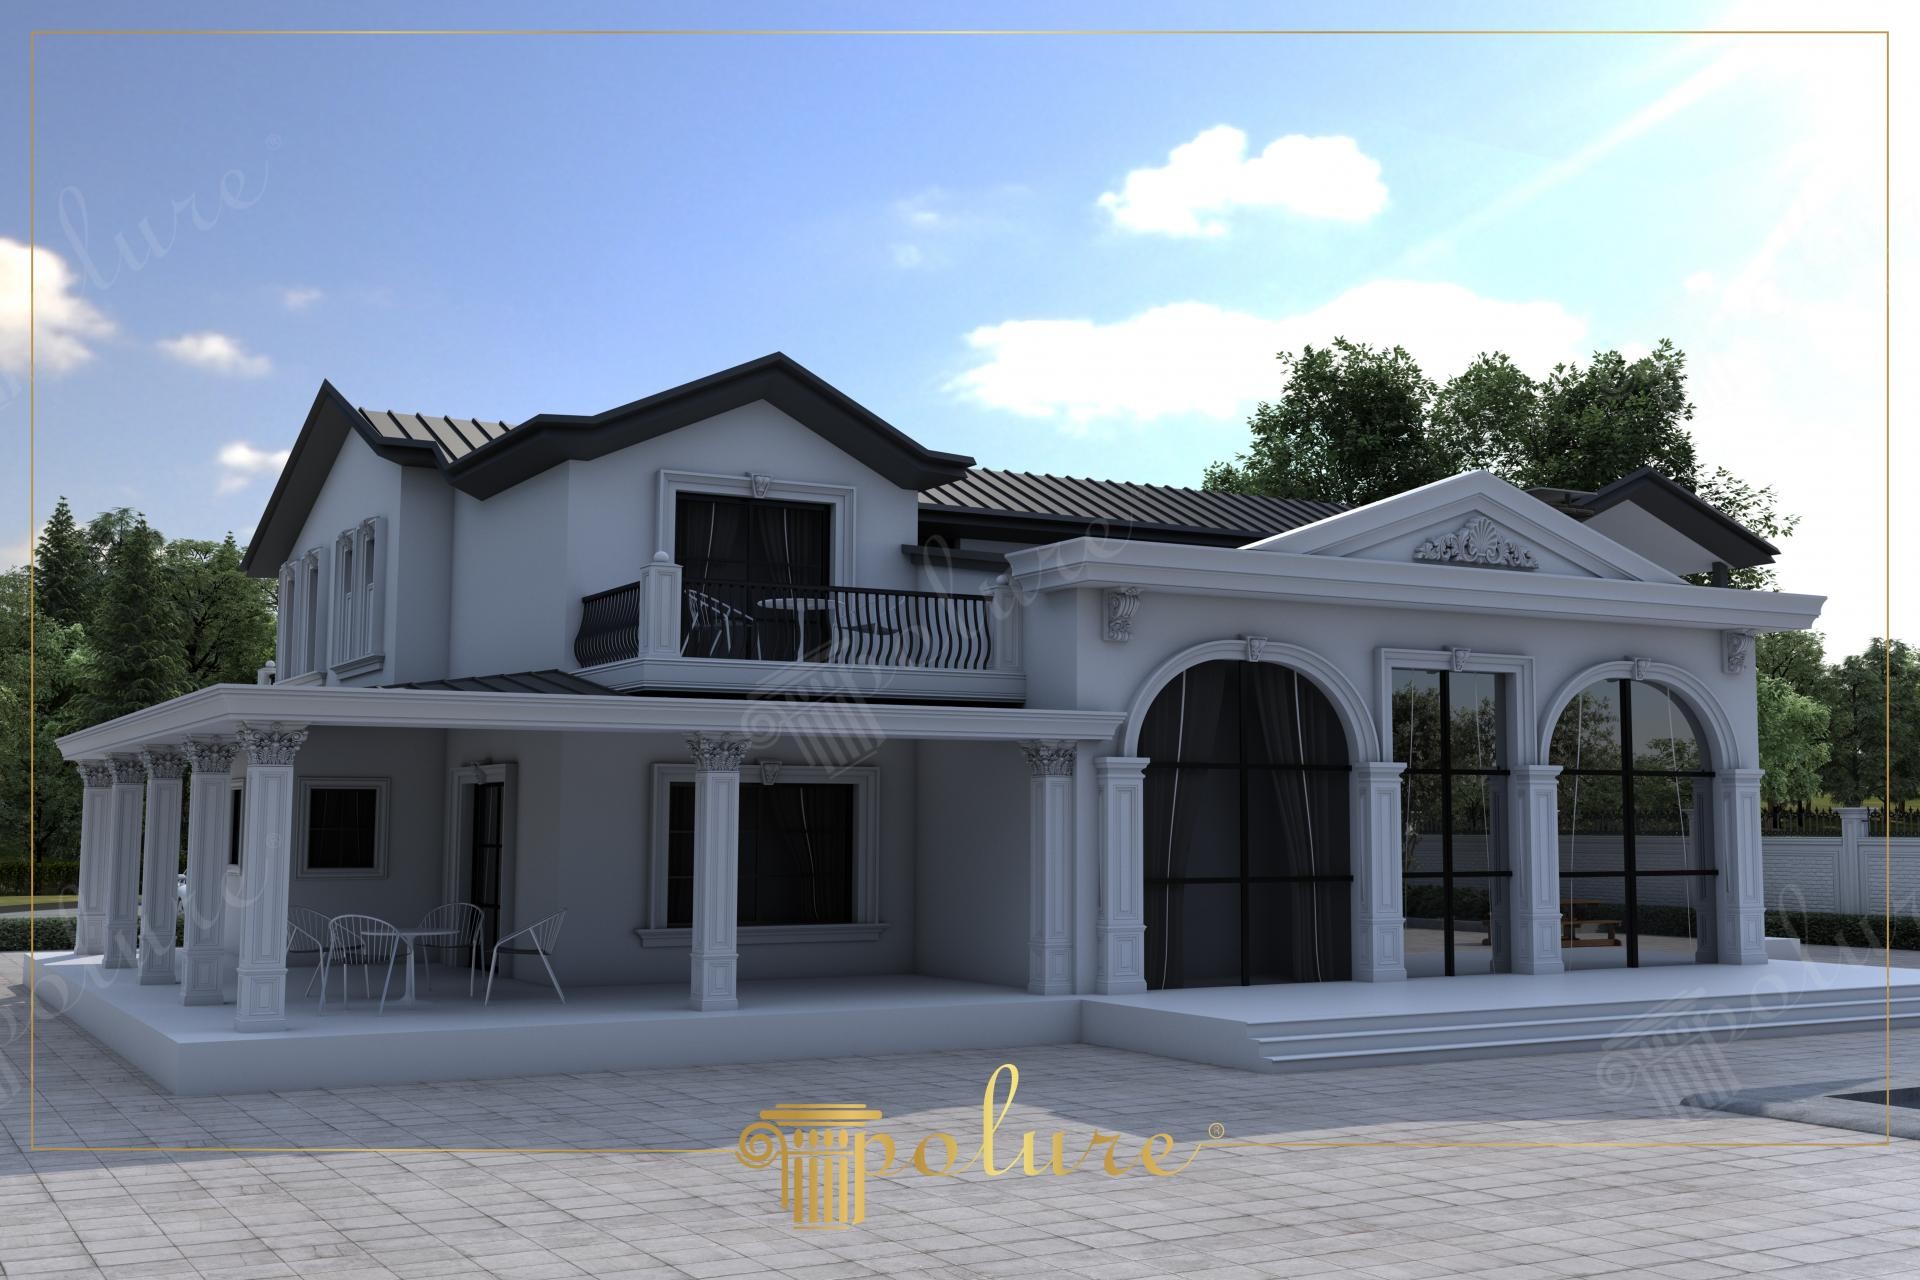
This villa design, where daylight accentuates the facade forms, harmoniously blends a rational layout with the art of classical ornamentation. On the exterior, dominated by light gray and white tones, the anthracite hipped roof and window frames create a sharp contrast, emphasizing the architectural lines. The large veranda area and high-ceilinged entrance strengthen the inviting character of the building, while the decorative elements used lend an architectural identity to the structure.
In the application, Corinthian-style capitals and polyurethane columns with fluted bodies add aesthetic depth to the veranda's load-bearing system. Window sill profiles with keystones and the triangular pediment crowning the main entrance are the cornerstones supporting the neoclassical style of the building. The relief decorations with floral motifs inside the pediment create a rich visual texture on the facade thanks to their CNC-machined details.
All products used in this project were manufactured in high-density molds using the polyurethane precast technique. This production method provides maximum resistance against humidity, temperature differences, and UV rays, especially seen outdoors. Precast elements do not increase the static load of the building compared to alternatives such as plaster or marble, while optimizing labor costs thanks to the lightness and practicality offered during the assembly phase. The special primer layer on the surface ensures the full integration of the exterior paint with the material.
In this design concept offered for detached residential projects, the proportion relationship between the arched structure of the windows and the horizontal floor moldings is of great importance. Users who want to achieve a similar look can enrich wide glass openings with polyurethane corbels and crowns. In order to ensure stylistic unity between the garden wall and the villa entrance, similar models of the jambs on the facade can be repeated around the entrance door to create a holistic architectural language.
Design Details
Vertical columns and arched window forms make the building appear taller and more majestic. The shadow depth created by decorative elements on a white background enriches facade plasticity. Polyurethane ensures the sharpness and symmetry of complex relief details. The anthracite roofline creates a clear distinction between the sky and the building.