Project Details
| Application Area | Facade |
|---|---|
| Style | Classic |
| Space Type | Villa |
| Material | Rigid polyurethane (PU) |
| Density | 150-220 kg/m³ (production target ~160 kg/m³) |
| Service Temperature | -100 °C / +80 °C |
| Fire Class | B2 (flame retardant) |
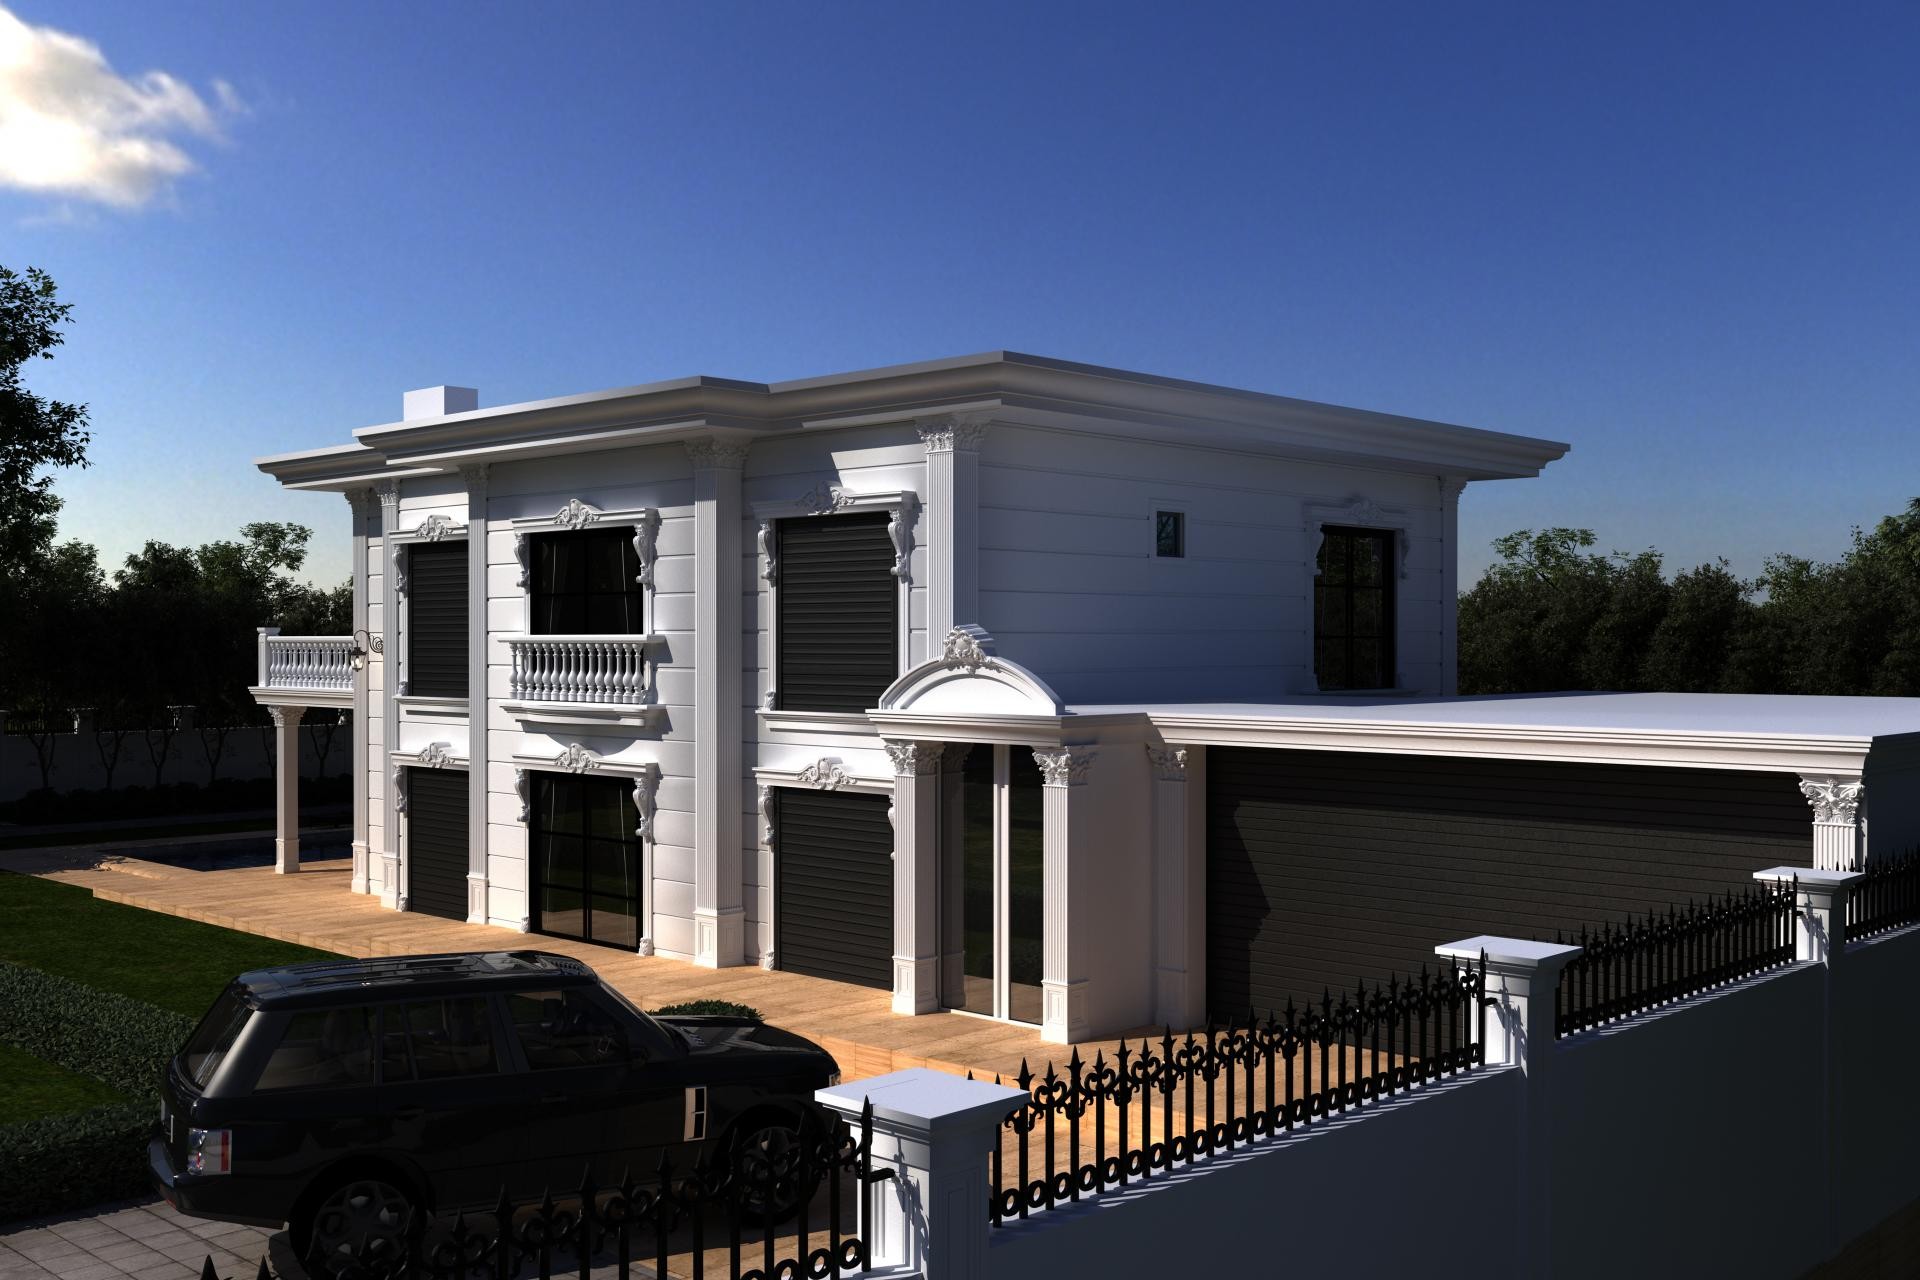
The two-story detached structure showcased features an exterior design that preserves the pure texture of white even under harsh sunlight, gaining depth through sophisticated shadow play. This pristine white facade surface, combined with black modern window frames and sun-shading panels, exhibits a monochromatic elegance. The architectural character is built on a balance of vertically rising fluted columns and horizontal floor moldings that divide the facade. Ornate jamb applications around the wide windows emphasize the building's neoclassical roots, while the railing details on the veranda opening to the garden complete the classic villa aesthetic.
The polyurethane window jamb models and corner columns (forms like P-1460) used in the application are manufactured with high-density rigid foam technology. The pediment models and decorative keystones located around each window grant a characteristic identity to the facade. The semi-circular arched porch at the entrance softens the angular lines of the building, creating an inviting focal point. Polyurethane balustrades preferred for the balconies (similar to the P-8220 series) do not place a load on the building due to their lightness and offer a structure more resistant to weather conditions than marble.
The 'polyurethane precast' technique applied in this project involves the pre-production of decorative elements in a factory environment with millimetric precision, avoiding the hassle of casting on the construction site. Thanks to high-pressure molds, these products provide surface smoothness and do not crack by adapting to the expansion and contraction movements on the exterior. Polure’s special production techniques provide fast and error-free craftsmanship, especially in the assembly of large-surfaced pilaster columns, shortening the project's completion time.
For users planning a similar villa project, we recommend utilizing the power of contrast. If a white-dominant design is preferred on the facade, visual richness can be increased by selecting more detailed motifs in jambs and pediments (such as P-1012). Grey-toned floor moldings or dark-colored wrought iron additions will make the elegant form of polyurethane ornaments more prominent. Especially in the exteriors of detached houses, a visual hierarchy can be created by highlighting ground floor windows with wider and more magnificent jambs, while using thinner profile products on the upper floors.
The use of vertical pilasters on the facade visually increases the ceiling height, providing a more monumental stance. The high contrast between black window frames and white decorative elements sharpens the structural lines. The refraction of light on the fluted columns adds a dynamic rhythm, while horizontal moldings soften transitions. The curved porch form creates a successful geometric contrast against the linear grid.


