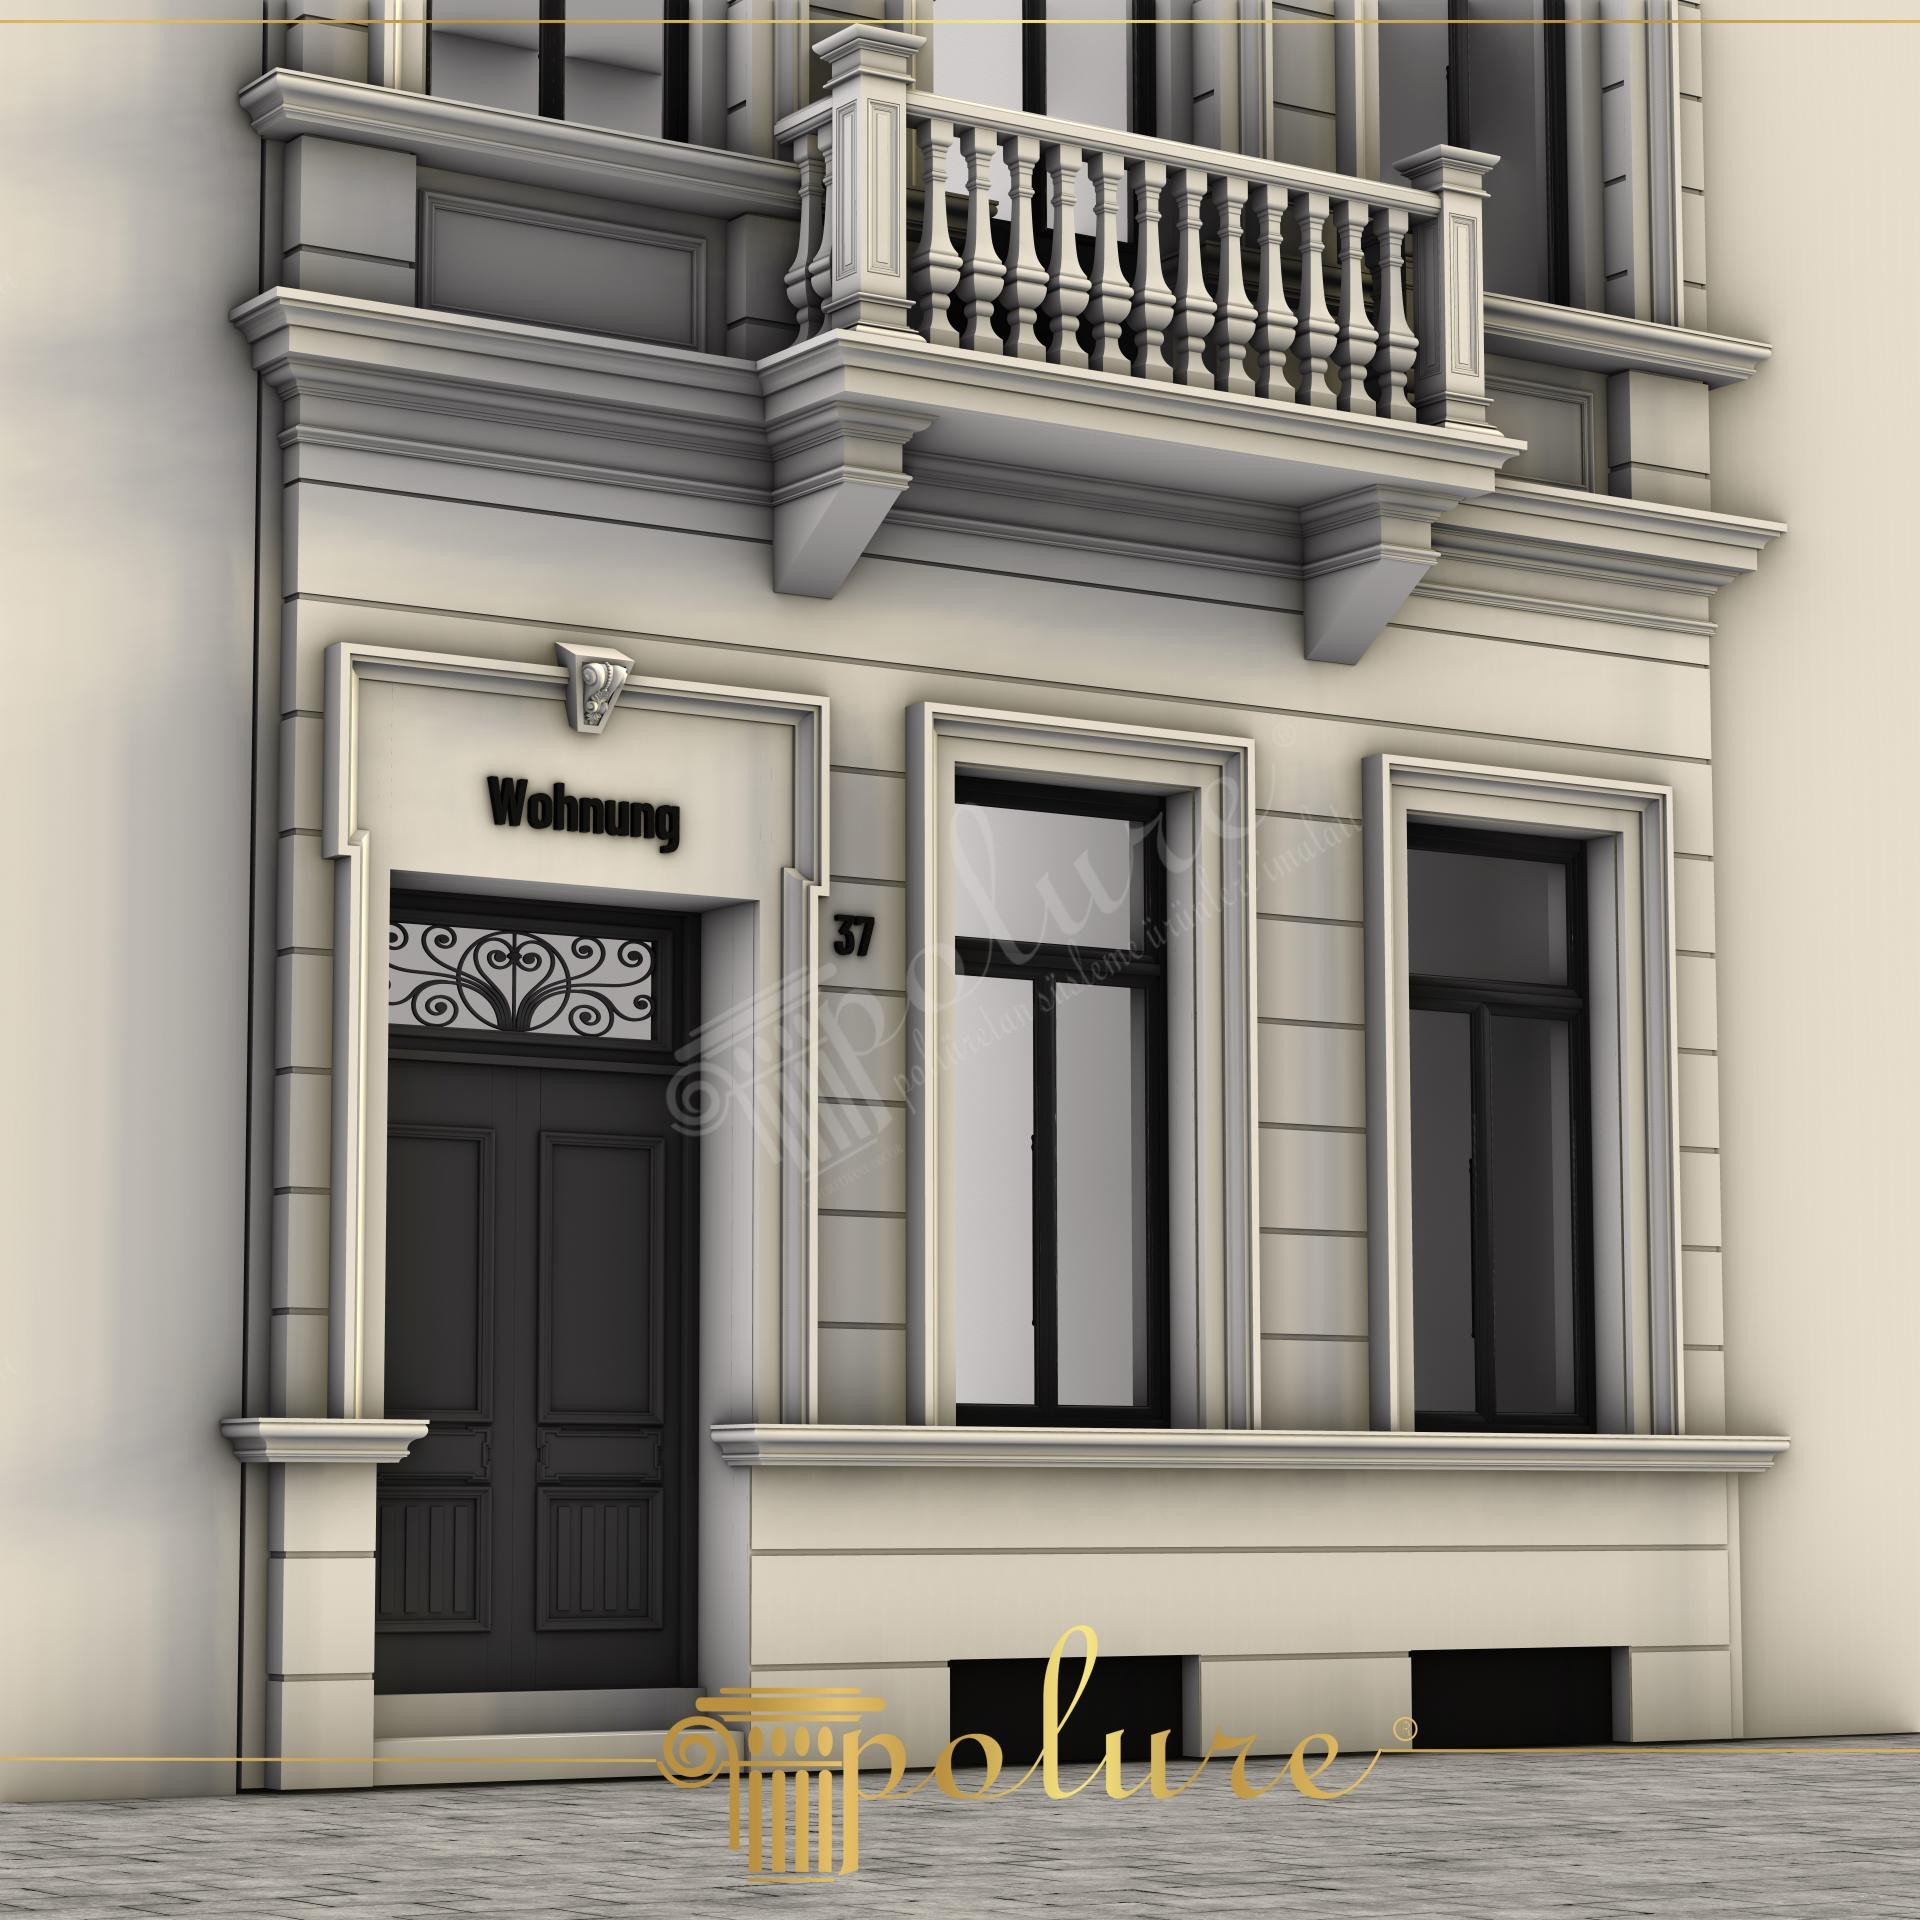
Neoclassical Polyurethane Exterior Design and Grand Entrance
Project Details
| Application Area | Facade |
|---|---|
| Style | Modern |
| Space Type | Detached House |
| Material | Rigid polyurethane (PU) |
| Density | 150-220 kg/m³ |
| Dimensional Stability Test | -20 °C / +70 °C |
| Fire Class | B2 (DIN 4102-1) |
The exterior design featured here showcases a sophisticated blend of European architectural heritage and modern residential aesthetics, dominated by light cream and beige tones. The lower section of the facade utilizes horizontal jointed panels that provide a sense of structural solidity and continuity, while the interplay of natural light across these lines enhances the spatial depth. Dark anthracite door and window frames create a sharp, elegant contrast against the light-colored polyurethane ornaments, establishing a powerful visual focal point on the building's face.
In this application, polyurethane window jambs and door pediments frame every opening like a piece of art, strengthening the building's individual character. The decorative pediment inscribed with 'Wohnung' and the matching keystone (similar to P1450) above the main entrance grant the entryway a monumental identity. Decorative brackets supporting the first-floor balcony, paired with a classic balustrade system, extend the aesthetic integrity of the design upward. All these elements are manufactured from high-density PU material, providing resistance against harsh outdoor weather conditions.
Thanks to the 'Polyurethane Precast' production technique, the complex balustrade models and sharp-edged jamb profiles seen in the photograph are presented with flawless geometry. The precast system allows for detailed decorations to be cast in high-pressure molds at the factory, minimizing workmanship errors during installation while accelerating project completion. Due to its lightweight structure, it can be easily applied using special adhesives and mechanical fastening methods without damaging the building's exterior thermal insulation (ETICS).
This design serves as an ideal reference for boutique hotels or luxury private villas looking to merge modern and classic styles. Functional aesthetics are highlighted in the flat surfaces reserved for house numbering next to doors and the decorative sill profiles under windows. To achieve a similar look, neutral colors should be preferred on the facade, and the vertical perception of the space should be balanced by carefully considering the width-to-height ratio of the window and door jambs.
The facade design establishes a perfect geometric balance between horizontal groove lines and vertical window forms. A monochrome approach in the color palette calms the complexity of architectural details, offering modern elegance. The use of a wide portal frame at the entrance makes the building appear larger and more inviting. High-density polyurethane material reduces the structural load by 90% compared to stone while maintaining the premium stone-look texture.


