Project Details
| Application Area | Facade |
|---|---|
| Style | Classic |
| Space Type | General |
| Products Used | 2 items |
| Material | Rigid polyurethane (PU) |
| Density | 150-220 kg/m³ |
| Dimensional Stability Test | -20 °C / +70 °C |
| Fire Class | B2 (DIN 4102-1) |
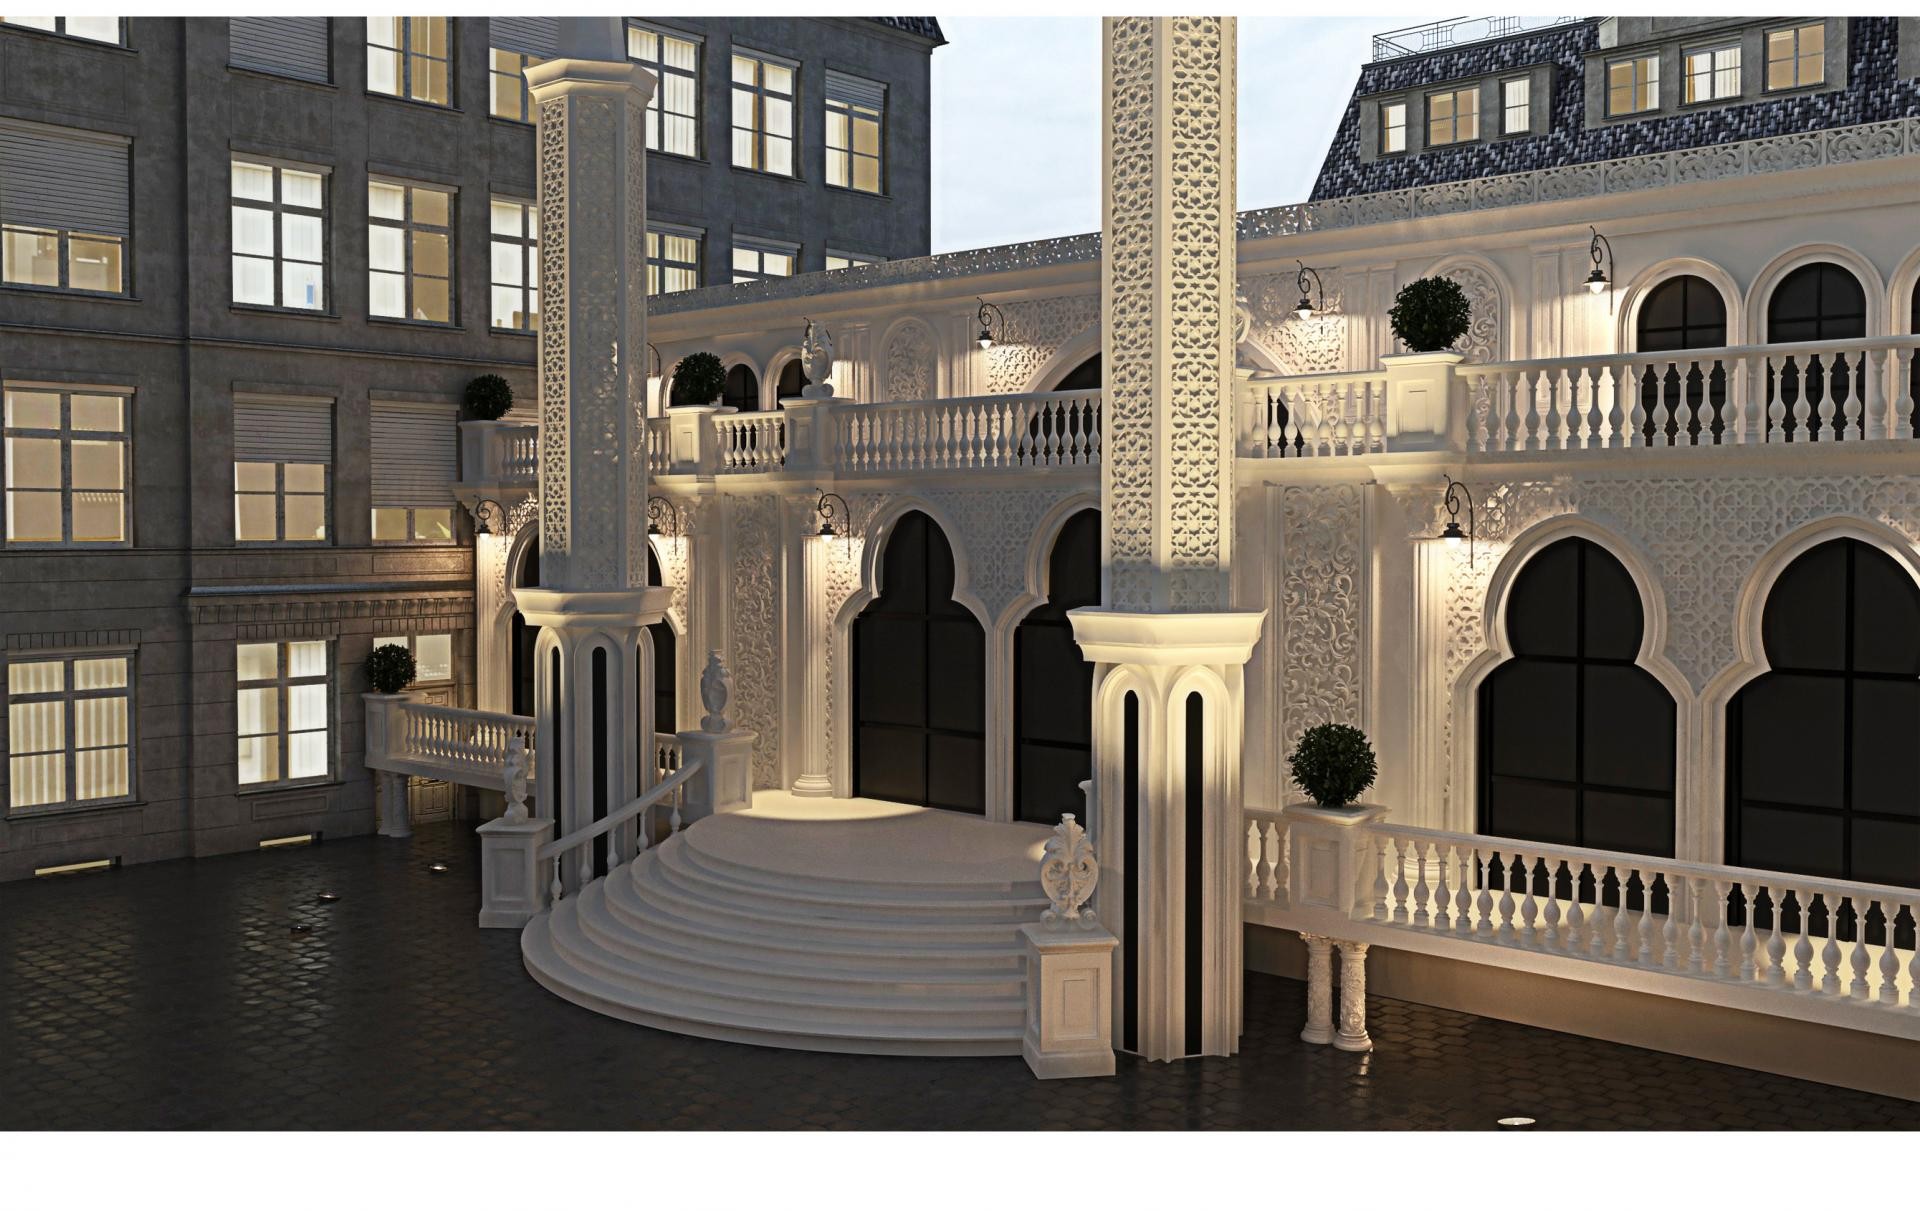
The space in the image showcases an exterior design that merges the grandeur of classical architecture with modern comfort. The white facade, emphasized by night lighting, offers a sophisticated atmosphere by gaining depth through warm light plays. While the wide stair steps and circular entrance area welcome guests with an inviting transition, the balcony railings on the upper floors establish the horizontal balance of the structure. The contrast with the modern building in the background proves how quickly polyurethane decoration elements can characterize a building.
Massive columns with geometric patterns and surface panels (P8110) used in the application provide a majestic stance by allowing the facade to rise vertically. Arched forms surrounding the windows and detailed borders (8141) create a rhythmic visual flow on the facade. Architectural profiles (P83001) preferred at corners and transition points show high resistance to harsh outdoor conditions thanks to their 180-density polyurethane structure. Unlike stone or marble, these products provide ease of assembly without putting additional load on the building due to their lightness.
The precast polyurethane casting technique used in the design allows each decorative unit to merge with millimetric precision. The clarity of complex patterns stems from the surface quality of molds prepared with CNC technology. The high-density structure ensures that the material does not expand or crack in humid weather by preventing water absorption. Products offered primed in the factory environment allow for personalized color palettes by harmonizing with all kinds of exterior paints.
In such large-scale exterior projects, the proportion-ratio harmony of column capitals and balcony railings determines the aesthetic success of the space. While thinner jambs are recommended for small-scale structures, large-scale decorative panels should be preferred in projects with high ceilings and wide spans as seen in the visual. Designers who want to capture a similar atmosphere can increase the shadow depth of polyurethane details by supporting cold facade colors with wall lamp lighting.
In the design, vertical lines are used as a dominant element to increase the monumental effect of the building. Positioning the light source from bottom to top strengthens the three-dimensional perception by creating dramatic shadows on the relief patterns. The pure tone of white balances the fullness-emptiness ratio of the facade by creating a sharp contrast with dark window gaps. The heavy and solid stance at the bases of the columns creates an aesthetic hierarchy with the finely crafted railings on the upper floors. The circular podium with wide steps softens rigid geometric forms by giving the space a fluid perspective.


