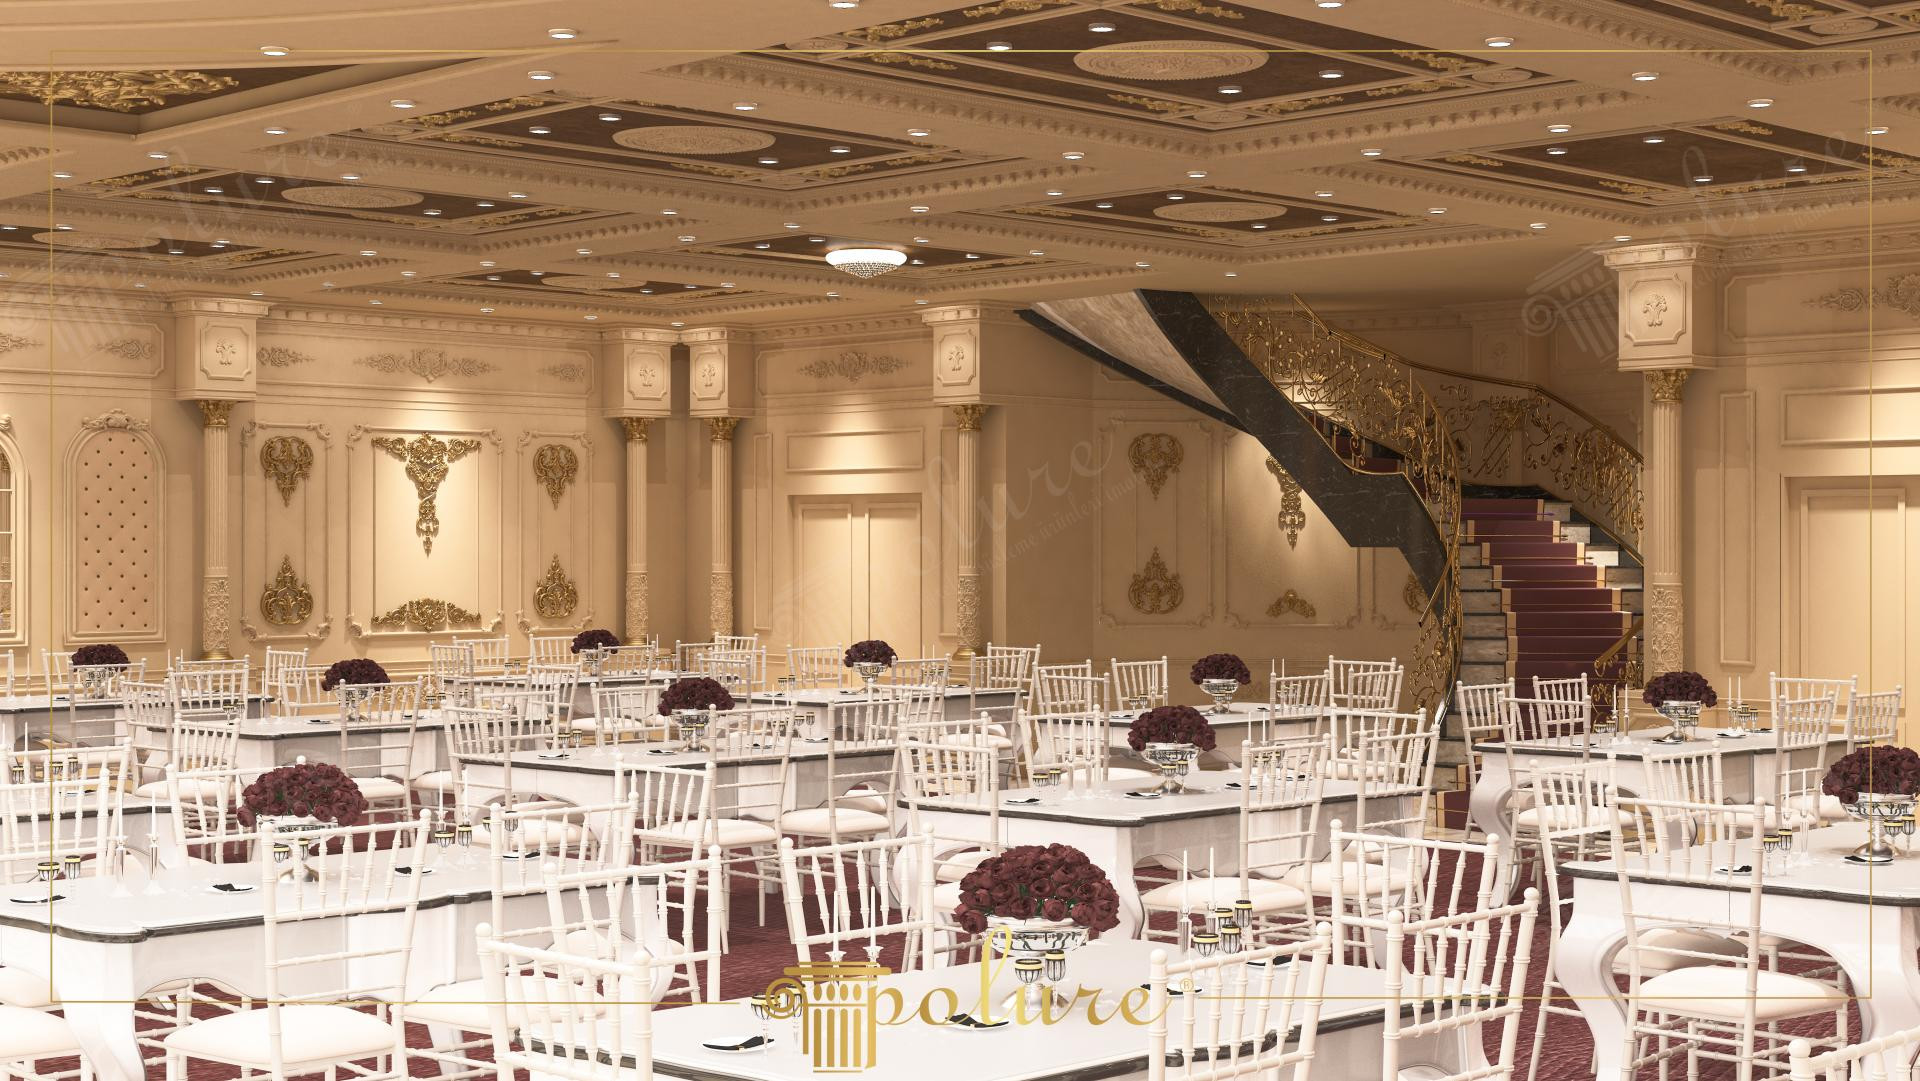
Neoclassical Ballroom Design with Polyurethane Wall and Ceiling Decor
Project Details
| Application Area | Indoor |
|---|---|
| Style | Classic |
| Space Type | Wedding Hall |
| Products Used | 15 items |
| Material | Rigid polyurethane (PU) |
| Density | 150-220 kg/m³ |
| Dimensional Stability Test | -20 °C / +70 °C |
| Fire Class | B2 (DIN 4102-1) |
The atmosphere of a grand ballroom is the fundamental element that ensures guests feel truly special. In this expansive event space, wall surfaces dominated by cream and beige tones are enriched with gold-leaf detailed polyurethane ornaments, acquiring a distinctive neoclassical identity. The lighting strategy utilizes wall sconces and ceiling spotlights to reveal the depth of the polyurethane reliefs, while large windows and high ceilings create a spacious perception. Brown wood-textured ceiling coffers used intermittently provide a perfect contrast with the light-colored walls, ensuring both acoustic and visual balance within the venue.
The polyurethane elements used in the interior combine aesthetics with functionality. Slat models forming wide frames on the walls (+P82210+, +P82210A+) are supported by large central decorative panels (+P85008+, +P85008S+, +P85008C+) and crown corners (+P85008B+), evoking palace architecture. Layered cornices (+P80111+, +P8088+) and corner motifs (+P8088A+, +P8088B+) used in ceiling transitions help the vertical and horizontal lines maintain a seamless flow. In particular, column capitals (+P81165+) and body details (+P5220+, +P5820+) transform structural elements into decorative works of art.
All decorations in the space are manufactured with millimetric precision using the precast polyurethane production technique. Cast in high-density molds in a factory environment, these products do not impose additional loads on the building during ceiling and wall installation as they are much lighter than plaster counterparts. Their impact-resistant structure offers long-lasting use in areas with heavy human traffic, such as wedding halls. Furthermore, thanks to the paintable nature of polyurethane material, gold leaf applications exhibit a smooth and metallic luster on the surface, reinforcing the perception of luxury.
When designing large-scale event spaces, the symmetrical placement of wall panels (P85409, P2900M) organizes wide surfaces that might otherwise appear complex. In such projects, darker tones can be preferred in the middle part of the ceiling to create an 'illusion of depth'. The choice of white and Napoleon model chairs responds to the modern needs of the space without overshadowing the classical details on the walls. With different border (+P85002+) and slat combinations in the Polure product range, customized designs with high acoustic performance and visual satisfaction can be achieved according to the size of each hall.
The brown ceiling compartments prevent the ceiling from being perceived as lower while creating a centripetal focal point. The placement of gold-leafed ornaments is concentrated slightly above eye level in accordance with golden ratio principles, increasing the sense of grandeur. The fluted structure of the columns breaks light from different angles, creating linear shadows and making the space appear taller on the vertical axis.
Products Used in This Project15


