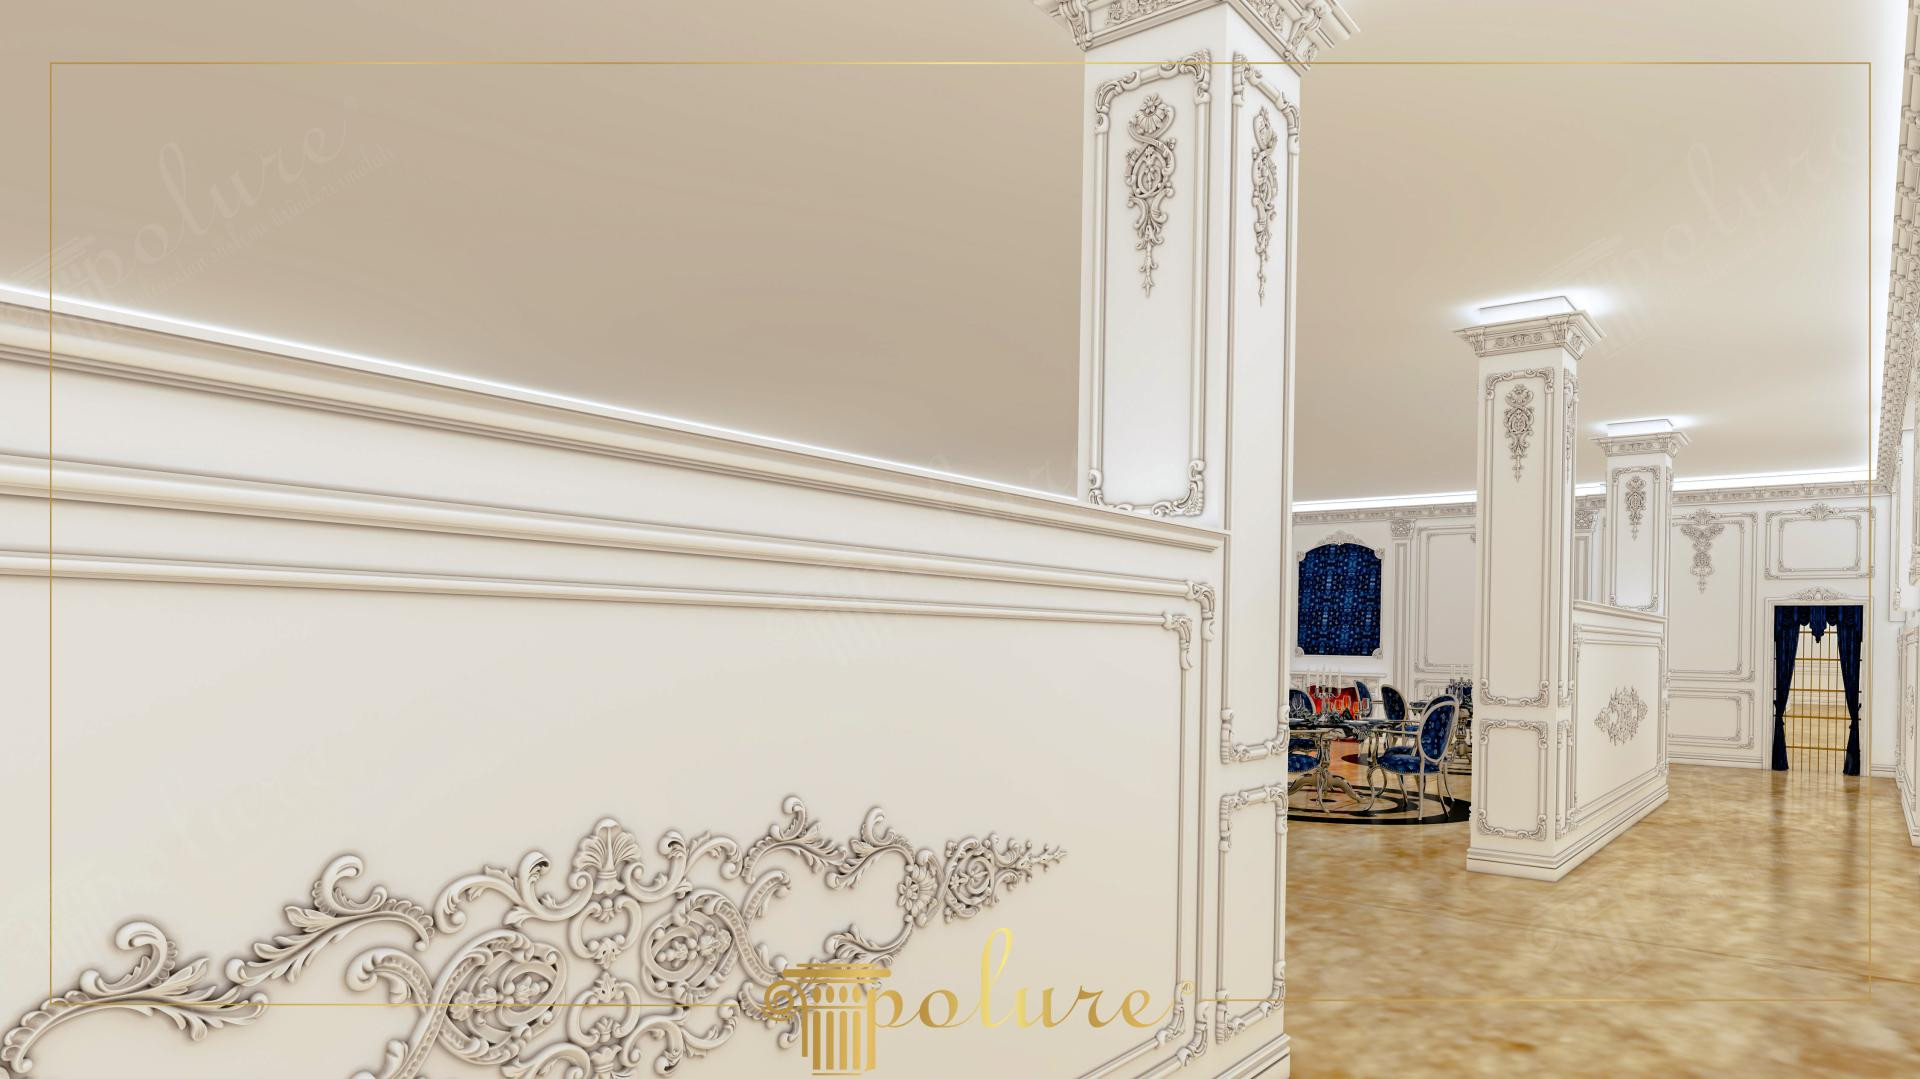
Achieving a balance of spaciousness and grandeur in large-scale invitation areas is possible through the selection of the right architectural elements. This wedding hall design offers a serene yet impressive atmosphere by bringing together soft ceiling lighting close to daylight with wall surfaces dominated by cream tones. The architectural character of the space is built on columns that emphasize vertical lines and panel systems that ensure horizontal continuity. The natural stone texture of the flooring highlights the purity of the white decorative elements, while cobalt blue textile details in the background create a contrasting focal point.
The polyurethane product group used in the application stands out with its sharpness in detail and high-relief features. Wall molding models (P82210, P8026) forming wide frames on wall surfaces combine with carved corner accessories (P8088B, P8088C, P8088D, P8088E) to modernize palace aesthetics. Rich floral motifs on semi-open separators (P81159A) showcase the finest examples of classical ornamentation, while carrier column forms (P85008, P85002) and their capitals/bases (P85008C, P85002C) give the structure a monumental stance. In ceiling transitions, stepped cornices (P5220) and decorative profiles (P5820C) are integrated with hidden light bands.
All decorative elements preferred in the project were prepared with high-density Polure precast production techniques. This technique ensures that each piece is produced with millimetric precision as a replica of each other, guaranteeing visual perfection in large areas. Thanks to the lightweight structure of polyurethane, the massive column capitals and wide wall panels seen in the image were applied through a fast and clean installation process while putting only a limited load on the building. These high impact-resistant materials provide long-lasting usage advantages in commercial spaces such as wedding halls where human traffic is intense.
Our design recommendation for such large-volume spaces is to provide acoustic control through the strategic placement of vertical divider panels (P80115S, P8055B). When a light color palette is preferred as in the image, gold leaf or aging applications on polyurethane decorations make the details more prominent. Alternatively, you can layer the perception of depth by using wallpaper or different textile textures inside the moldings.
Design Details
The white-on-white layering technique used in the space creates a perception of luxury that is easy on the eyes, allowing the reliefs to become clear through light-shadow plays. The proportion of columns and panel finishes creates a vertical rhythm that optically shows the ceiling height more than it is. Choosing polyurethane has made possible sharp corner lines and smooth surface finishes that are difficult to achieve with plaster. Especially the motif density on the separator walls prevents the space from looking bare by filling large gaps aesthetically.