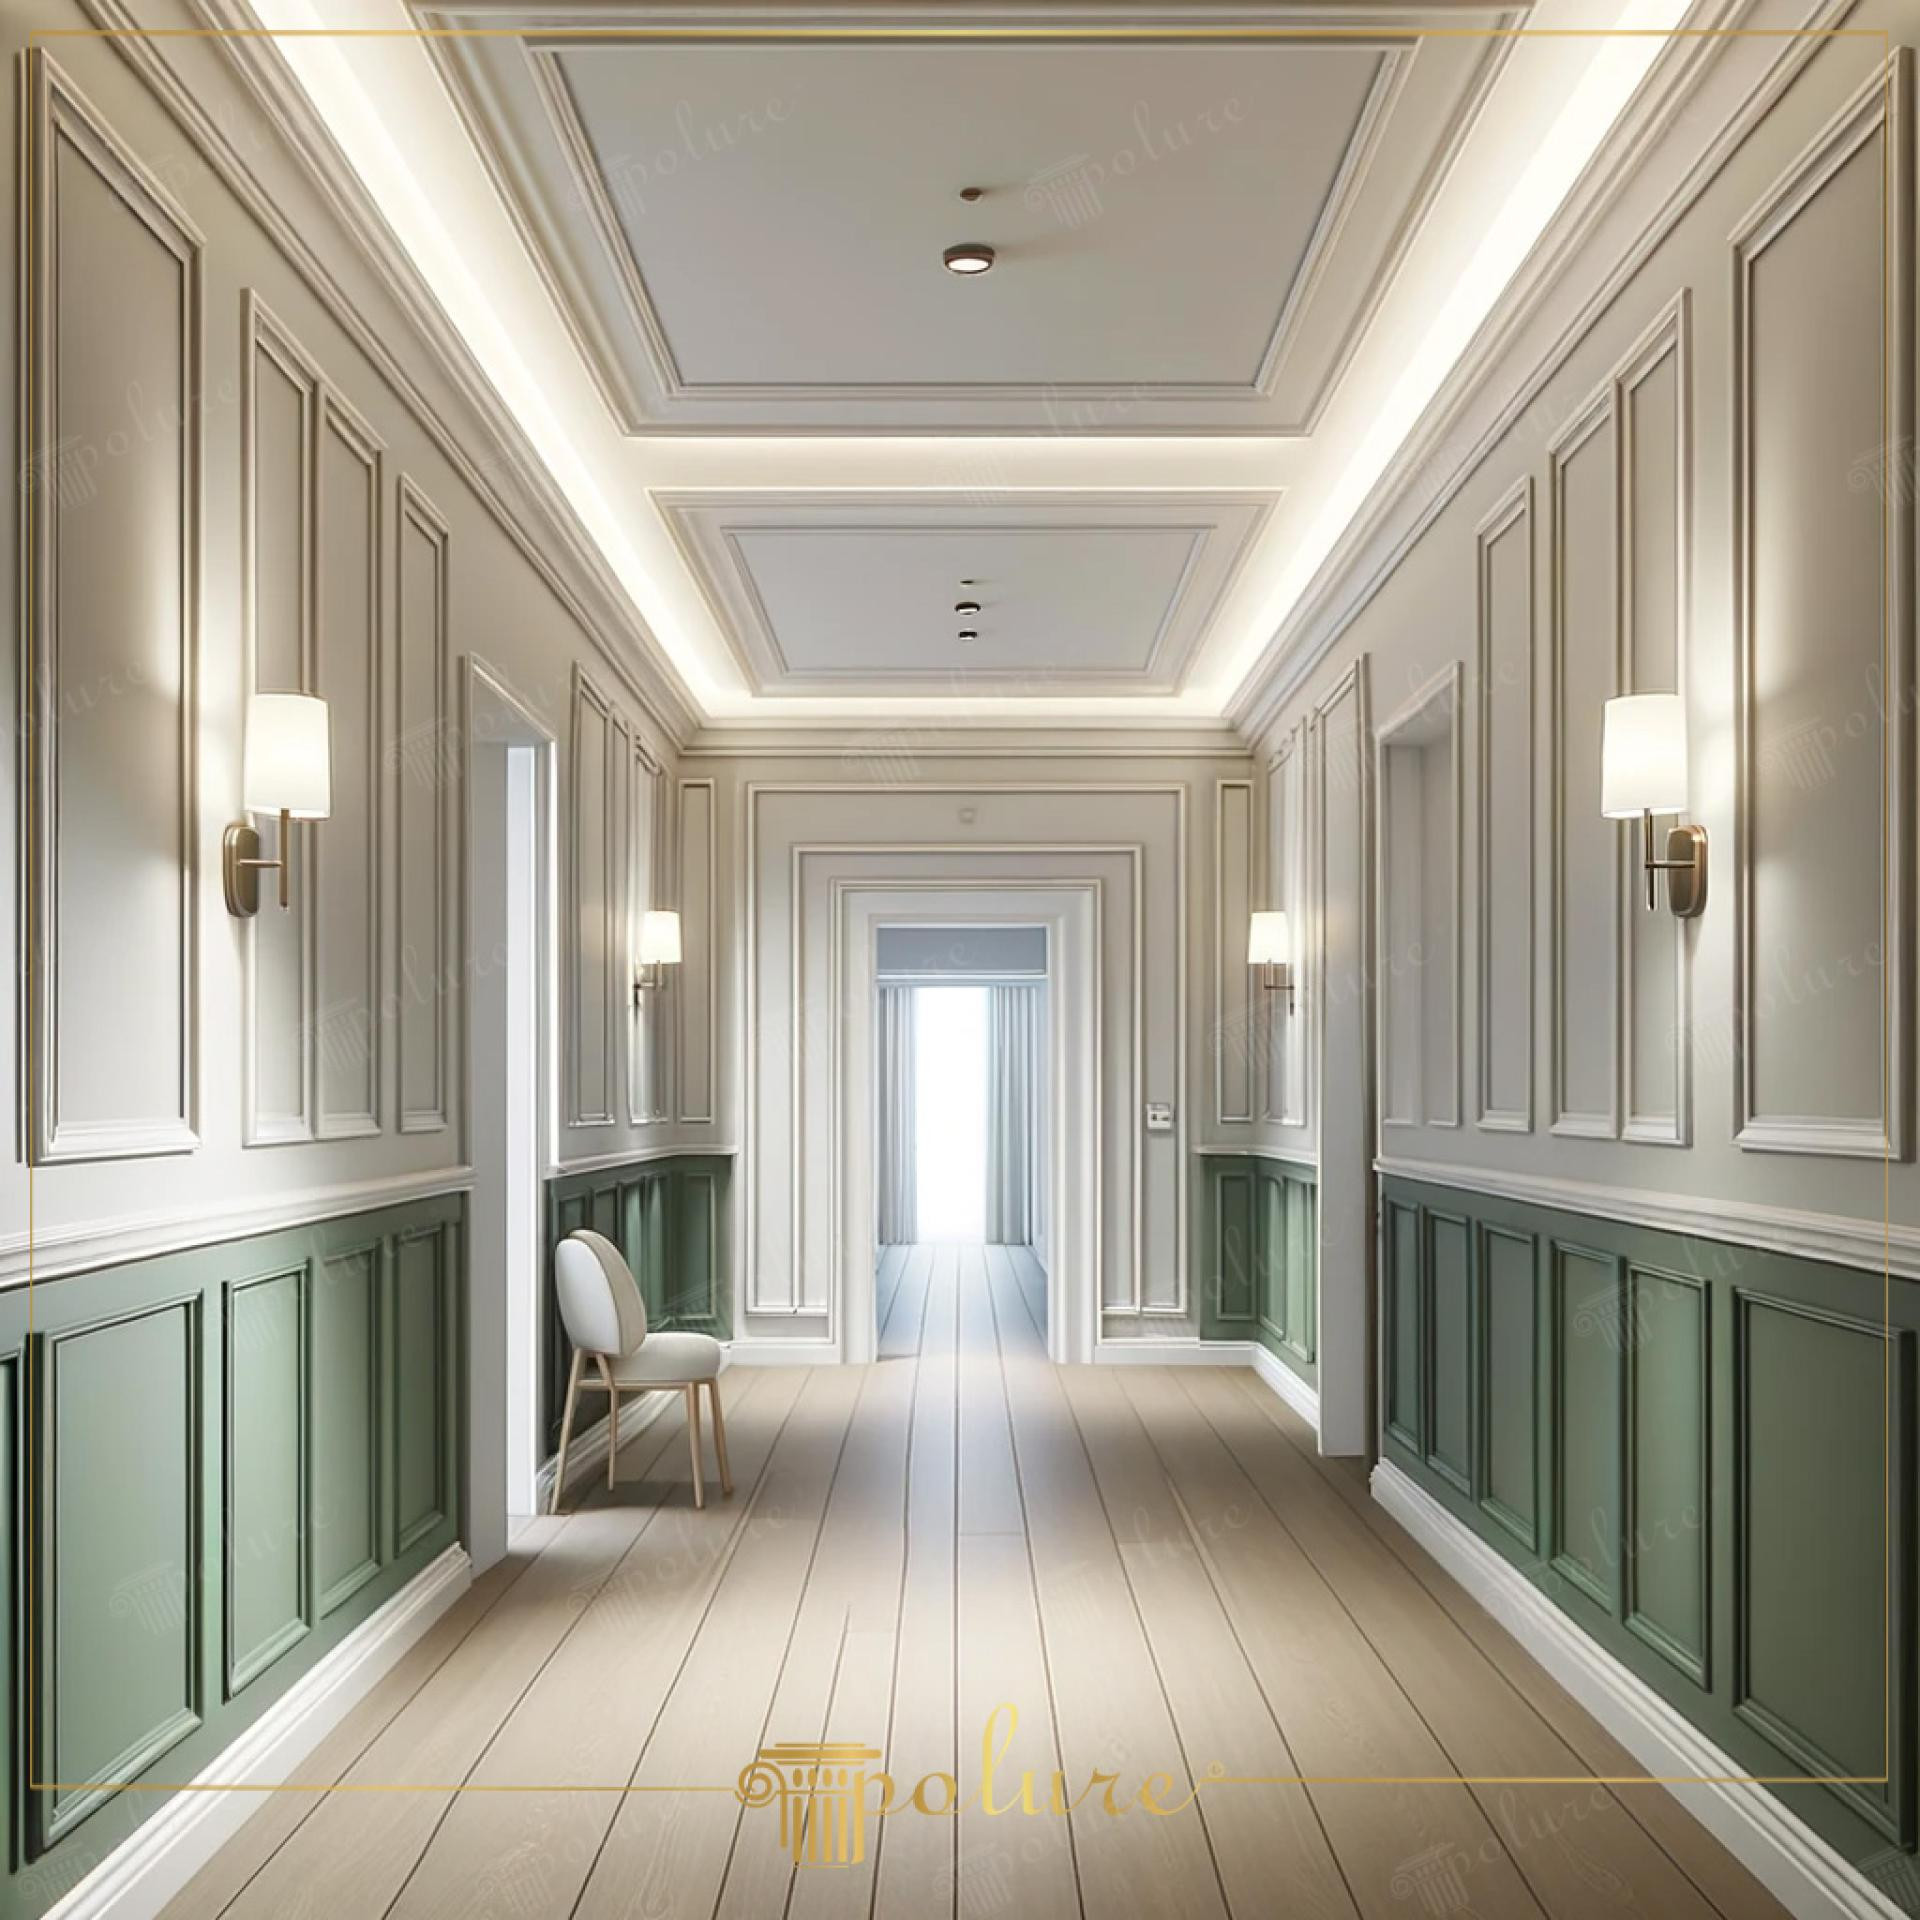
This hallway design showcases a serene transition space where light and architectural forms converge. Dominated by soft white tones paired with natural wood flooring, the area creates a welcoming atmosphere. Natural light filtering through the window at the end of the corridor highlights every detail, reinforcing a sense of spaciousness. The horizontal division between sage green and white reimagines traditional English wainscoting with a contemporary perspective.
The core character of the space is defined by various widths and forms of polyurethane molding models. Baseboard and border elements such as P85403, P85406, and P85060 frame the darker panels to create a durable foundation. On the upper walls, thinner profiles like P85010 and P85015 form vertical rectangular frames, strategically placed to make the ceiling appear higher. The junction between the ceiling and wall features P83076A cornices, enhanced by hidden LED lighting to create a modern light-band effect.
All decorative elements are manufactured using Polure’s high-density precast polyurethane technology. Thanks to this precast technique, detailed motifs like P180120 corner ornaments and P88091 maintain a smooth surface finish and millimetric precision. This technology ensures pieces overlap perfectly during installation, making joints nearly invisible. Resistant to water and humidity, these PU products offer superior performance against impacts in high-traffic areas like hallways.
When designing long and narrow spaces, dividing walls with vertical lines breaks the monotony. For a similar application, you can reflect your style by using P85002 and P85008 moldings in different color combinations. Specifically, the nested door jambs P851350 and P81601 at the end of the corridor are excellent for increasing the perception of depth. Centering wall sconces within the molding frames emphasizes symmetry, providing a professional interior architectural touch.
Design Details
The color distribution follows the golden ratio principle, balancing the space with darker tones in the lower third and lighter tones above. Vertical molding placement supports the perspective vanishing point, making the corridor's length more aesthetic. The layered ceiling structure (P83091) creates a third dimension, while the transitional style is achieved by blending minimalist furniture with rich classical details.