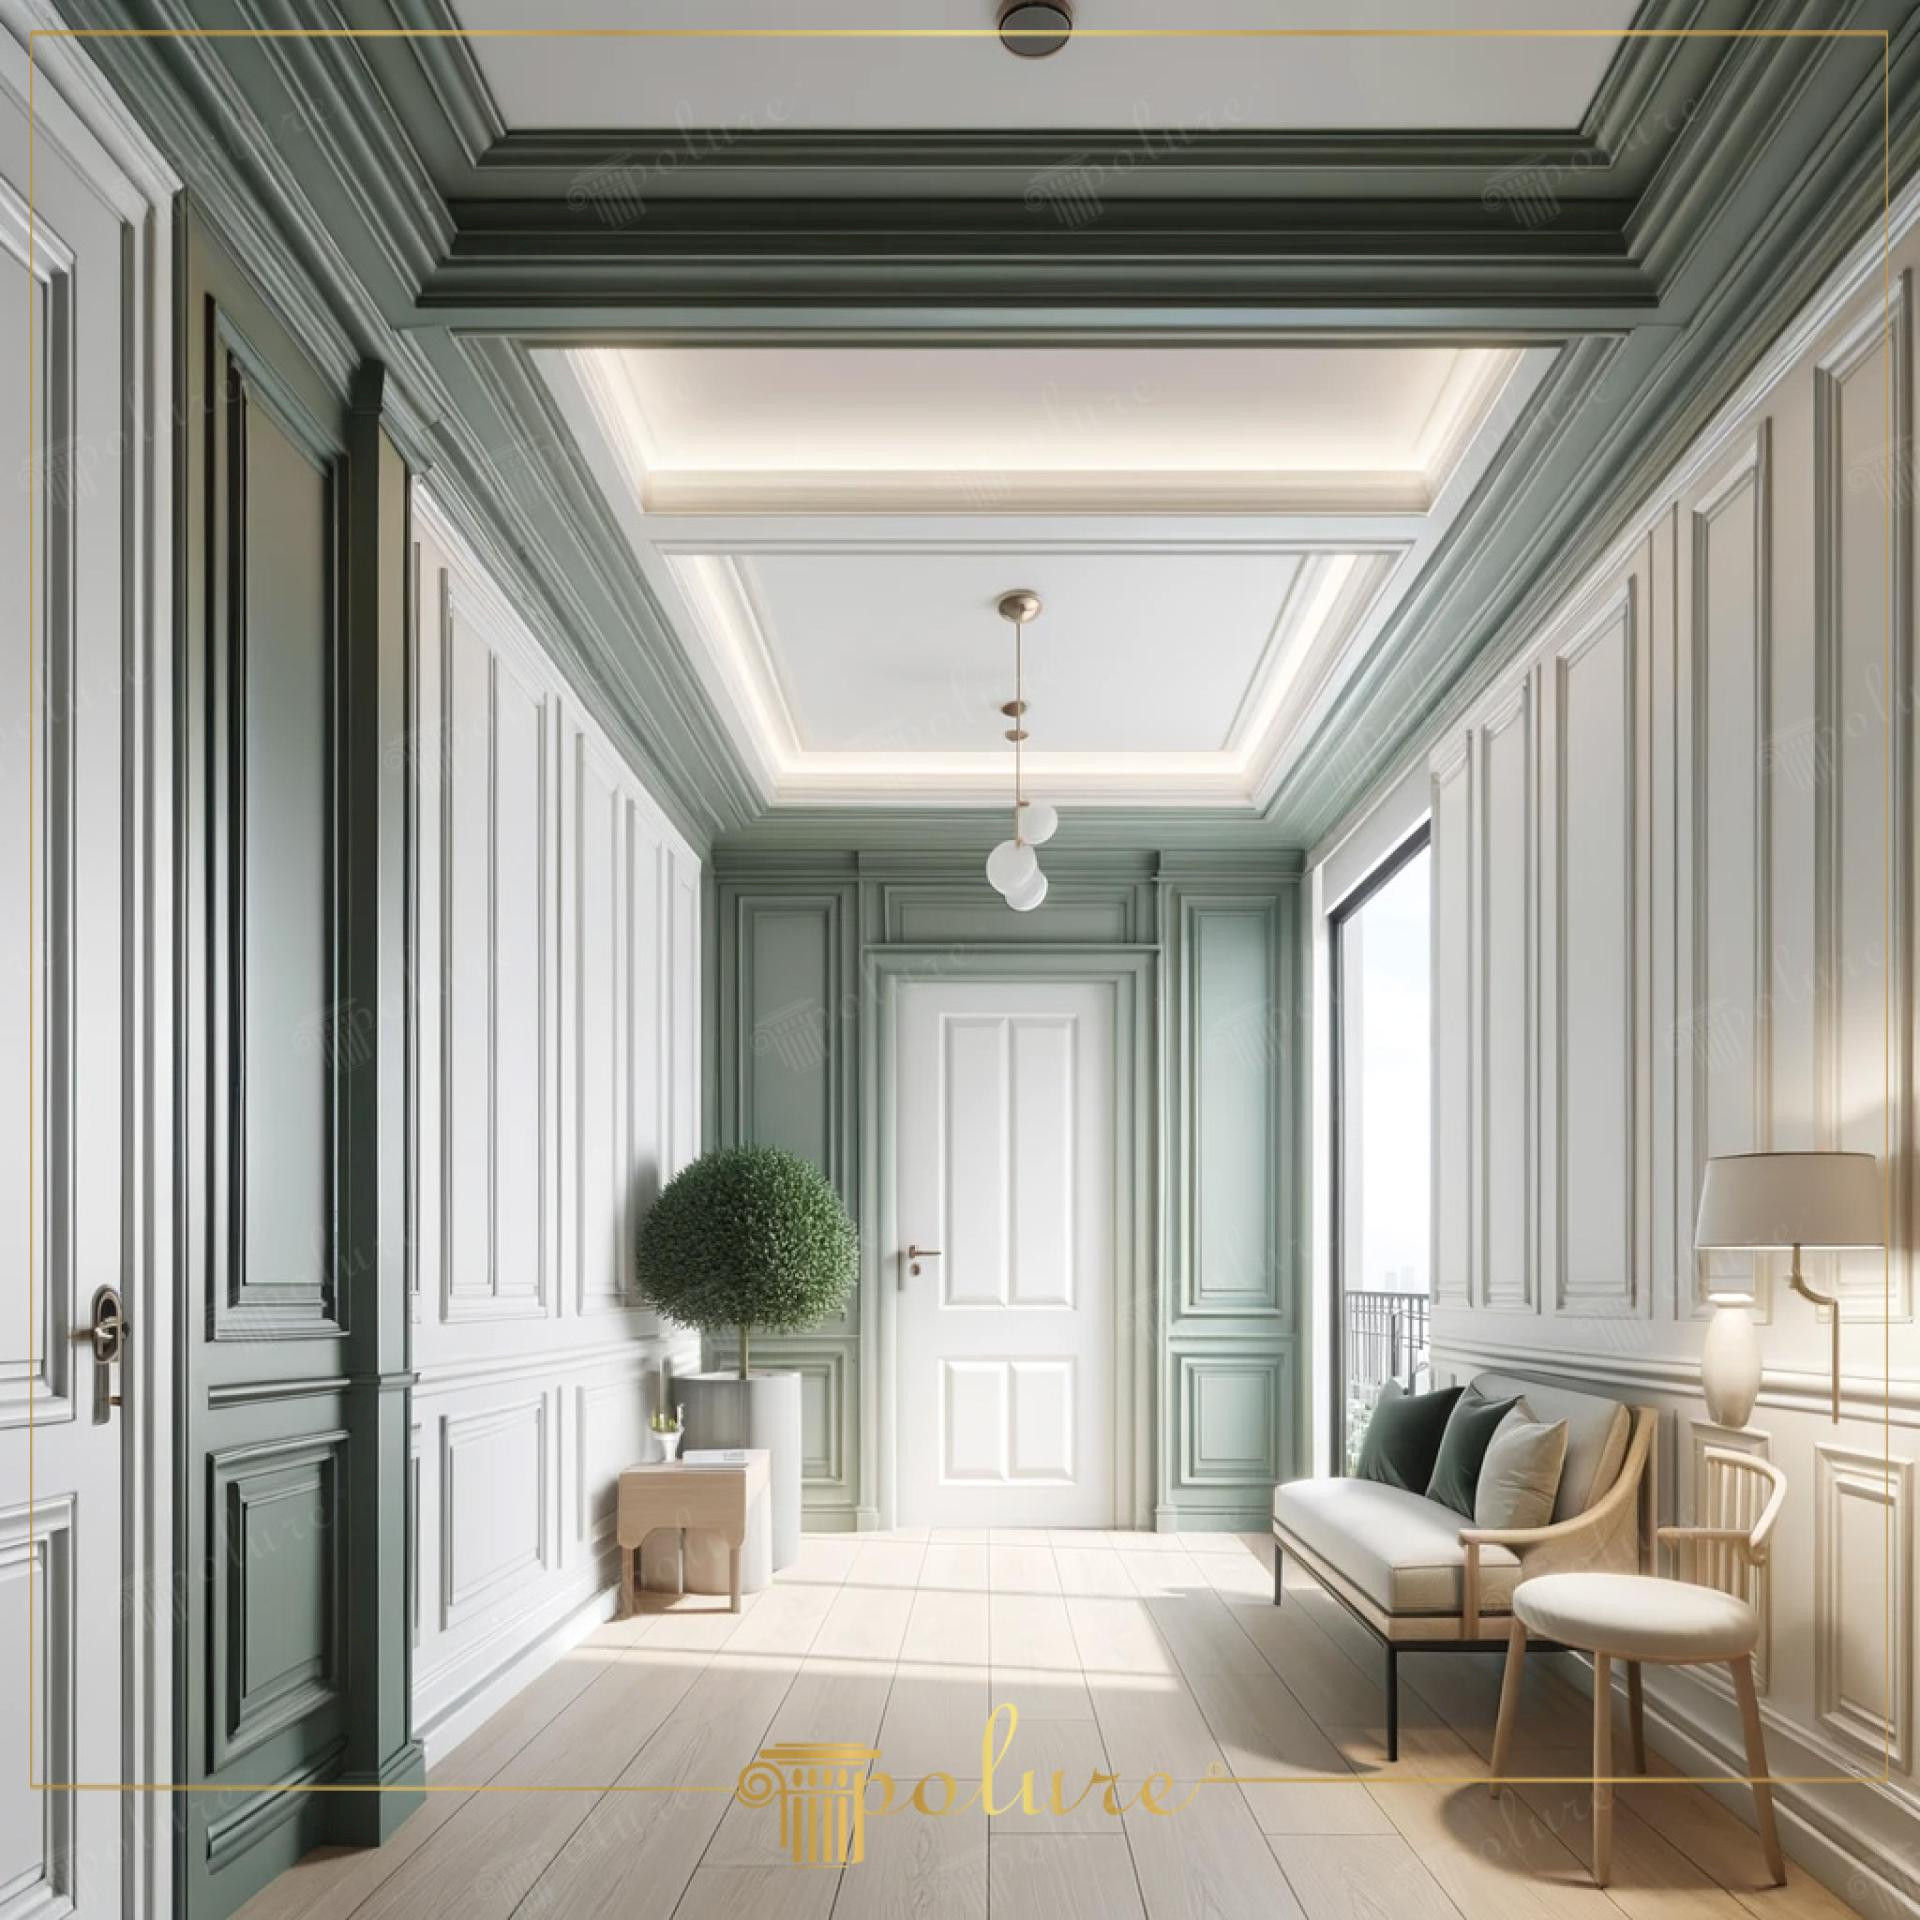
The hallway design in the visual offers a refreshing welcoming area by combining the tranquil tone of sage green with the soft transitions of daylight. The natural wood texture used on the floor balances the cool tones on the wall, while the stepped structure of the ceiling and hidden lighting details add architectural volume to the space. Natural light filtering through wide windows emphasizes the smooth texture of the polyurethane surfaces, increasing the perception of depth with shadow plays.
The vertical wall panels and molding combinations used in the application (P85002, P85010, P85016) visually carry the ceiling height upwards. Large profiles (P180120, P180140) and border sets (P83076, P83091) preferred in door and transition areas add a neoclassical nobility to the space. Skirting boards and transition elements (P81354, P81601) at the bottom create a seamless integrity with the wall moldings, solving the floor-wall junction with an aesthetic language.
The products preferred in this project were prepared with Polure's high-density precast production technology. Especially the sharpness at the corner joints and motif details are a result of molds produced with CNC precision. The non-flexing property offered by the polyurethane material provides superior protection against impacts in high-traffic areas such as corridors. In addition, the application made with water-based satin paints has made the architectural details of the material more prominent.
For a similar corridor design, a wainscoting effect can be created by using different molding thicknesses on the lower and upper parts of the wall. When pastel tones like sage green are supported by white ceiling ornaments (P88091) and modern sconces, it is possible to turn even narrow corridors into a wide gallery atmosphere. Using polyurethane adhesives during assembly completely eliminates the risk of cracking at the joints in the long term.
Design Details
The intensive use of vertical lines in the space turns the length of the corridor into an aesthetic advantage by focusing the perspective vanishing point on the door. The color palette establishes a perfect balance between the weight of the dark green used in the lower segments and the white lightness of the ceiling. The stepped transitions of the polyurethane profiles change the refraction angle of the light, providing transitions between matte and glossy areas on the surface. The arrangement of the molding intervals according to the golden ratio principle in this design builds a symmetrical order that does not tire the eyes.