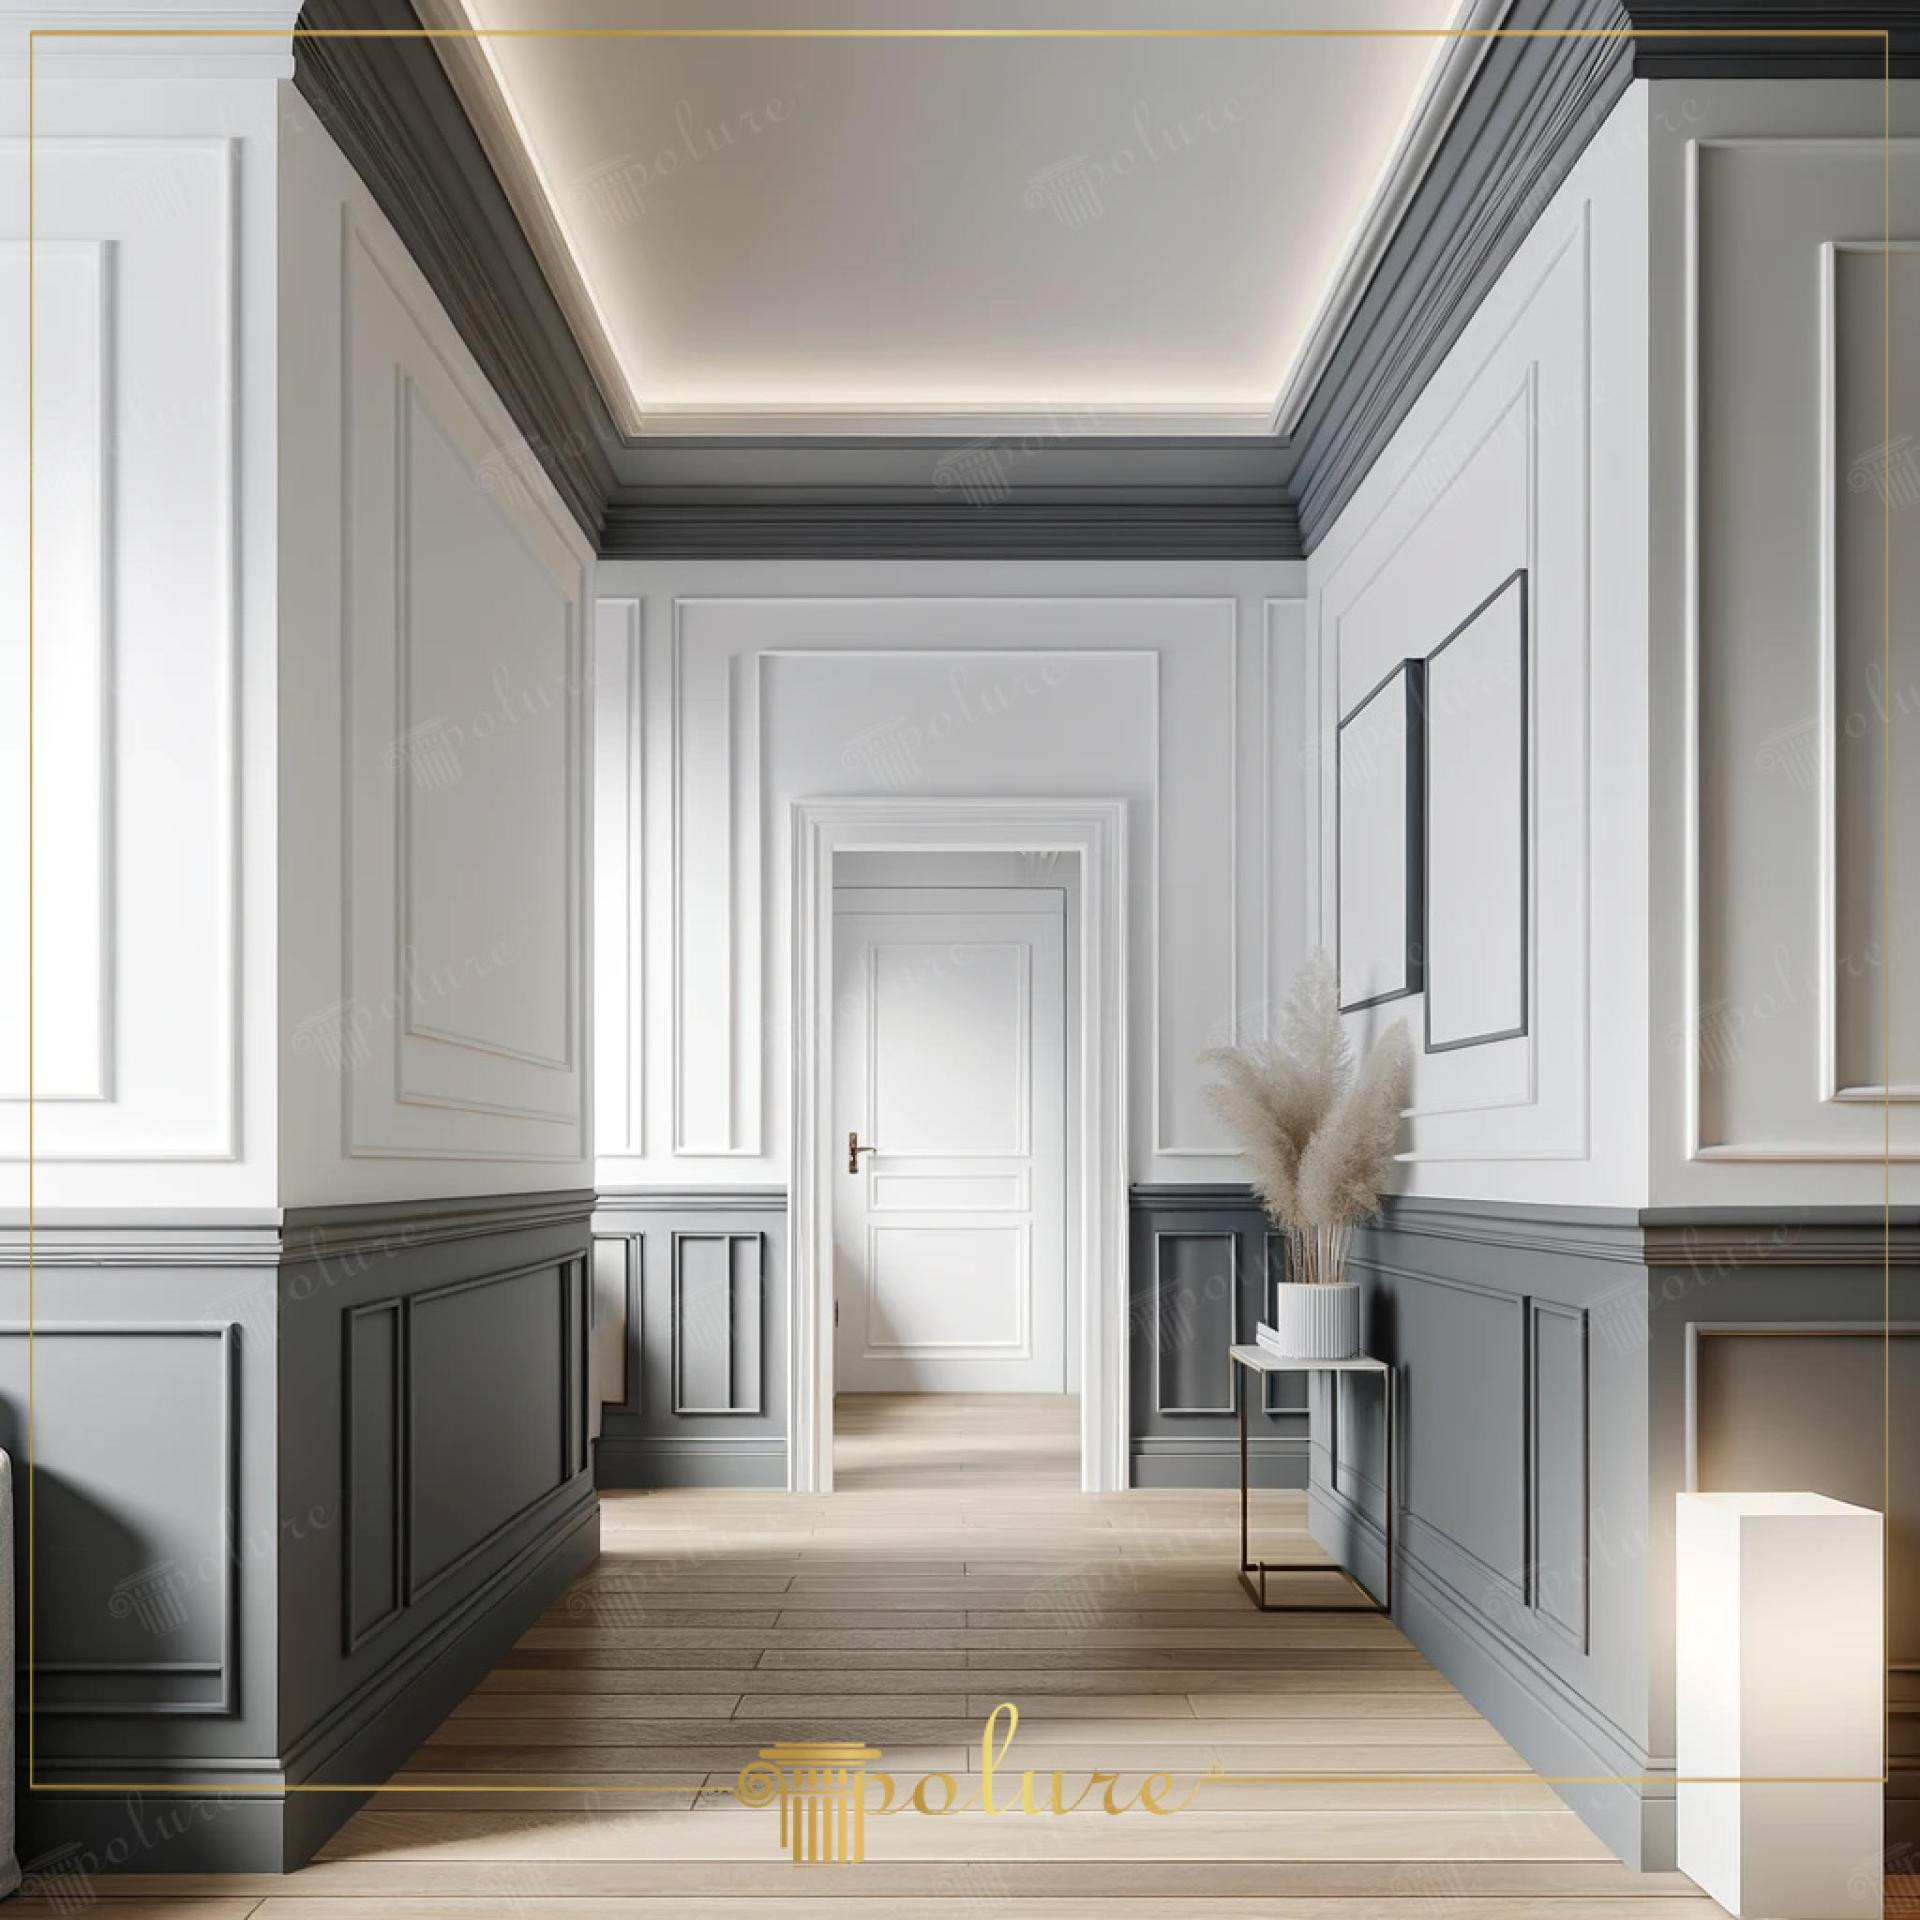
This hallway design presents a balanced synthesis of modern minimalism and classical architectural details. The natural light dominating the space is supported by a hidden lighting cove at the center of the ceiling, creating a spacious volume. The two-tone color palette preferred on the walls maximizes the perception of depth thanks to the sharp contrast between the anthracite lower panels and white upper surfaces. The choice of natural wood flooring softens the cold color transitions, giving the corridor an inviting and warm atmosphere.
Polyurethane baseboard models (P180120 and P180140) used in the application define the transition between the floor and the wall with a strong pedestal structure. While thick profiles (P85067, P85050) are preferred in the paneling system created at the lower part of the wall, visual weight is kept low by using more elegant and thin slats (P85002, P85015) in the upper parts. The layered structure of the door casings (P83091, P88091) adds architectural value to the transition areas, while the wide cornices (P81354, P81601) at the ceiling junction points make the ceiling appear higher and more magnificent.
All products are prepared with Polure's high-density precast production technology. Thanks to this technology, decorative elements with superior resistance to impacts are obtained, especially in high-traffic areas like corridors. The non-porous structure of the polyurethane material allows dark colors like anthracite to be displayed with a smooth and matte texture on the surface. Corner joints cut with CNC precision during the assembly process ensure that joints become invisible, offering a professional finish.
As a design suggestion for such wide corridors; sconce lighting can be added to the inner parts of the wall moldings or a personalized look can be achieved by placing specially textured wallpapers inside the wide panels (P851350). If your ceiling height is above 2.80 meters, high baseboard and wide belt border combinations like the ones in the visual will add a palace-like feel to the space. In narrow corridors, the same texture can be preserved by choosing lighter gray tones instead of anthracite.
Design Details
The use of vertical lines and layered panels in the space strengthens the perspective effect, making the corridor look longer than it is. Using anthracite color in the lower 1/3 section pulls the visual center of gravity down, making the light cove on the ceiling appear lighter and as if it's floating. Choosing high baseboards like P180140 is a critical scale decision emphasizing that the space is a luxury segment design. The sharp lines of polyurethane profiles combine with soft light transitions to create a rich texture hierarchy through shadow plays.