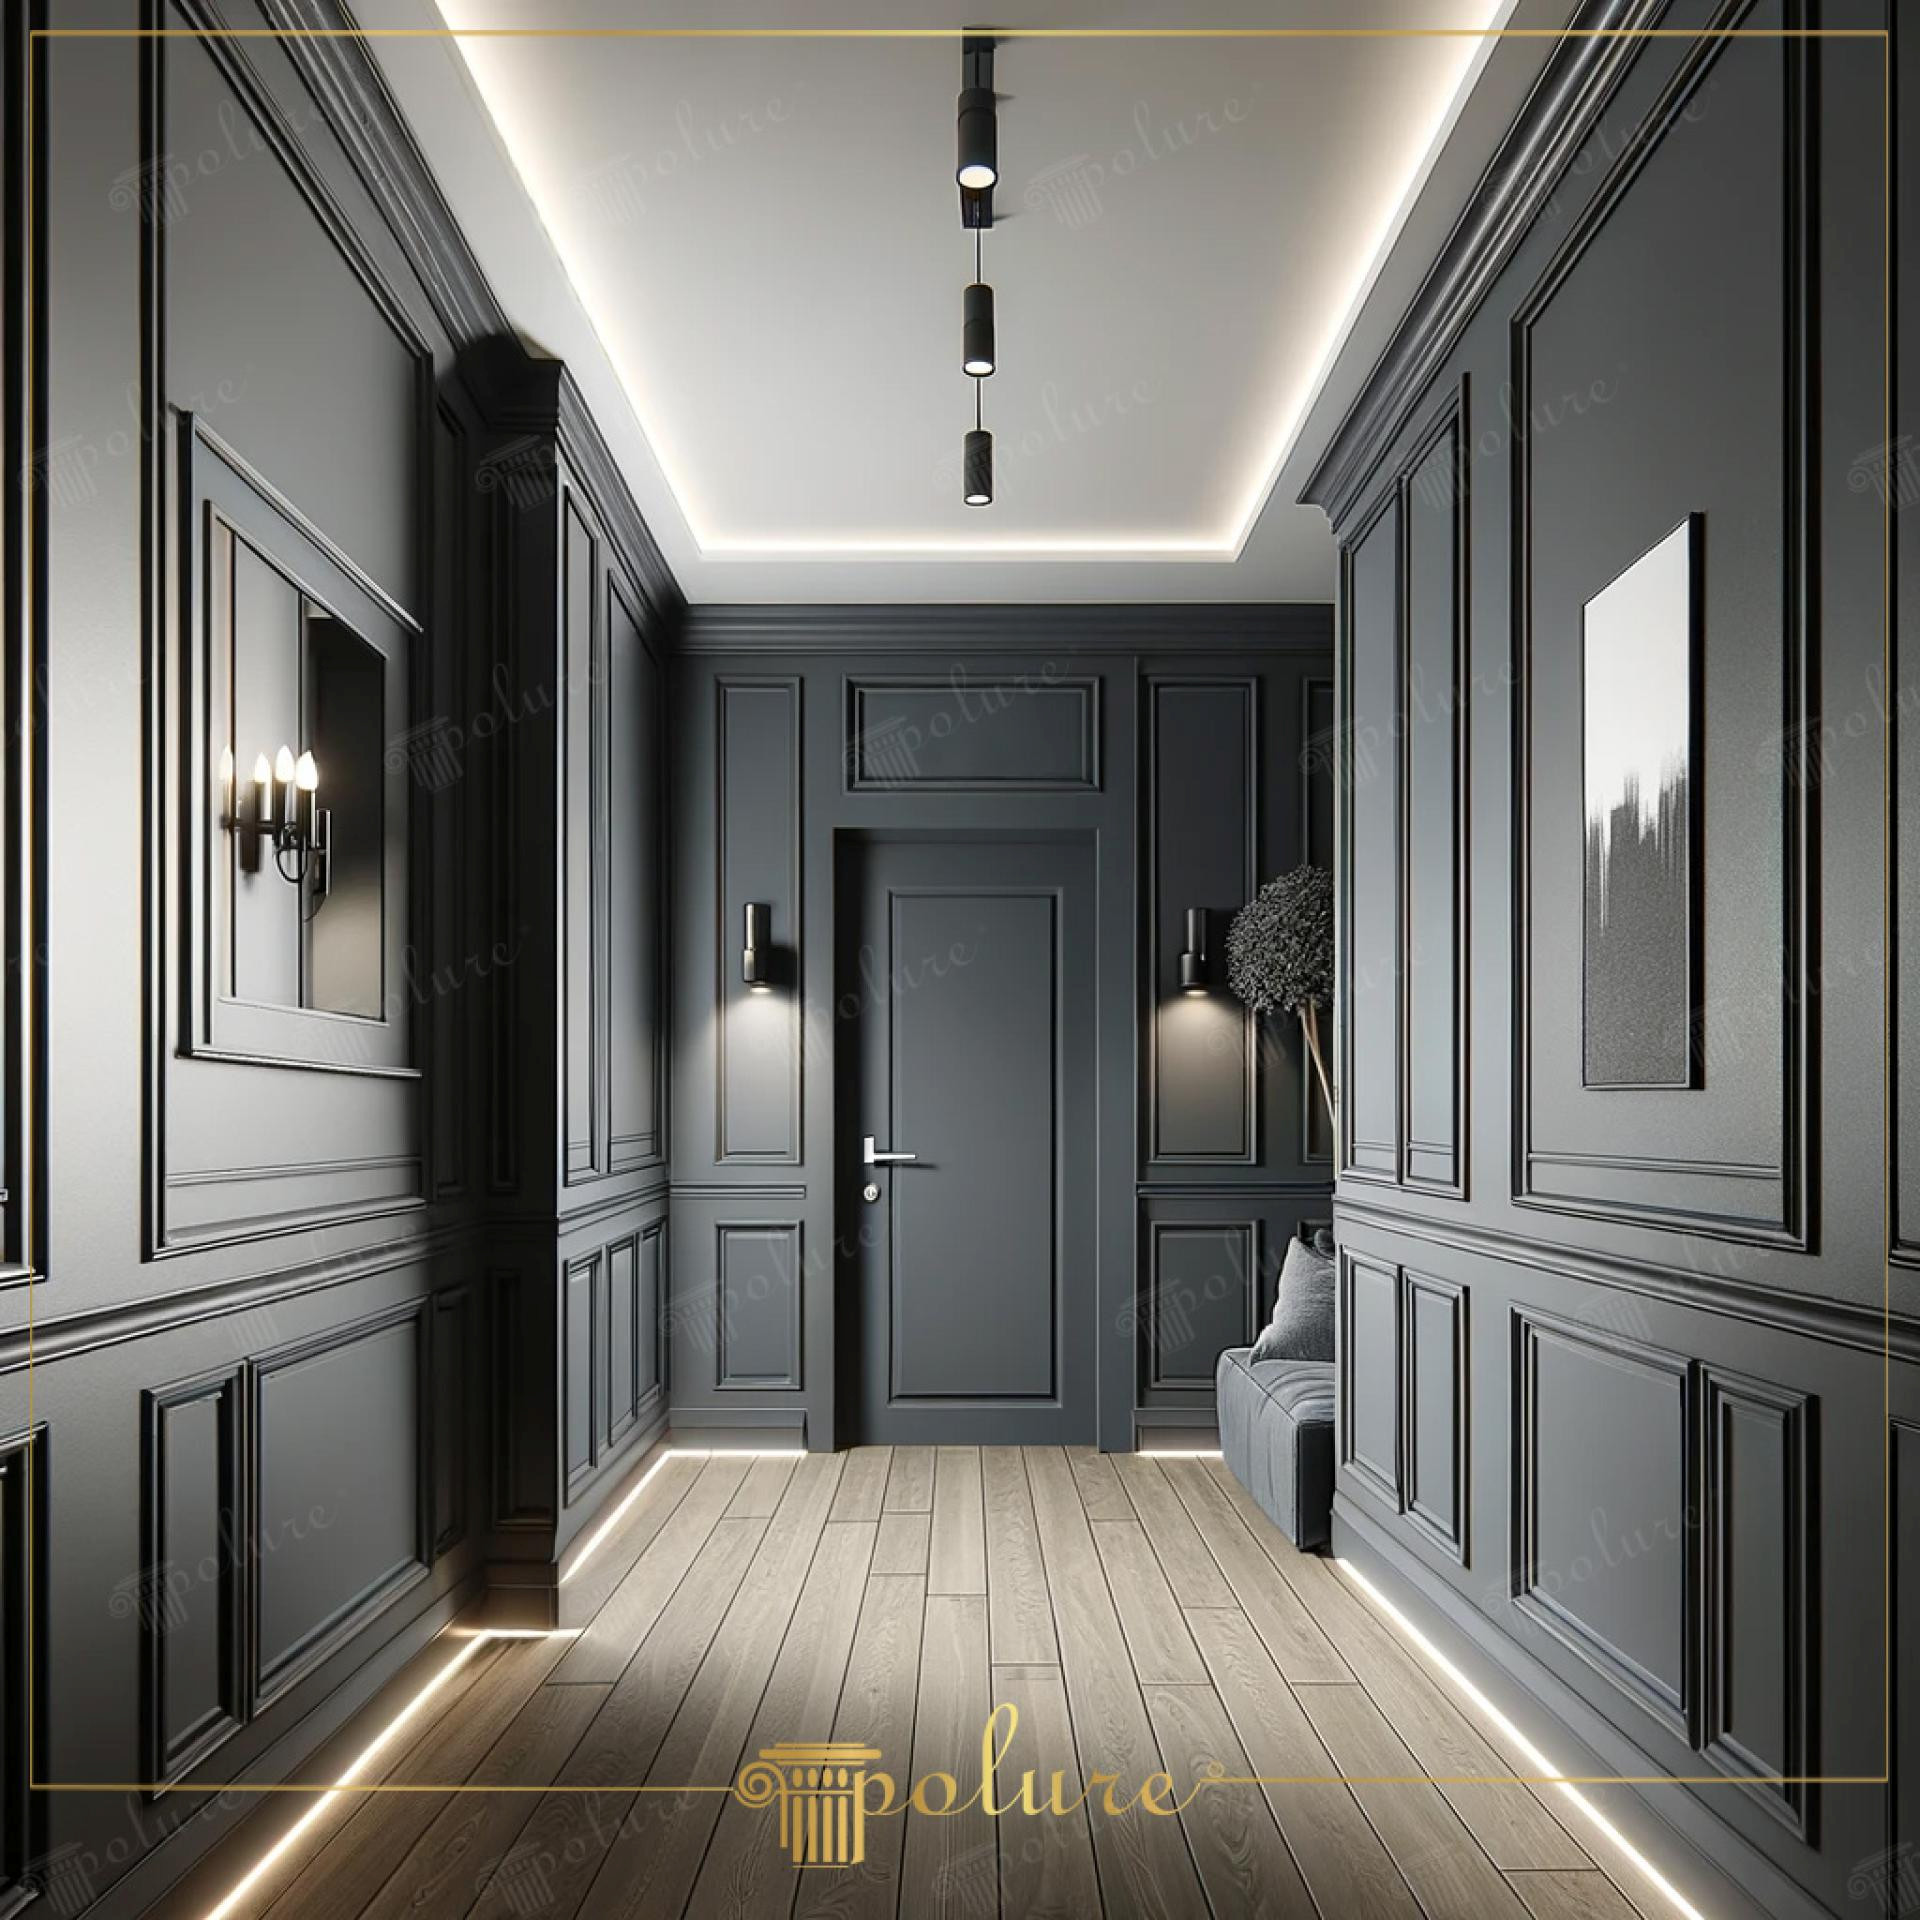
This corridor design offers a sophisticated atmosphere dominated by dark gray and anthracite tones, enriched by dramatic light plays. The architectural character of the space is built on the perfect geometry of vertical and horizontal lines. The white ceiling and hidden light strip break the potential heavy effect of dark walls, adding spaciousness. The natural wood floor balances cold gray tones, while linear lighting reflecting from the wall to the floor strengthens the perception of depth.
Polyurethane decorative elements used on the walls give the space a deep texture. P851350 skirting profiles provide the floor transition, while rectangular frames created with P85010 and P85015 model wall moldings evoke a modern neo-classical vibe. Profiles in the form of P81354 and P81601 jambs used around the doors act as architectural frames highlighting transition areas. The high-density structure of these products promises long-lasting use by showing maximum resistance against impacts and friction often encountered in narrow corridors.
Precast polyurethane techniques preferred in the application bring craftsmanship quality to the highest level by offering millimetric precision at corner joints. Produced with special molds in a factory environment, these pieces allow for fast and clean work during the assembly phase. Large-scale panel elements such as P180100 and P180140 integrate with matte anthracite paint thanks to the smooth surface quality brought by CNC cutting technology, appearing as part of the wall. Water and moisture-resistant PU raw material prevents deformations that may occur during cleaning.
For this type of corridor design, optimizing molding widths according to ceiling height is critical. In narrow and high corridors, you can establish visual balance by using horizontally partitioned molding frames like P83076 and P83091. If your space does not receive enough light, you can choose mink or stone gray tones instead of anthracite and still benefit from the shadow plays of polyurethane moldings. Wall sconces and LED channels under the skirtings are ideal complements to make the relief effect created by the paneling more prominent in night mode.
Design Details
The dark color palette combined with matte-textured polyurethane surfaces creates a stage design that directs rather than absorbs light. Linear lighting at the bottom creates a sense of lightness that defies gravity, balancing heavy anthracite tones. Placing frames with golden ratio principles transforms a narrow space from claustrophobic to an art gallery corridor. Sharpness between material transitions reflects CNC production precision.