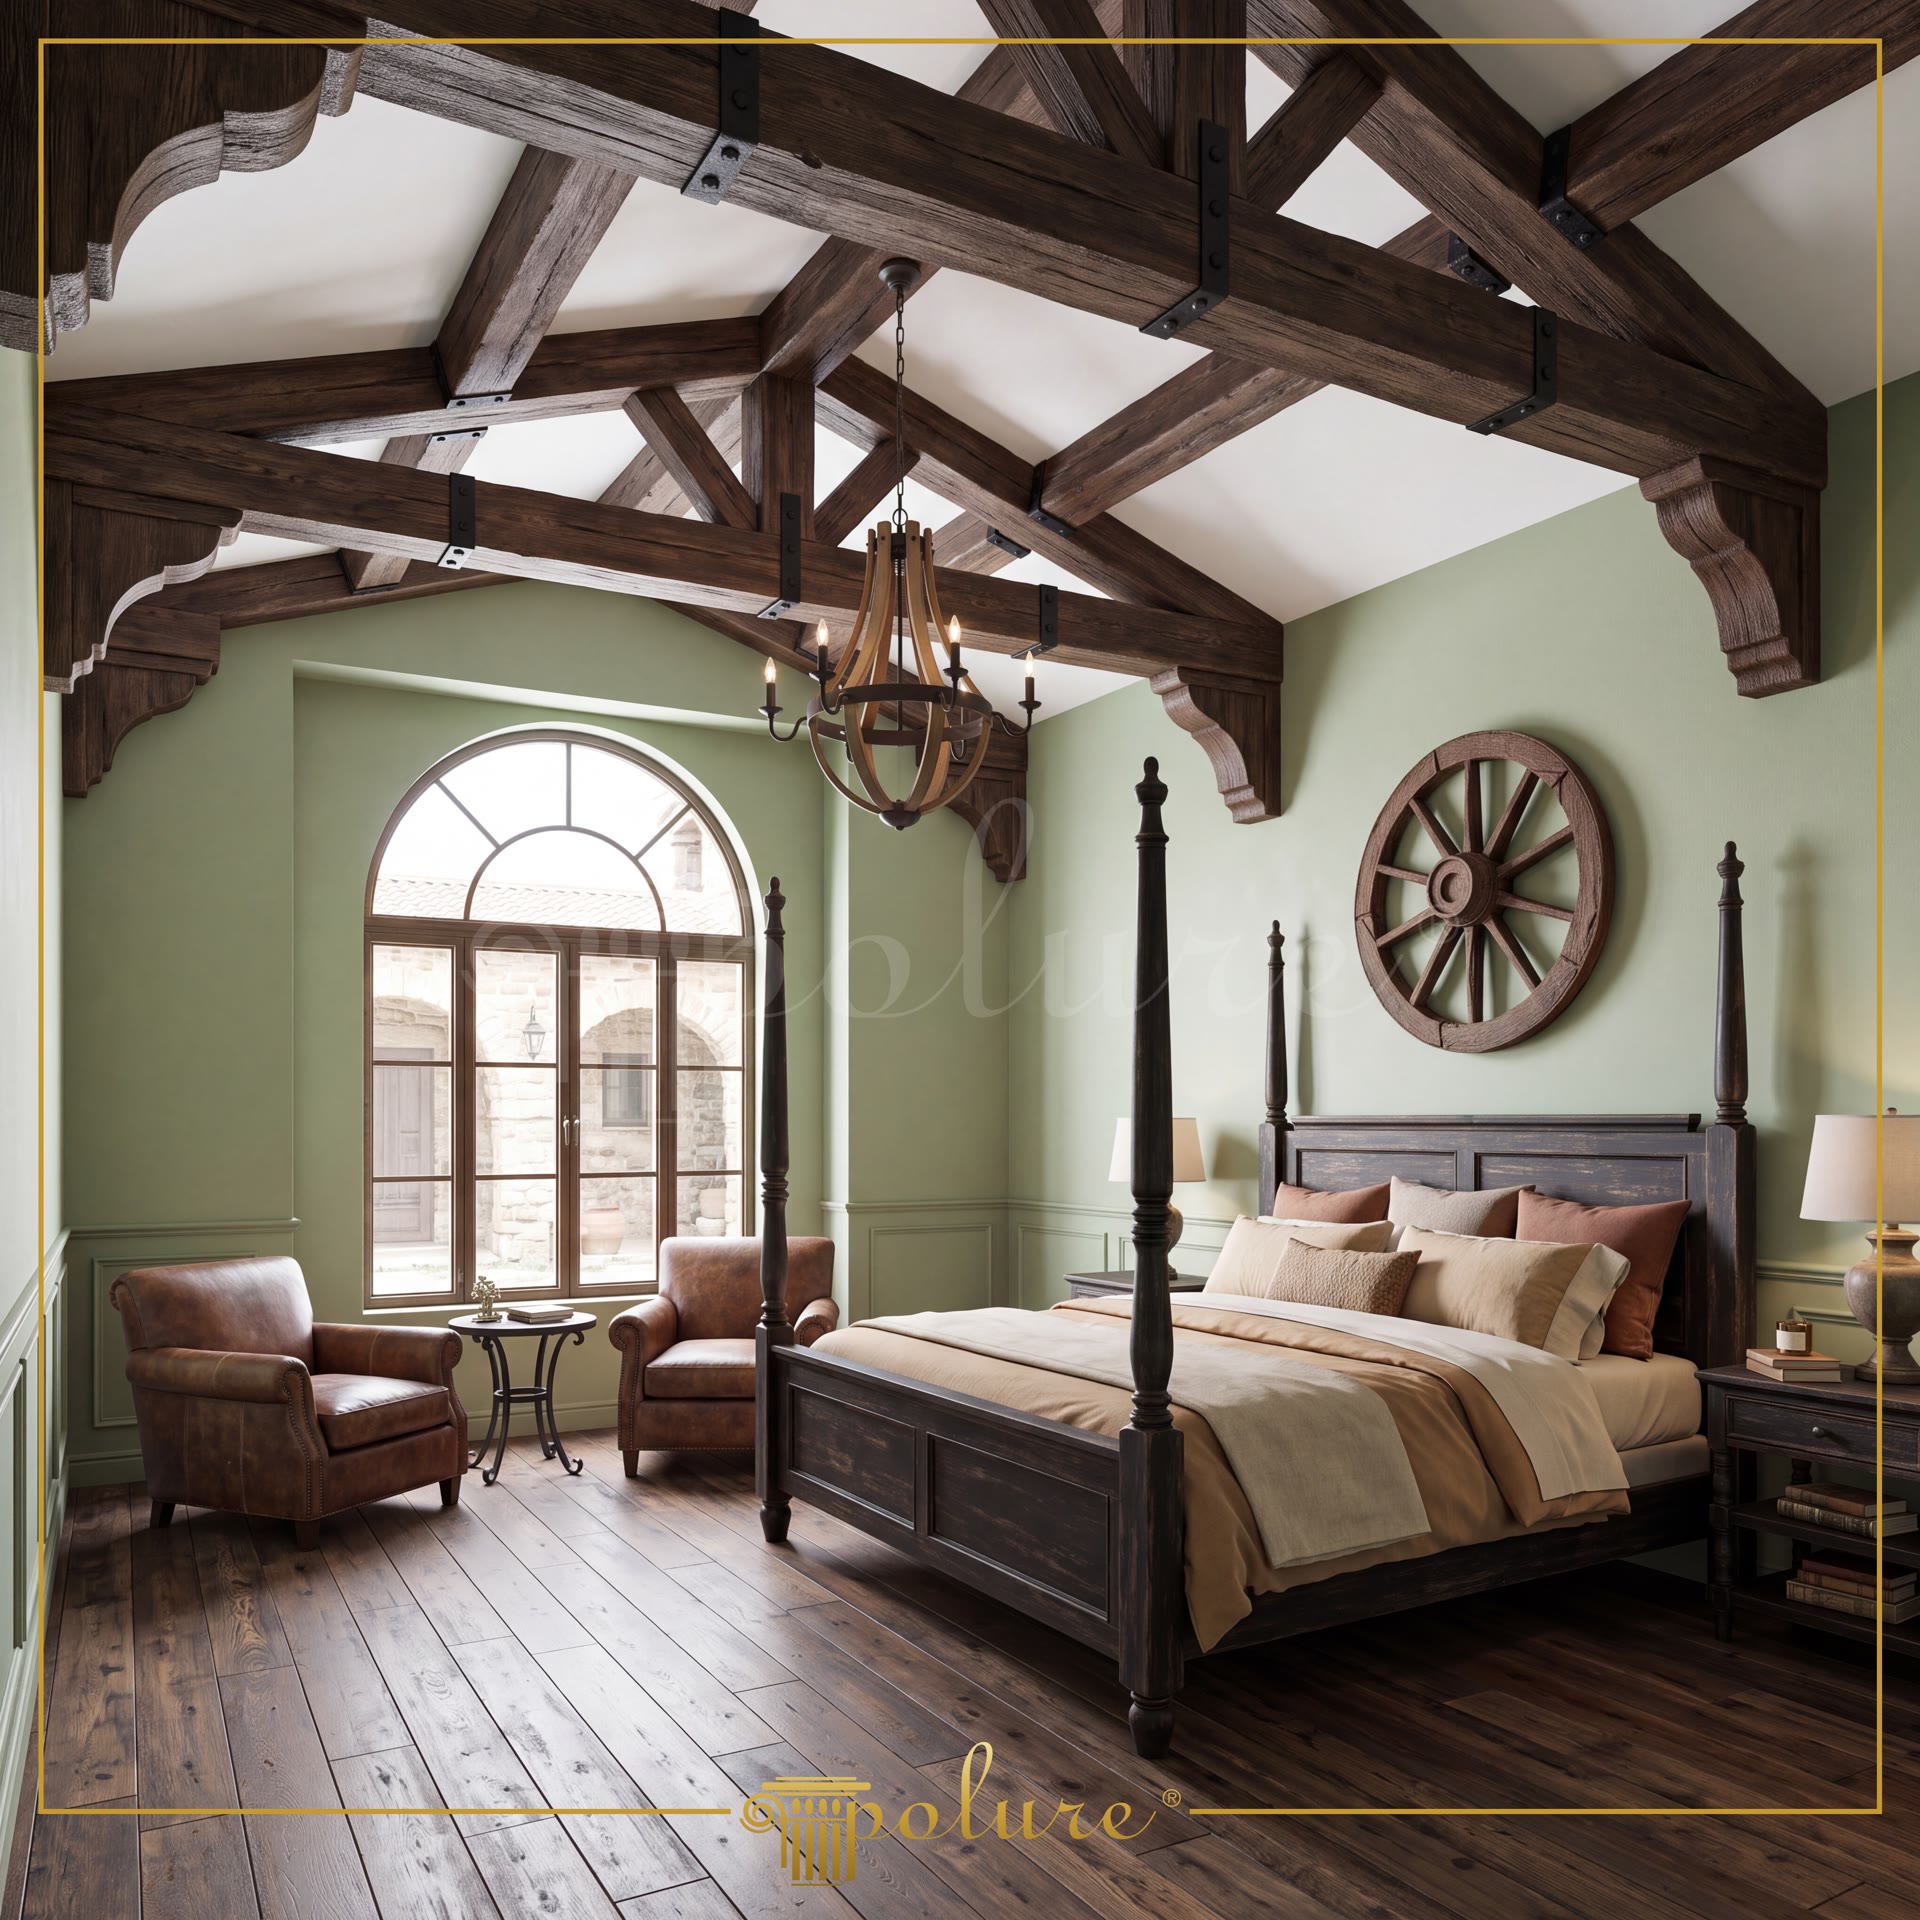
In this exquisite loft bedroom, light dances across wooden textures through expansive windows, creating a unique sanctuary where rustic aesthetics meet modern comfort. The overall atmosphere balances the spaciousness of high ceilings with the solidity of stone walls and dark solid floors. Warm earth tones and natural stone textures emphasize the focal point at the center of the room, while the sloping structure of the ceiling adds a dynamic depth to the space. A grand fireplace area, reminiscent of traditional chateau styles, stands out as one of the main elements defining the room's soul.
The architectural skeleton of this design consists of high-density polyurethane beam models (P1981A, P1981B, P1981C, P1981D, P1981E, P1981F, P1981G, P1981H, P1981I, P1981J, P1981K, P1981L) that wrap the ceiling like a network. These beams divide the width of the space while providing a visual rhythm that makes the ceiling appear much more impressive. These profiles, preferred in different sections and sizes, are joined to fit the steep slope of the ceiling perfectly. The detail precision provided by polyurethane evokes the feeling of real wood in the texture of each beam, while its lightness offers safe use without causing structural load.
The polyurethane precast production technique preferred in the application ensures that each piece fits together with millimetric precision, significantly shortening the assembly process. Thanks to CNC-supported custom cuts, flawless craftsmanship is displayed at the ridge parts of the ceiling and corner junction points. These techniques make it possible to complete a task that would take weeks with traditional carpentry methods in just a few days with Polure's ready-to-assemble advantage. The material's water resistance provides a great advantage against moisture risks in attic floors.
For designers wishing to create a similar atmosphere, light-colored wood paneling or rough plaster textured wall panels to be applied between polyurethane beams (P1981 series) are recommended. The luxury perception of the space can be increased by creating a contrast between the embroidered jambs used around the fireplace and the rustic texture of the ceiling beams. If your ceiling height is limited, you can capture a similar sense of depth without overwhelming the space by choosing beams with thinner sections.
Design Details
The strongest element in the space is the central perspective effect created by the ceiling beams; these lines focus directly over the bed, establishing a spatial hierarchy. The material contrast between the stone-textured wall and the dark oak tone of the polyurethane beams gives the room a masculine and solid character. Light maximizes texture depth by leaving shadows between the beams, while the large red-toned carpet on the floor ensures the acoustic balance of the room. The vertical use of window proportions is another clever design move that emphasizes the height of the ceiling.