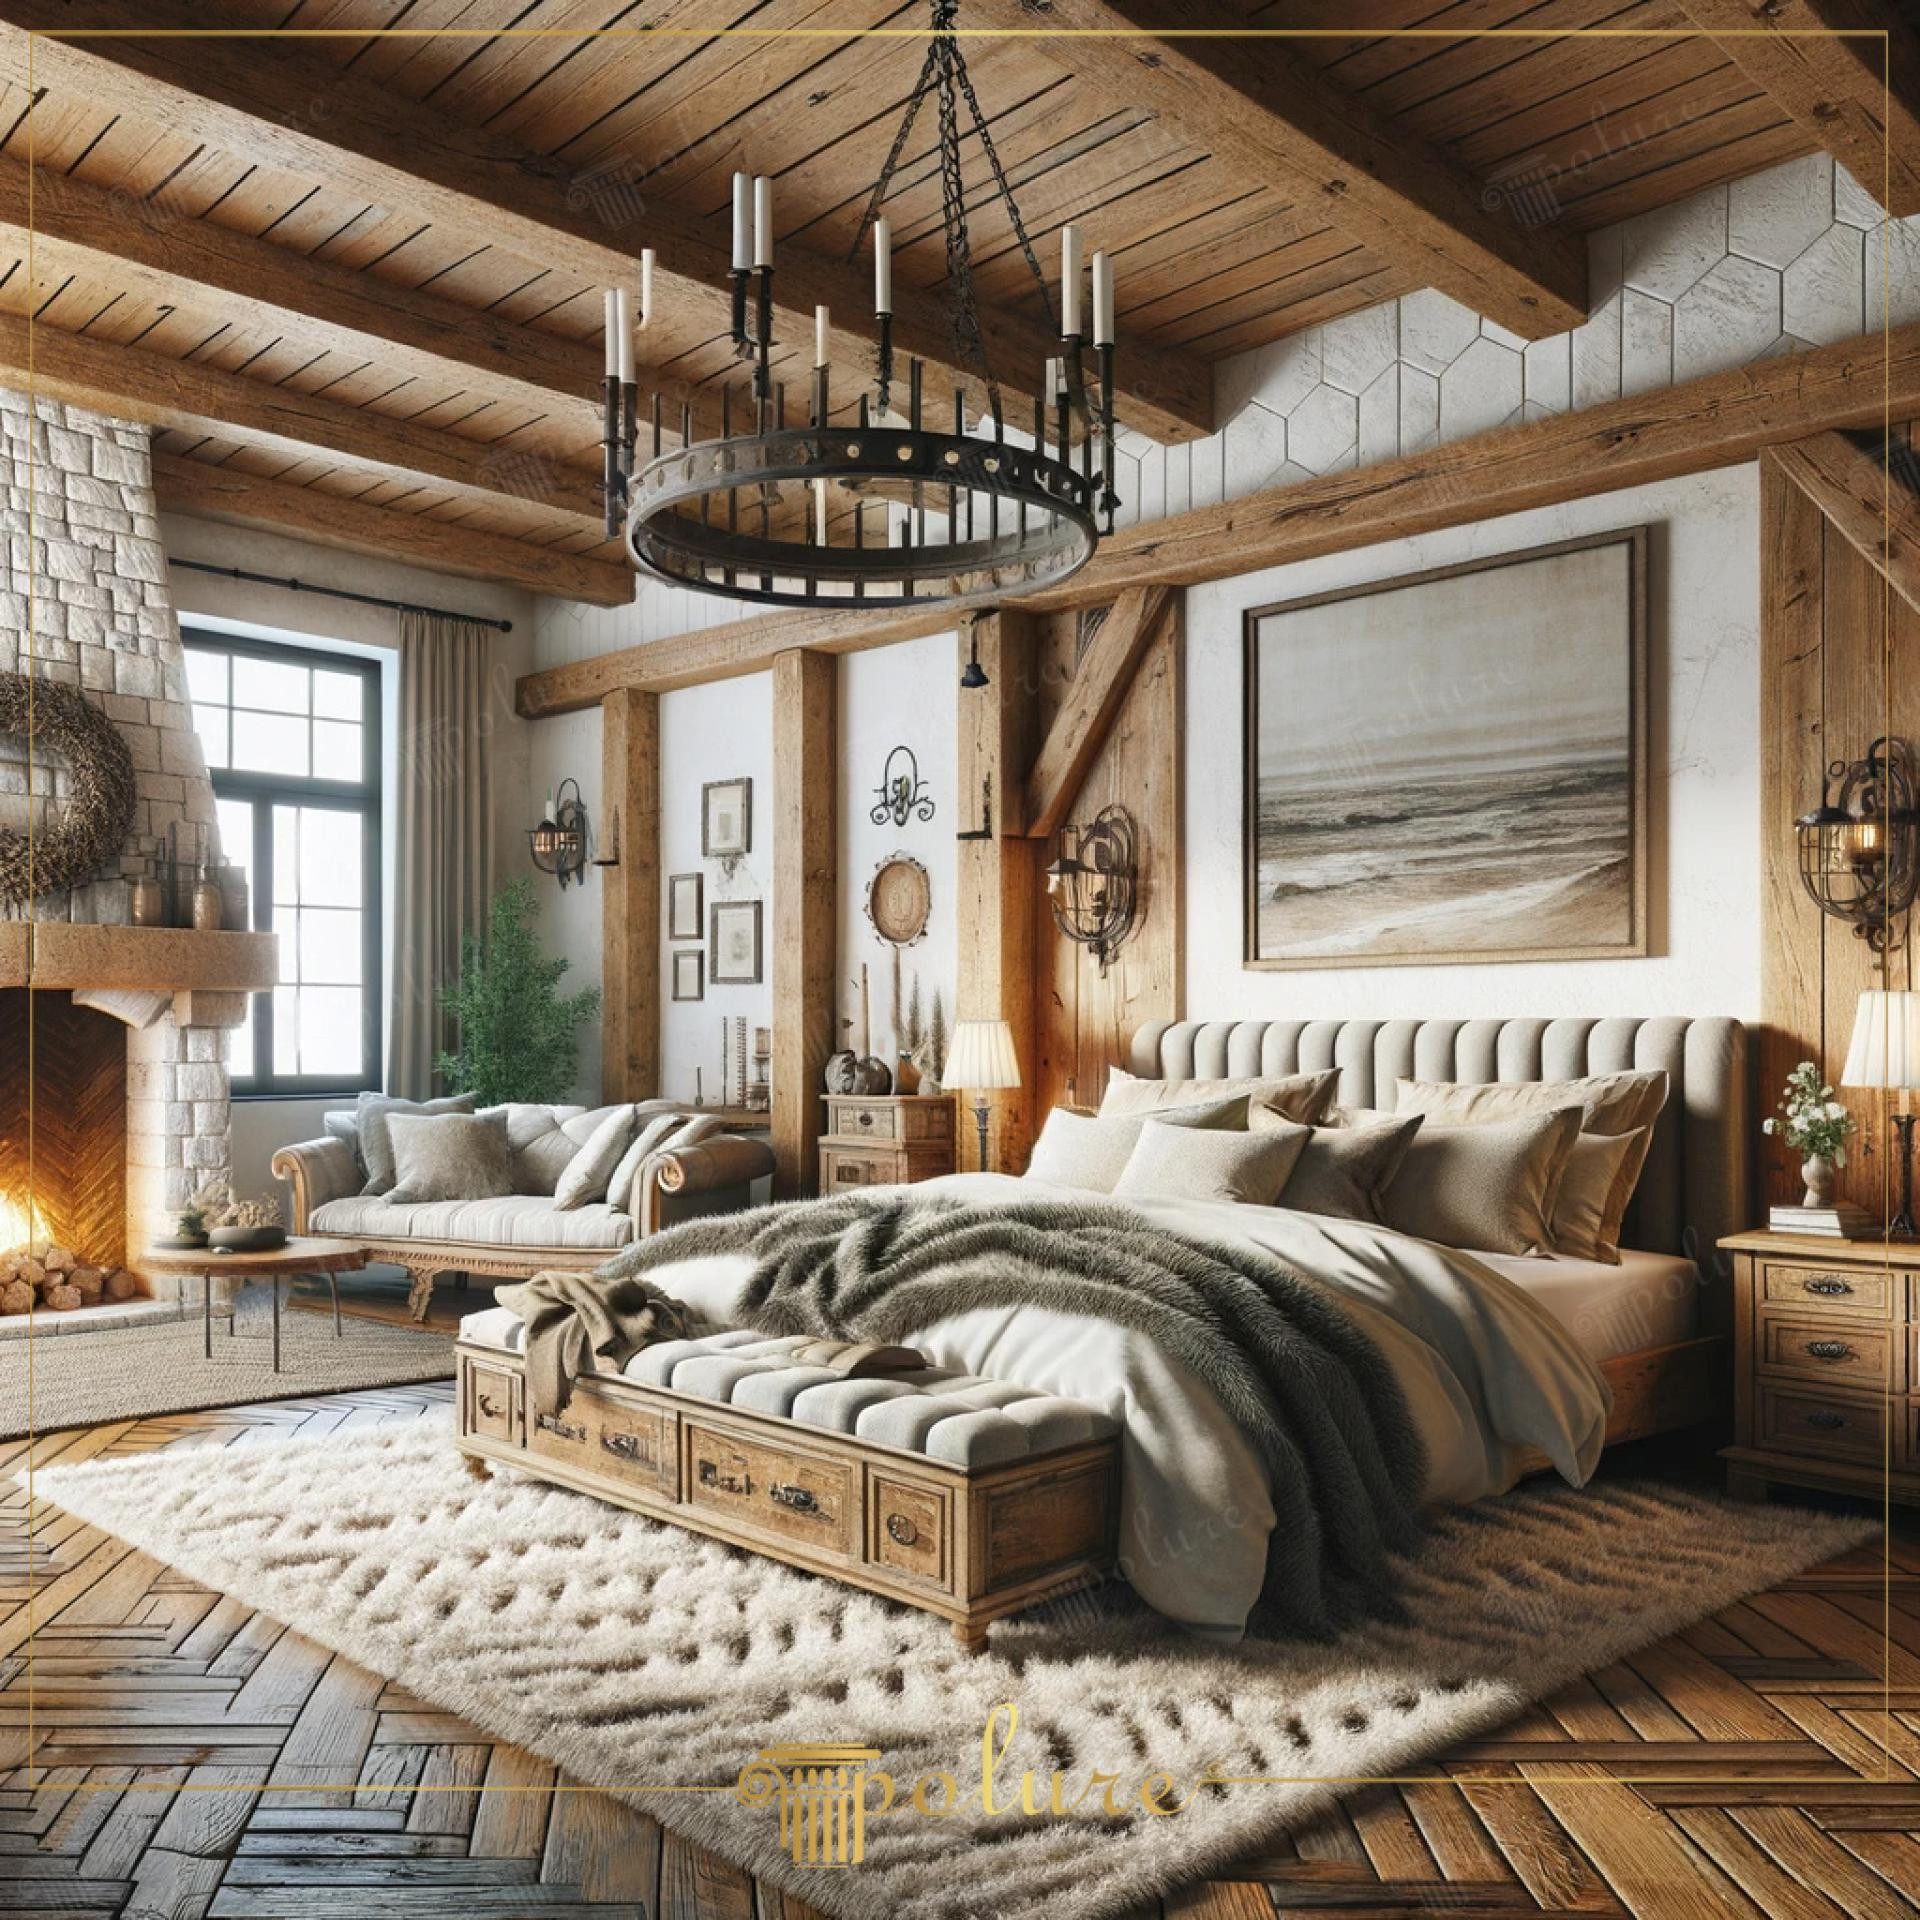
This master bedroom design blends natural textures with modern engineering, combining the warmth of rustic style with high-ceilinged volume. Natural sunlight filters through the rough surfaces of the stone walls, casting soft shadows across the wood-textured ceiling elements. The visual bridge between the herringbone flooring and the linear ceiling form creates a balanced and inviting atmosphere. The freshness of white combines with the earthy energy of raw wood tones to offer a serene resting space.
The polyurethane wood-look beam series, ranging from models P1981A to P1981L, serves as the primary element defining the architectural character of the space. Manufactured from high-density polyurethane, these logs reflect the authentic grain structure of real wood while remaining lightweight to avoid unnecessary structural load. Vertical supports at wall corners and ceiling junctions strengthen the vertical axis, making the ceiling appear more grand. Their water and moisture-resistant nature ensures these decorative elements maintain their original aesthetics for years.
Produced using Polure's advanced precast manufacturing techniques, these products offer factory-grade quality with the precision of handcrafted detail. The precast process ensures that every beam and column cladding fits with millimetric accuracy, minimizing installation time. The ease of mounting polyurethane eliminates the construction mess and long application periods associated with plaster or solid wood. The flexible nature of the material absorbs minor slope errors on ceiling and wall surfaces, providing a flawless finish every time.
To bring a similar atmosphere to your living space, you can use polyurethane beams not only on the ceiling but also as vertical framing on walls. Beams in dark walnut tones combined with stone wall panels will add a chalet-like warmth to your room. To support the natural character of the material, choose furniture with linen fabrics and wicker details. Polure’s wide range of models provides solutions for every ceiling height with various thickness and texture options.
Design Details
The strongest design strategy is the geometric intersection between horizontal ceiling beams and vertical wall logs, creating a structural skeleton that evokes a sense of security. The neutral color palette highlights material texture, while side lighting emphasizes surface depth. The matte finish of the polyurethane beams creates a sophisticated contrast with the polished parquet flooring.