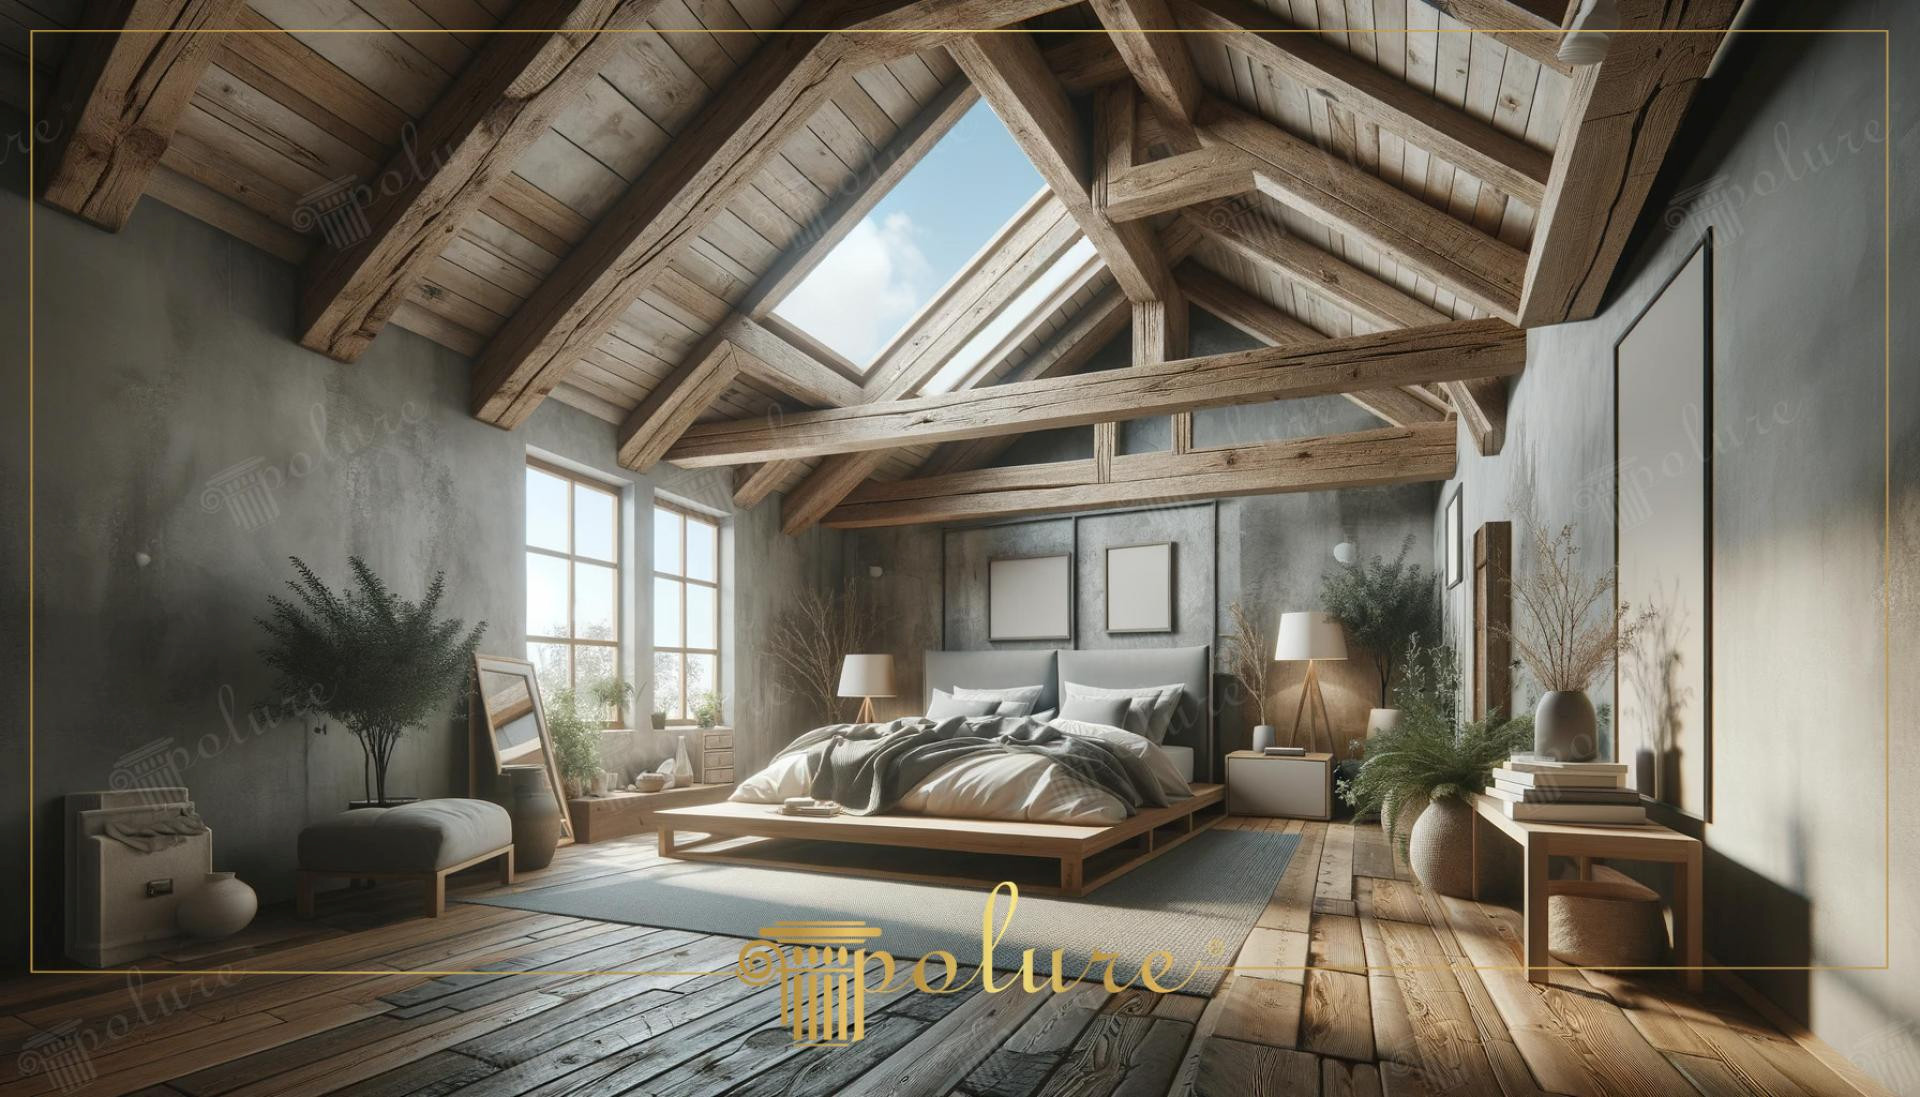
The unique sloped architecture of attic spaces transforms into a peaceful sanctuary in this design, where natural light filters through skylights. Defining the main character of the room, raw wood-look ceiling beams blend with concrete-textured gray walls to harmonize modern industrial style with rustic warmth. Sunlight from expansive windows highlights the texture of natural wood flooring, while light-colored bedding reinforces the sense of spaciousness. Organic plant forms and minimal furniture choices make this attic a balanced living space both functionally and aesthetically.
The wide range of products applied to the ceiling consists of polyurethane beam systems that add depth and a historical touch to the space. Main carrier forms and supporting elements used in the project, including P1981A, P1981B, P1981C, P1981D, P1981E, P1981F, P1981G, P1981H, P1981I, P1981J, P1981K, and P1981L, perfectly adapt to every slope of the ceiling with various cross-sections and lengths. These special series in the Polure collection feature knot and grain details indistinguishable from real wood, allowing for authentic ceiling designs without adding heavy structural loads to the building.
Thanks to the applied polyurethane precast production technique, each beam module is produced at high density to factory standards while offering handcrafted precision. Unlike traditional wooden beams, these products are resistant to cracking and warping over time; their lightweight nature ensures no additional static load on the structure during installation. These profiles, adapted with millimetric precision to roof slopes using special interlocking systems and adhesives, create a visual hierarchy without dividing the ceiling height. The moisture-resistant structure of the products promises long-lasting use unaffected by temperature changes under the roof.
For users looking to create a similar atmosphere, managing the contrast between ceiling color and beams is a critical step. If your ceiling is low, you can prevent a cramped feeling by choosing thinner polyurethane log models and supporting the light with spots hidden between the beams. Matching gray wall paints with oak or walnut textured logs also nods to the 'Japandi' trend, combining Scandinavian and rustic styles. Furthermore, you can achieve a holistic design language by using polyurethane wall panels at the head of the bed to ensure the continuity of the ceiling beams.
Design Details
The diagonal beam placement transforms the roof slope into an architectural advantage rather than a defect, creating a focal point. The contrast between cold gray walls and warm wood tones breaks the sterility of the space. The matte texture of polyurethane prevents glare from top-down light, increasing visual comfort, while low-profile furniture enhances the perceived ceiling height.