Project Details
| Application Area | Indoor |
|---|---|
| Style | Rustic |
| Space Type | Living Room |
| Project Year | 2000 |
| Products Used | 12 items |
| Material | Rigid polyurethane (PU) |
| Density | 150-220 kg/m³ |
| Dimensional Stability Test | -20 °C / +70 °C |
| Fire Class | B2 (DIN 4102-1) |
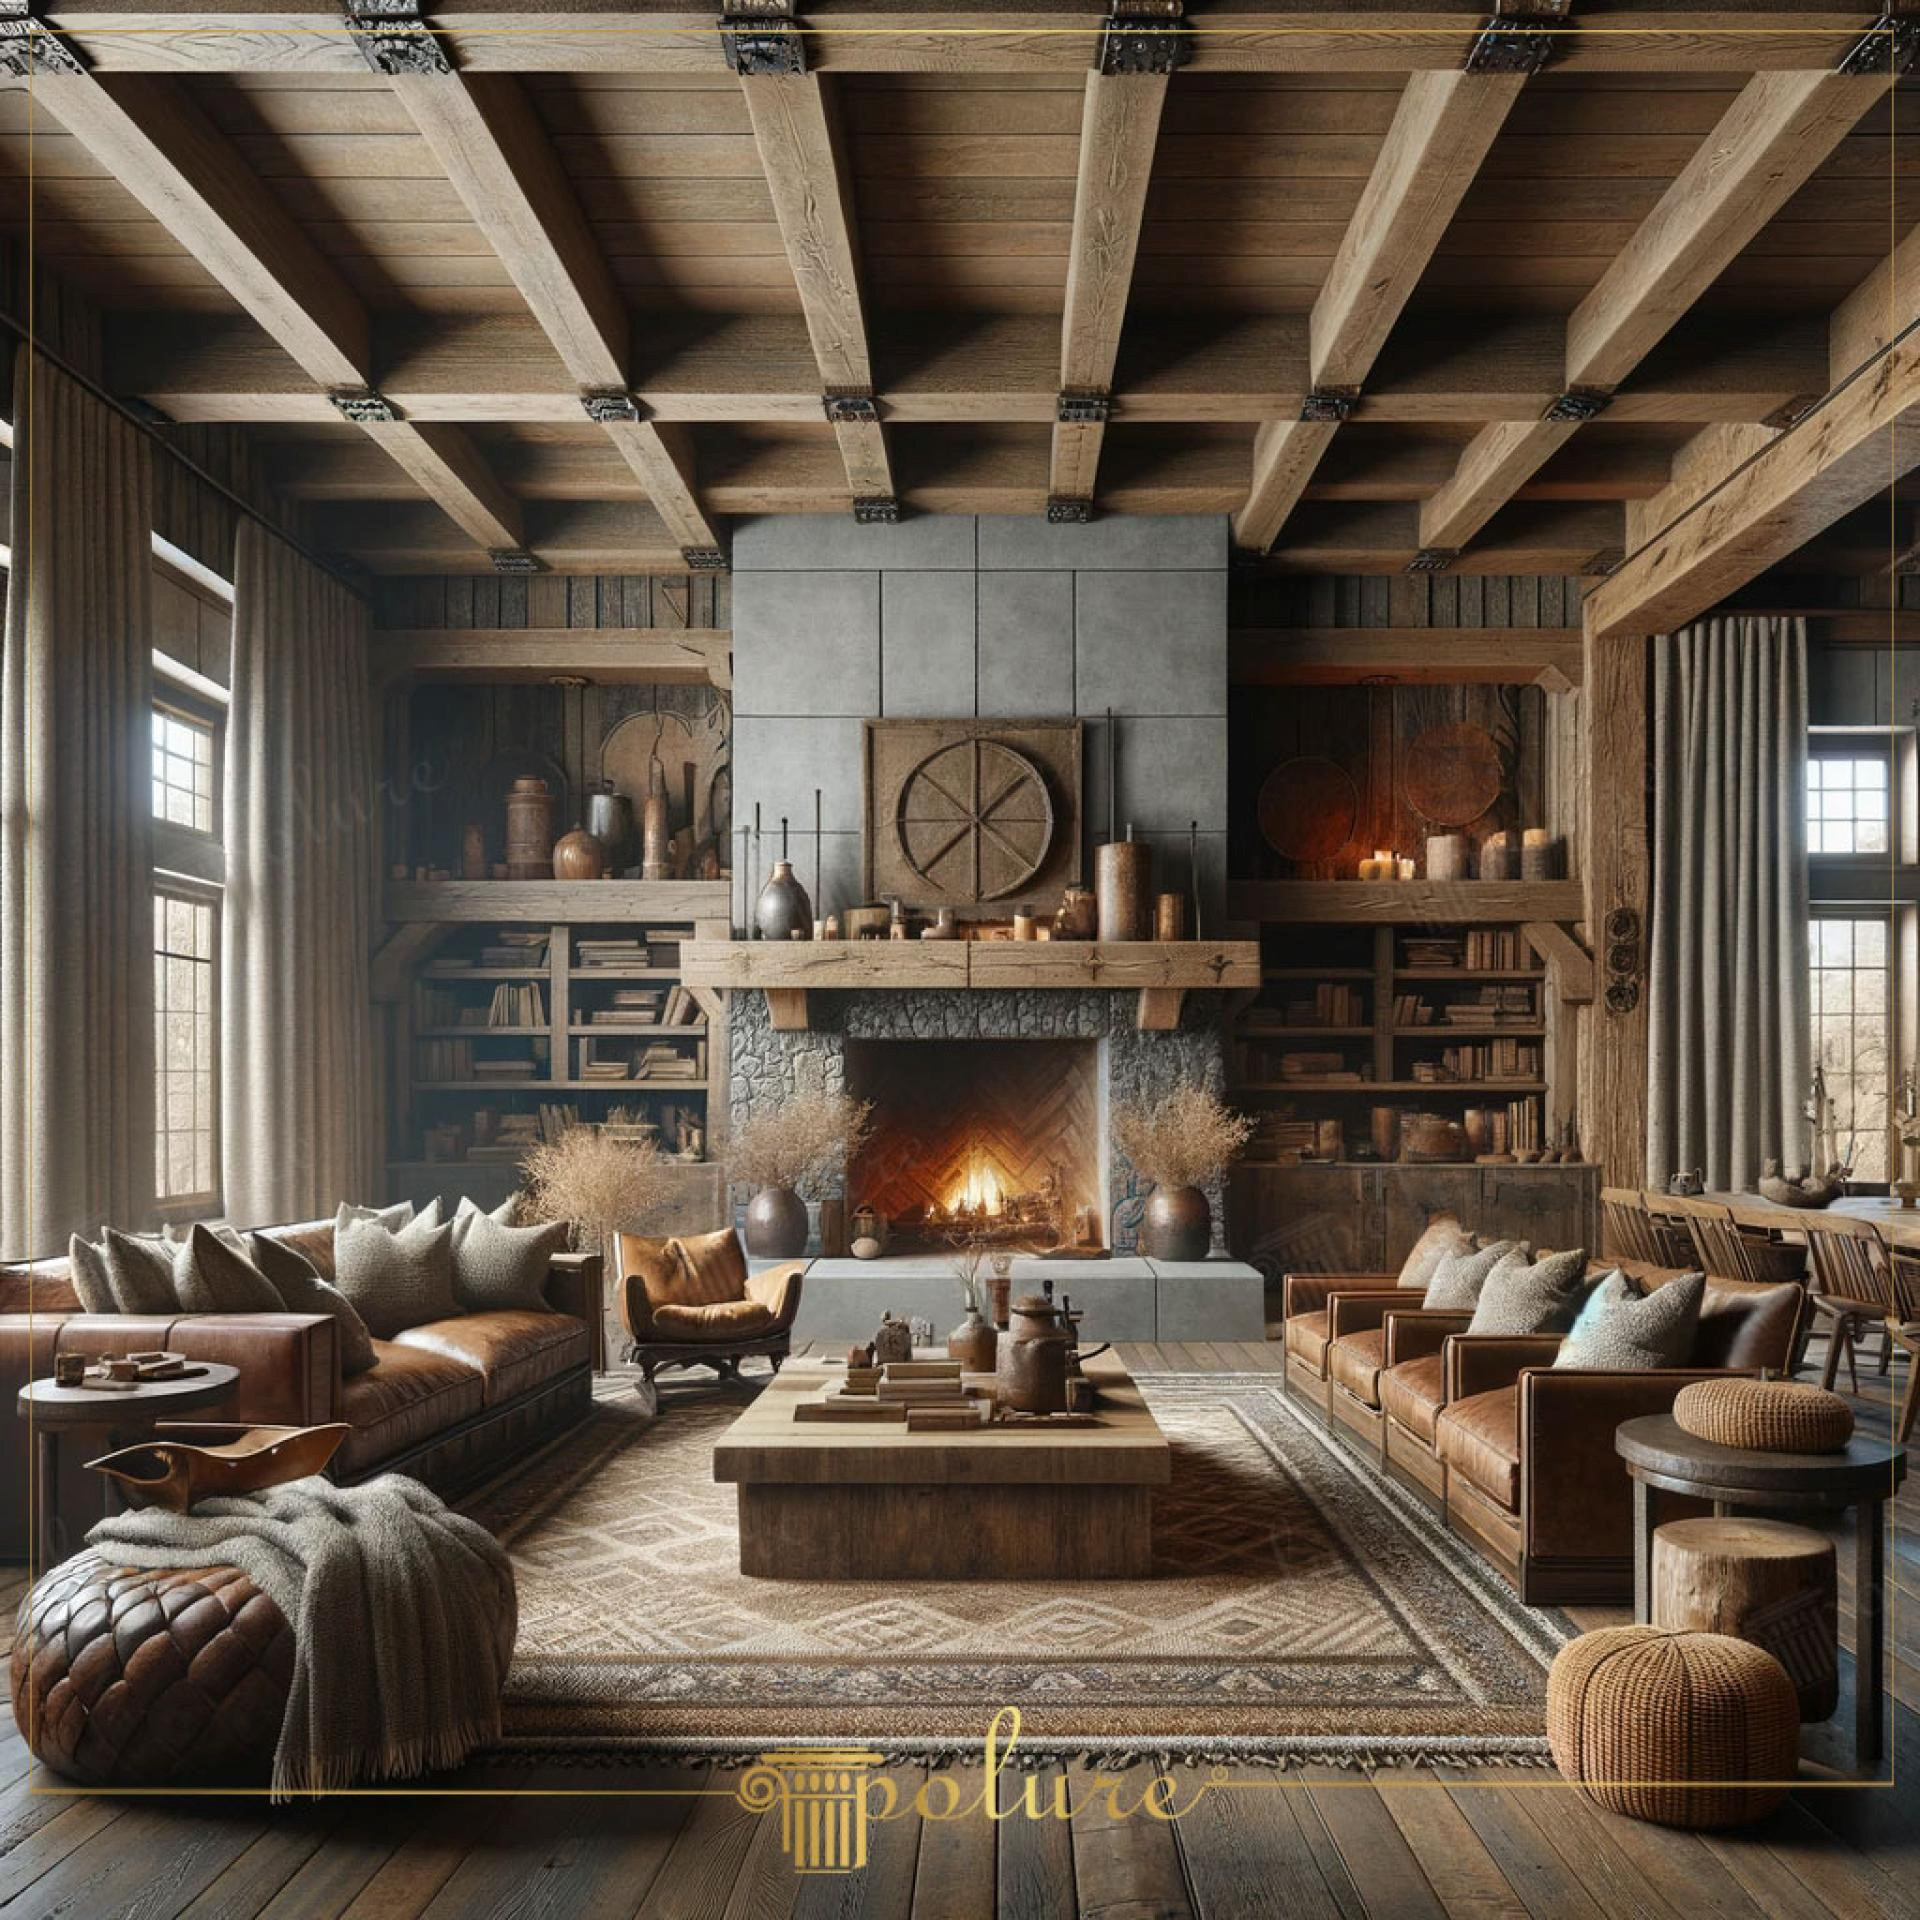
This living room reflects a sophisticated rustic design where natural textures meet modern engineering. The dense network of beams on the ceiling creates a sheltered and warm 'chalet' atmosphere, while natural light from large windows highlights the wood-like details. The harmony between the earthy tones on the ceiling and the anthracite panels around the fireplace gives the space both an industrial and natural character. Textile elements such as leather sofas and woven rugs soften the architectural discipline created by polyurethane ceiling decorations, offering a comfortable living area.
The ceiling application, which defines the main character of the design, is shaped with the most distinguished pieces of the Polure collection (P1981A, P1981B, P1981C, P1981D, P1981E, P1981F, P1981G, P1981H, P1981I, P1981J, P1981K, P1981L). These polyurethane beams have a knot and grain texture indistinguishable from real wood logs, providing visual grandeur while adding only a limited load to the structure. Each profile is strategically placed according to the width and height of the ceiling, strengthening the perception of perspective. Thanks to their high-density structure, these products do not sag in large-scale applications and maintain their form for years.
The applied polyurethane precast technique ensures that these massive beams are cast with flawless precision in a factory environment. This magnificent ceiling structure, which could take months with traditional woodworking, can be completed in a very short time with a clean installation process thanks to ready-made precast elements. The hollow (U-form) feature of the polyurethane material offers an excellent technical advantage for hiding electrical cables, spotlight connections, or plumbing pipes. This serves as both an aesthetic and functional concealment solution that facilitates the work of interior designers.
For large-volume living rooms, polyurethane ceiling systems also enhance the decorative character of the space. If your ceiling is very high, you can visually lower it and create a more intimate environment by using diagonal or parallel beam arrangements as seen in the image. By combining dark-colored beams (P1981 series) with stone wall claddings or concrete-look decorative plasters, you can make the modern-rustic transition more distinct. Polure's lightweight construction elements allow for layered designs that add depth to the space by being integrated into suspended ceiling systems.
The grid-type beam layout on the ceiling emphasizes horizontal continuity, evoking a sense of infinity. The vertical form of the gray fireplace block creates a dynamic balance by making a right angle with the horizontal lines of the ceiling. Transitions of mink, tobacco, and gray in the color palette balance the hardness of materials (stone and wood) with the softness of textiles. Light creates controlled shadows in the depths between the beams, saving the ceiling from stagnation. Metal joints used as material contrast add a modern craftsmanship touch to the rustic theme.
Products Used in This Project12


