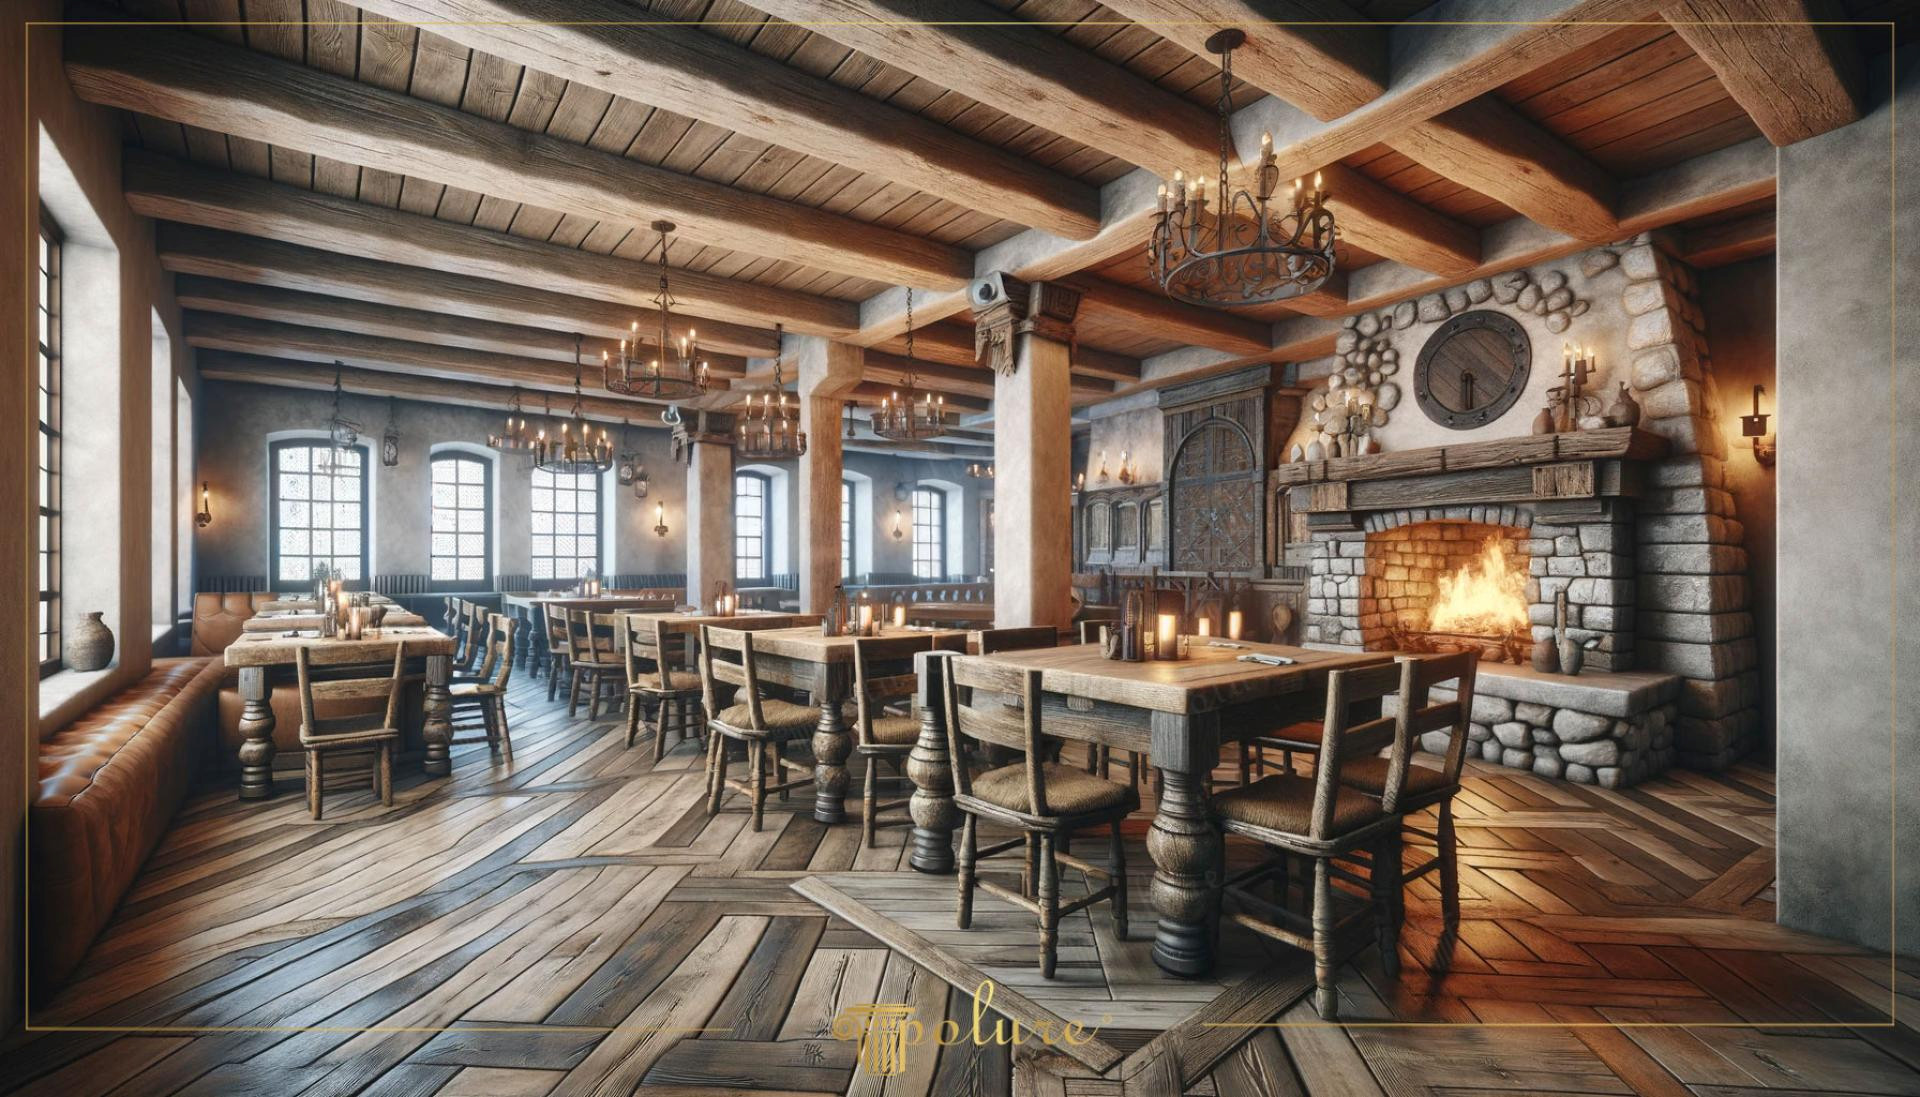
In this design that transports a warm mountain chalet atmosphere into a modern commercial space, the natural tones of daylight perform a perfect dance with wood textures. The earthy tones dominating the venue combine with natural light filtering through wide windows to create an inviting ambiance that embraces visitors. The high ceiling structure is balanced by horizontal massive-look details, while the geometric wood alignment on the floor enhances the perspective depth of the space. In this layout where the stone fireplace is the focal point, every architectural layer builds a bridge between comfort and aesthetics.
Polyurethane beam applications preferred on the ceiling offer the texture of real oak logs with the advantage of lightness. Decorative profiles used in wall and ceiling transitions (P1981A, P1981B, P1981C, P1981D, P1981E, P1981F) define the boundaries of the space while blending classical and rustic lines. Especially the support elements and border series used in wide spans (P1981G, P1981H, P1981I, P1981J, P1981K, P1981L) demonstrate the detail sensitivity of polyurethane. These products, thanks to their high-density structure, show resistance against impacts and contribute positively to the acoustic performance of the interior.
The applied polyurethane precast technique shortens the assembly time in such large-scale venues by 70% compared to traditional woodworking. Parts produced with special molds in a factory environment offer joint points with millimetric precision, minimizing errors that may occur on the construction site. PU materials, which are moisture-resistant, help retain their form and resist cracking or warping in areas requiring intensive cleaning like restaurants or damp areas near kitchens. Thanks to their lightness, they can be used safely in the renovation of old buildings without putting an extra load on the existing structural system.
For those who want to capture this atmosphere in restaurant or large hall designs, it is recommended to create a contrast between dark logs and light gray stone walls. If the ceiling height is over 3 meters, polyurethane ceiling medallions or antique-looking chandeliers placed between the beams will enrich the focal point. By choosing leather and raw solid wood in furniture selection, the natural texture integrity offered by Polure products can be preserved. Rustic bulbs giving warm yellow light as a lighting strategy will best emphasize the knot and fiber details on the polyurethane surfaces.
Design Details
The fundamental success in the visual is the geometric balance between the rhythmic alignment of the ceiling beams and the diagonal movement of the floor parquet. The massive presence of the stone fireplace is softened by the elegance of polyurethane details, establishing a hierarchical balance in the space. The horizontal light angle from the side windows dramatically emphasizes the CNC processing details and textural depth on the polyurethane logs. The 'sepia' tones used in the color palette combine with leather upholstery and natural wood elements to create a monochromatic yet rich texture hierarchy.