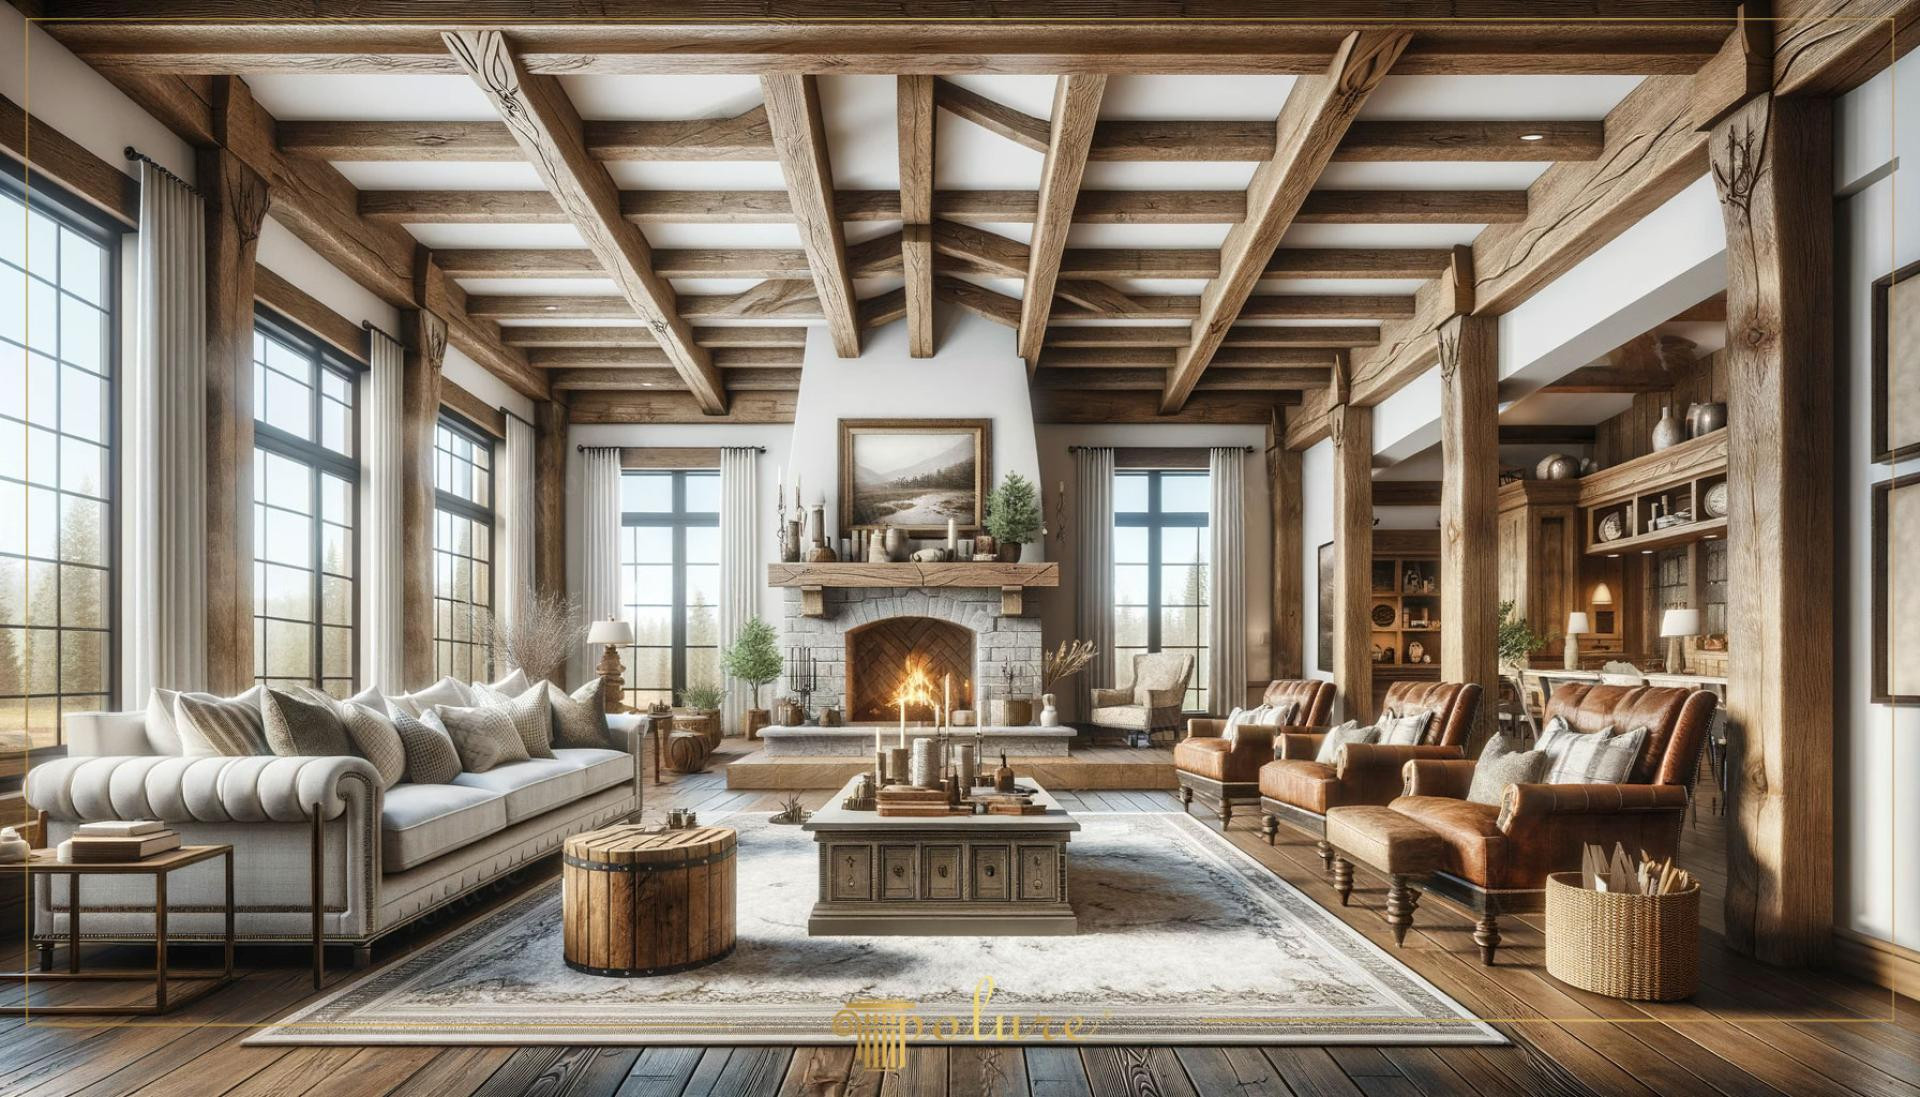
The living room featured in the image presents an atmosphere where natural textures blend with modern comfort, gaining depth as sunlight filters through large windows. The ceiling height is emphasized by wood-look structural elements that create a skeletal framework, while the layout centers around the focal point fireplace. White walls and light-toned flooring contrast with the dense texture of the ceiling, maintaining the room's spaciousness. The choice of tan leather armchairs and a Chesterfield sofa completes the natural character of the room with a sophisticated touch.
The ceiling design incorporates Polure polyurethane beams (+poliuretankiris+) and supporting decorative profiles including P1981A, P1981B, P1981C, P1981D, P1981E, P1981F, P1981G, P1981H, P1981I, P1981J, P1981K, and P1981L to provide an authentic chalet aesthetic. These products segment the large volume of the ceiling, providing acoustic comfort while creating a visual rhythm. Each beam and rafter detail exhibits an architectural identity beyond simple decoration, with a surface quality that perfectly mirrors real oak texture. Vertical applications in column forms add realism by giving the impression of supporting the ceiling load.
The precast polyurethane production technique used in this project ensures that even large-scale beams remain surprisingly lightweight. Unlike heavy timber logs, these systems made from high-density PU material do not add extra structural load to the building and are resistant to cracking and warping over time. These factory-molded pieces provide rapid installation advantages, saving both labor costs and time. Especially in projects where ceiling height exceeds 3 meters, this lightness is a critical advantage for installation safety.
For users looking to create a similar atmosphere, it is recommended to add movement between the ceiling beams using light-colored ceiling medallions or thin slats. If your living room is narrower, arranging the beams parallel in a single direction can make the space appear longer. As a lighting strategy, LED strips hidden atop the beams or spotlights placed in between will reveal the shadow plays of the wood texture during evening hours, creating a dramatic and warm environment.
Design Details
The intersection of vertical columns and horizontal ceiling beams reinforces a sense of security by creating a structural 'skeleton' perception. The color palette is balanced with earth tones and stone gray. The angle of light hitting the bottom surface of the beams maximizes the material's three-dimensional texture. Furniture placement is centered to align with the ceiling's symmetrical grid, enhancing the sense of order in a large-scale space.