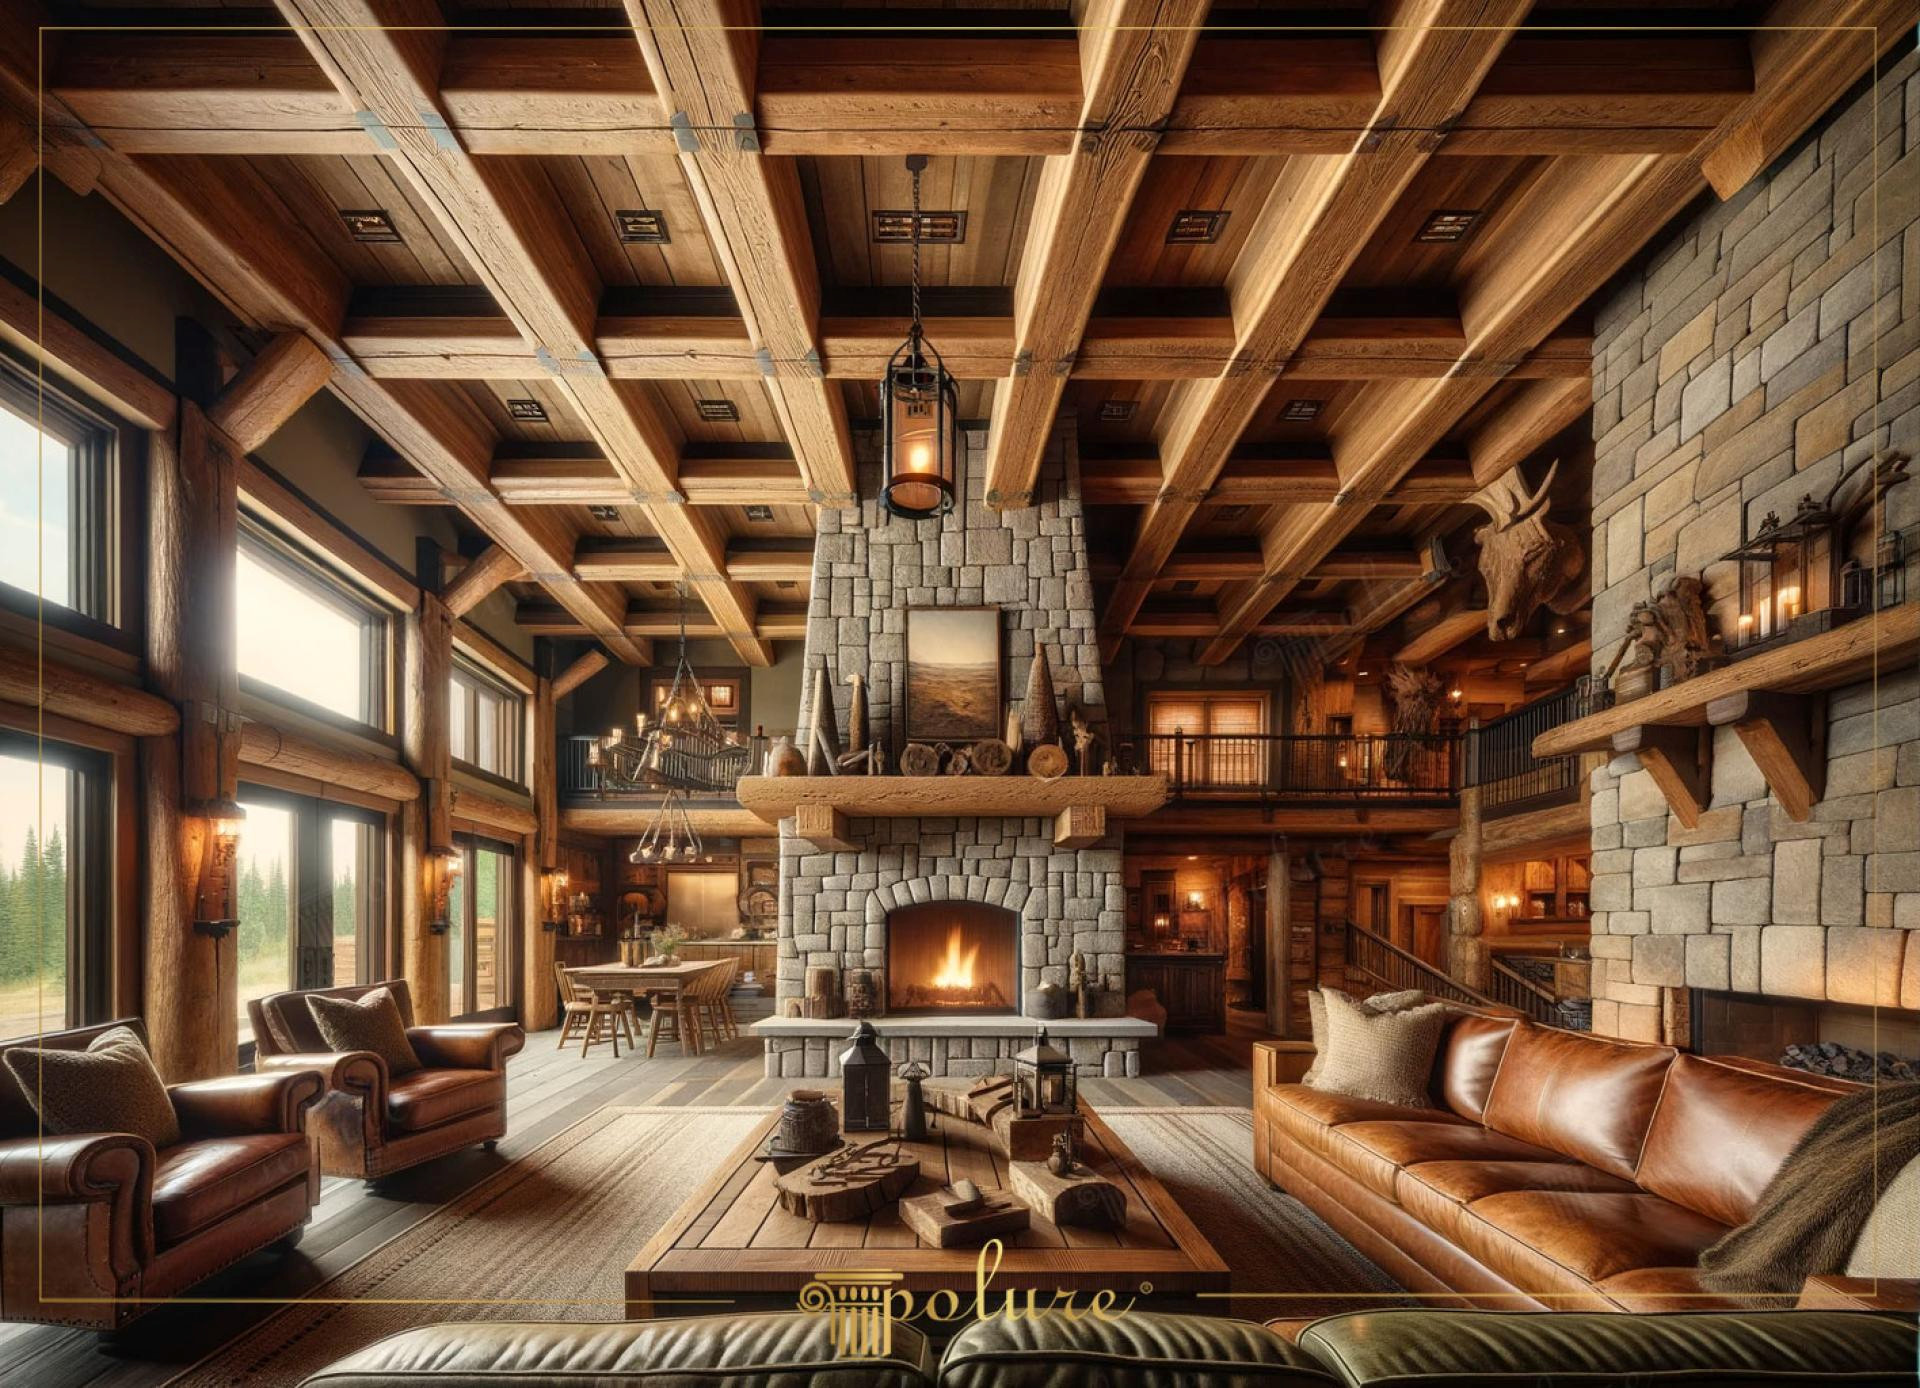
The space reflects a vast rustic living room atmosphere where natural textures and architectural depth converge seamlessly. Natural light from expansive windows softens the complex ceiling structure and stone-textured walls, adding profound depth to the interior. The color palette is built on the harmony of earth tones, genuine leather furniture, and wood-look details. The ceiling height, defined by a partitioned coffered structure, directs the focus to the massive stone fireplace at the center, creating an intimate seating area.
The backbone of this design consists of intersecting polyurethane beam systems (+poliuretankiris+) covering the entire ceiling. Using various iterations of the P1981 series (from P1981A to P1981L), this grid system breaks the monotony of the ceiling and adds rhythm to the space. Each beam element features surface details mimicking real oak texture, offering the visual warmth of wood without the structural weight. The integration of polyurethane surfaces with the stone blocks around the fireplace demonstrates how beautifully the material works with natural elements.
The precast production technique applied in the space allowed for the rapid and flawless installation of this complex ceiling structure. Polyurethane precast products resist cracking during assembly due to their high-density structure and add minimal weight to the ceiling load. Thanks to custom cuts prepared with CNC technology, the 45-degree angles and transitions at the junction points of the beams exhibit smooth continuity. These technical advantages shorten labor time, especially in high-ceiling projects, while guaranteeing aesthetic perfection.
When decorating such a large living room, if the ceiling height is over 4 meters, thicker polyurethane logs can be preferred to prevent the space from feeling empty. Alternatively, sound acoustics can be further improved with polyurethane ceiling panels placed between the beams. In the lighting scheme, LED strips hidden inside the beams or wrought iron chandeliers will make the texture of the material more prominent during night use, creating a dramatic play of shadows.
Design Details
In the design of the space, a geometric parallelism is established between the grid form of the ceiling and the layout of the rug and table on the floor. The horizontal entry of light through wide windows highlights the veined texture of the polyurethane beams (P1981 series) and the rugged surface of the stone fireplace, offering a rich tactile experience. Dark-toned ceiling elements break the sense of void created by the high ceiling, giving the space a more sheltered and warm 'lodge' character. Contrast in material selection is achieved through a balanced distribution of smooth leather, rough stone, and textured polyurethane.