Project Details
| Application Area | Indoor |
|---|---|
| Style | Rustic |
| Space Type | Living Room |
| Project Year | 2000 |
| Products Used | 12 items |
| Material | Rigid polyurethane (PU) |
| Density | 150-220 kg/m³ |
| Dimensional Stability Test | -20 °C / +70 °C |
| Fire Class | B2 (DIN 4102-1) |
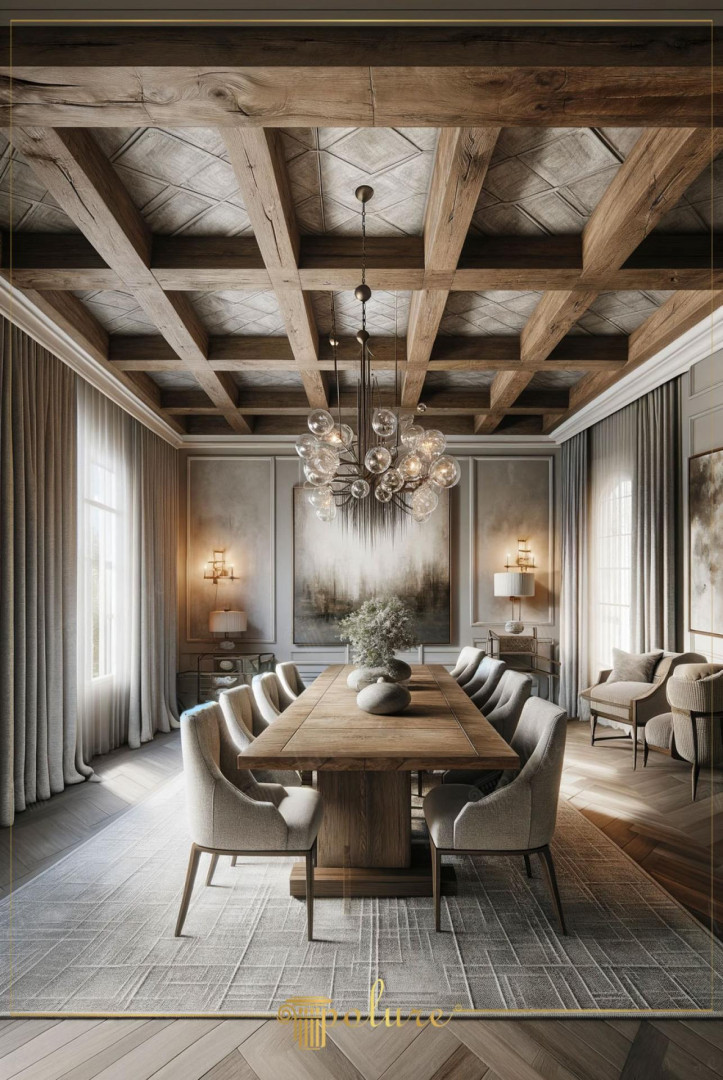
This dining room, which combines the raw texture of natural materials with the sophisticated stance of modern furniture, offers a perfect source of inspiration for high-ceilinged spaces. The coffered ceiling design, which determines the main character of the space, gains depth with the shadow plays created by the daylight filtering through the side windows on the wood fibers. The color palette dominated by gray and earth tones integrates with the oak-textured elements on the ceiling, adding a serene but authoritative atmosphere to the space. Natural light from wide windows combines with sculptural glass lighting over the dining table to offer a functional aesthetic both day and night.
The ceiling application at the center of the design was created with Polure polyurethane beam (+poliuretankiris+) systems and specially patterned ceiling panels (P1981A, P1981B, P1981C series). Geometrically patterned panels used within square coffered structures (the series extending from P1981D to P1981L) ensure that the ceiling is perceived not just as a surface, but as a work of art in itself. These products, thanks to their high-density structure, reflect the same textural quality to the interior without carrying the weight and maintenance difficulties of solid wood. Each panel joins with millimetric precision to create a flawless rhythm throughout the ceiling.
The precast production technique applied in the space ensures that decorative elements are cast flawlessly in a factory environment, minimizing the construction site process. The lightness of the polyurethane material allows such an intense ceiling application to be safely installed without placing an additional load on the existing static structure. Especially the beams produced with the 'poliuretanprekast' method offer a solid log appearance by hiding joints thanks to special interlocking systems, and can be finished in the desired wood tone with their paint-compatible structure. Ease of installation shortens the project completion time while providing an advantage in labor costs.
For users who want to achieve this kind of rustic-modern balance, a ceiling height of at least 280 cm is recommended. If your area is narrower, you can add character without overwhelming the space by using beams only on the main axes, rather than covering the entire ceiling. Choosing wall molding applications and ceiling beams from the same color family will increase visual continuity. The texture harmony of a solid wood dining table and polyurethane ceiling beams is one of the most important elements that reinforces the luxury perception of the space.
The grid system on the ceiling increases dynamism by creating a geometric contrast with the herringbone parquet on the floor. The linear spread of light from the large windows and the spherical spread from the chandelier emphasize the volume of the space. Soft gray tones in the wall panels balance the rustic weight of the ceiling, providing a modern backdrop. The matte finish of the polyurethane beams creates a material contrast with the brilliance of the glass chandelier, forming a visual focal point.
Products Used in This Project12


