Project Details
| Application Area | Facade |
|---|---|
| Style | Classic |
| Space Type | Window |
| Products Used | 3 items |
| Material | Rigid polyurethane (PU) |
| Density | 150-220 kg/m³ |
| Dimensional Stability Test | -20 °C / +70 °C |
| Fire Class | B2 (DIN 4102-1) |
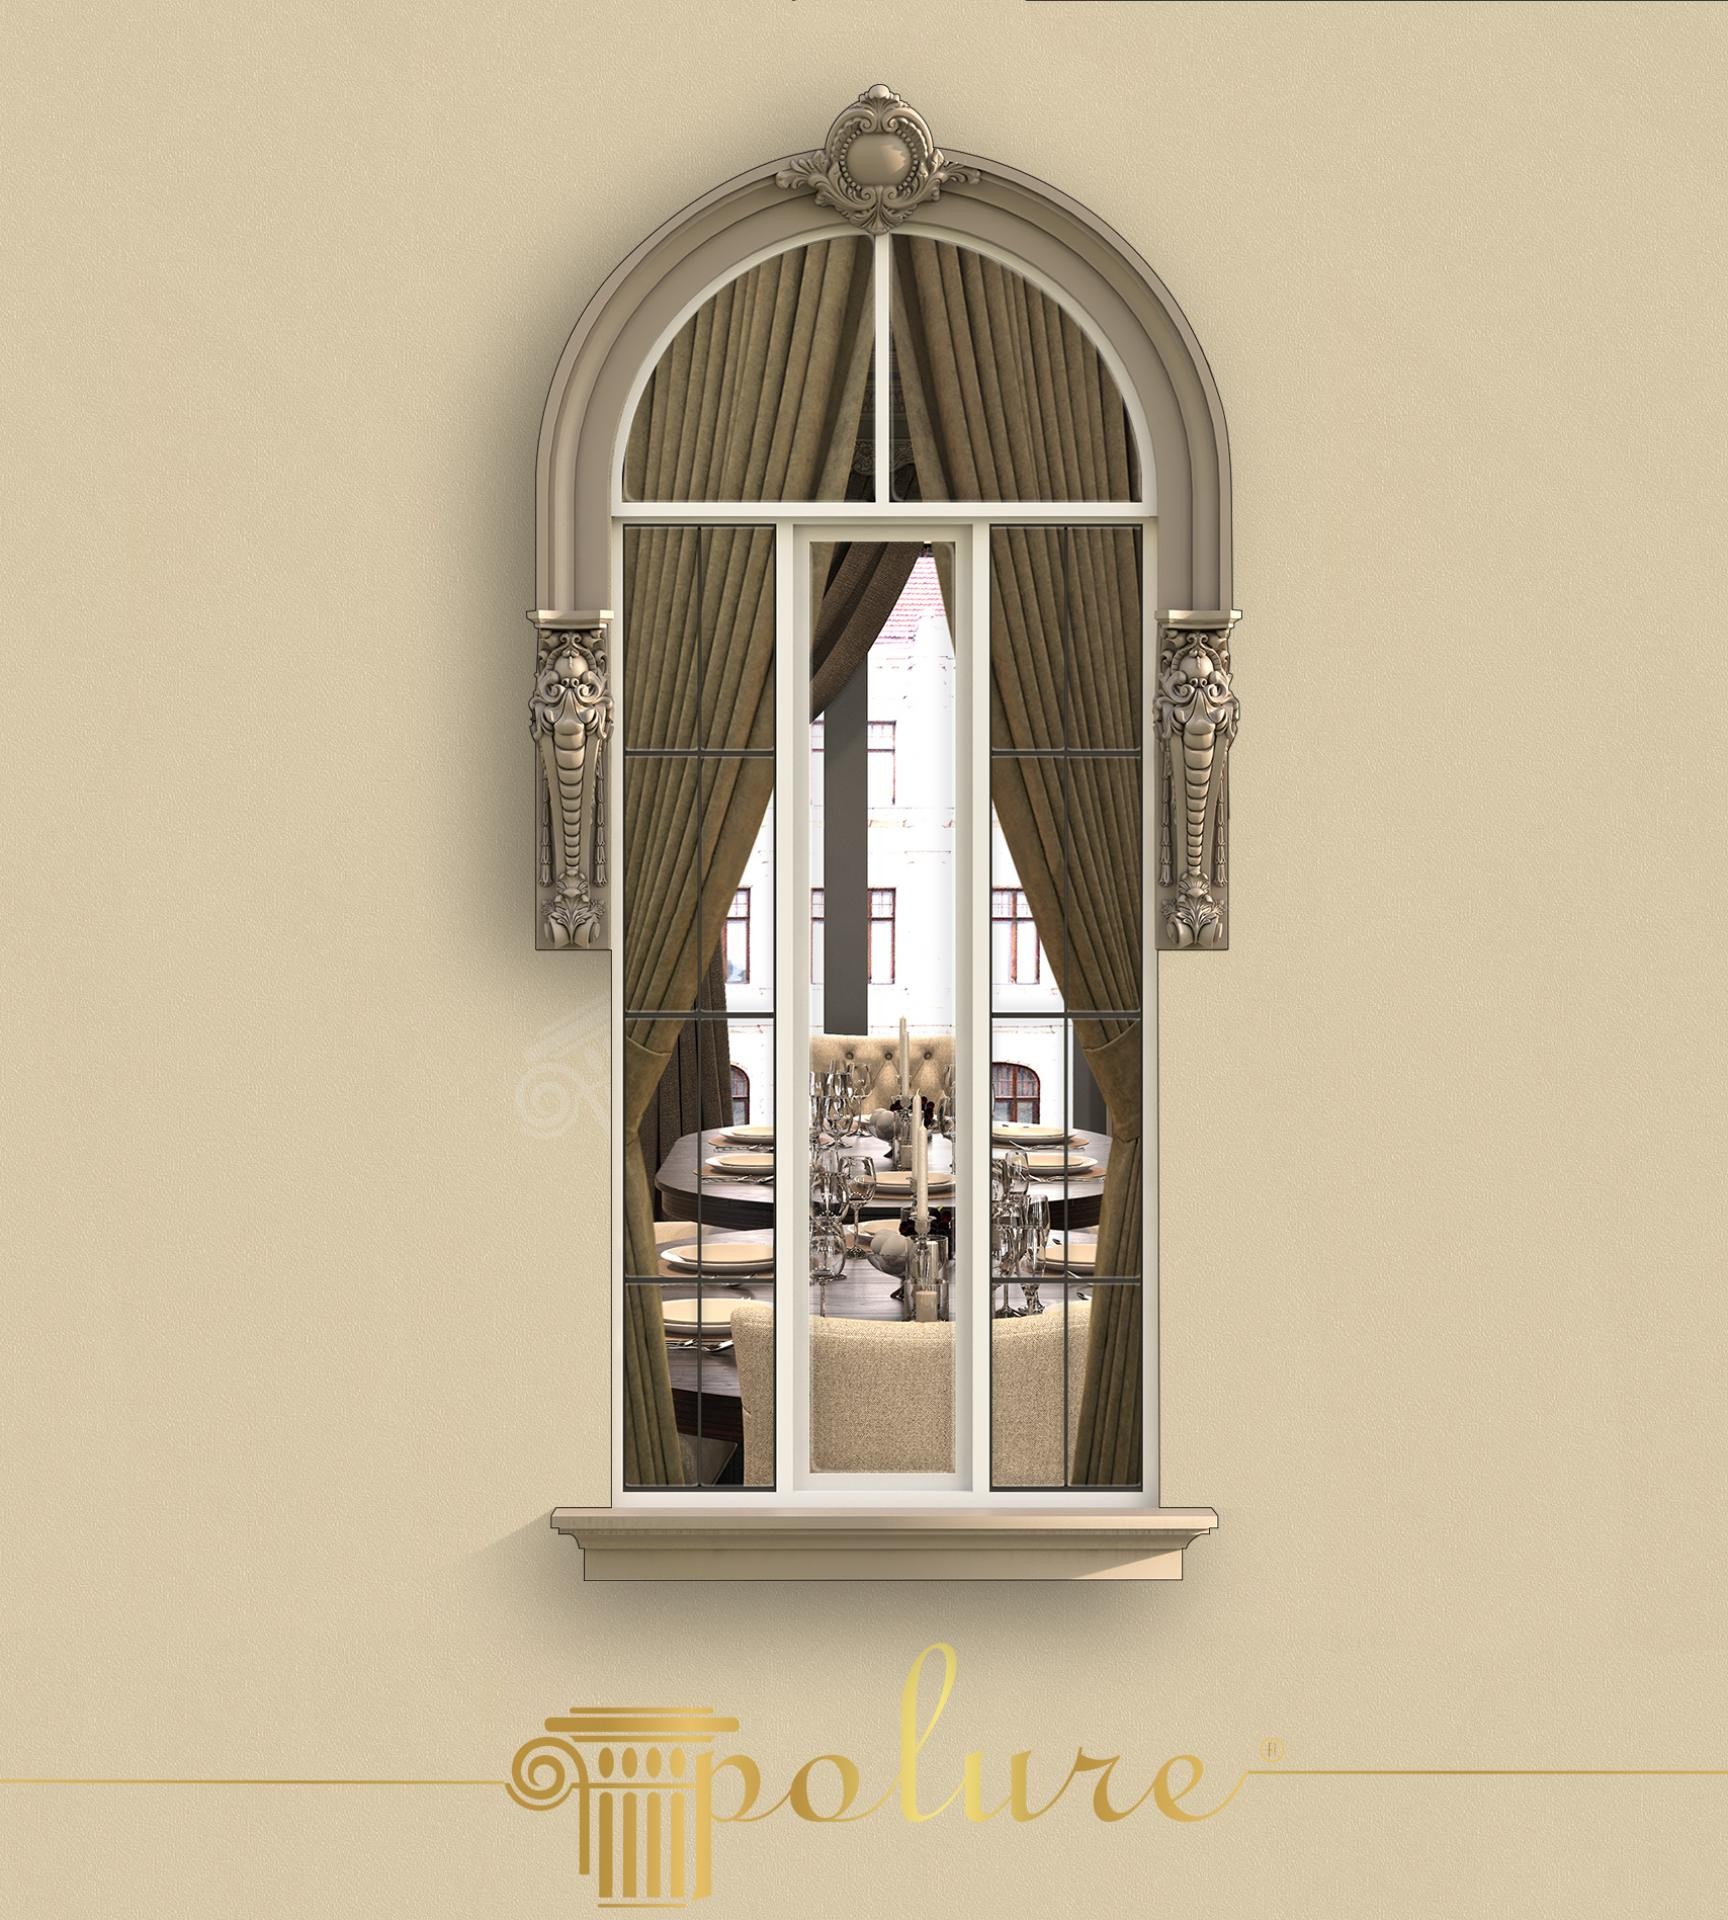
Exhibiting a neoclassical stance in exterior aesthetics, this design transforms windows from simple openings into artistic components of the structure. Rising above a matte sand-beige facade, the window composition draws attention with soft transitions and sharp details. The high ceiling structure supporting the dignified character of the space harmonizes with the vertical form of the window, establishing continuity between architectural details, heavy drapes, and elegant dining sets. The light filtering through the arch curves emphasizes the depth and form of decorative elements from different perspectives throughout the day.
In this application, featuring rich examples of the polyurethane product group, the arched window jamb (P1456) is used as the primary visual carrier. The keystone detail (P6066) at the peak of the arch provides a central focus point, while the heavy floral-patterned brackets (P1456D160VIA) on the sides securely anchor the composition downward. Thanks to their high-density structure, all these elements offer the sensitivity of wood texture while forming a protective shield as durable as reinforced concrete against harsh exterior conditions. The thick windowsill profile at the bottom creates an aesthetic base and solves technical drainage needs with a classical language.
The products used in the application were prepared with Polure's advanced precast production technique. This technique ensures that each motif reaches the site in factory standards, smooth and ready for installation. Unlike traditional plaster or marble workmanship, polyurethane jambs and arches can be applied quickly while putting only a limited load on the building due to their lightweight nature. The mold precision of arched forms minimizes gaps during installation, ensuring a perfect finish. The paintable surface of the material allows full compatibility with all types of exterior paints according to the project's color palette.
For designers wishing to achieve a similar look, attention should be paid to the ratio between the window width and the size of the side brackets. If working with narrower windows, thinner pilasters can be preferred instead of brackets to highlight vertical lines. To support the arched structure, a holistic architectural language can be created by using similar curved crown moldings or ceiling details indoors. Additionally, these intensely carved products are ideal for combining with modern, flat-finish facade panels to achieve an eclectic and sophisticated exterior design.
The monochromatic color palette enhances the shadow depth of the polyurethane details, highlighting architectural volume. The balance between the circular form of the arch (P1456) and the vertical lines of the side jambs follows golden ratio principles. Baroque-inspired details on the brackets (P1456D160VIA) create a textural contrast with the flat wall surface, establishing a visual hierarchy. The position of the keystone strengthens the perception of symmetry by drawing the gaze to the center.


