Project Details
| Application Area | Facade |
|---|---|
| Style | Classic |
| Space Type | Window |
| Products Used | 2 items |
| Material | Rigid polyurethane (PU) |
| Density | 150-220 kg/m³ |
| Dimensional Stability Test | -20 °C / +70 °C |
| Fire Class | B2 (DIN 4102-1) |
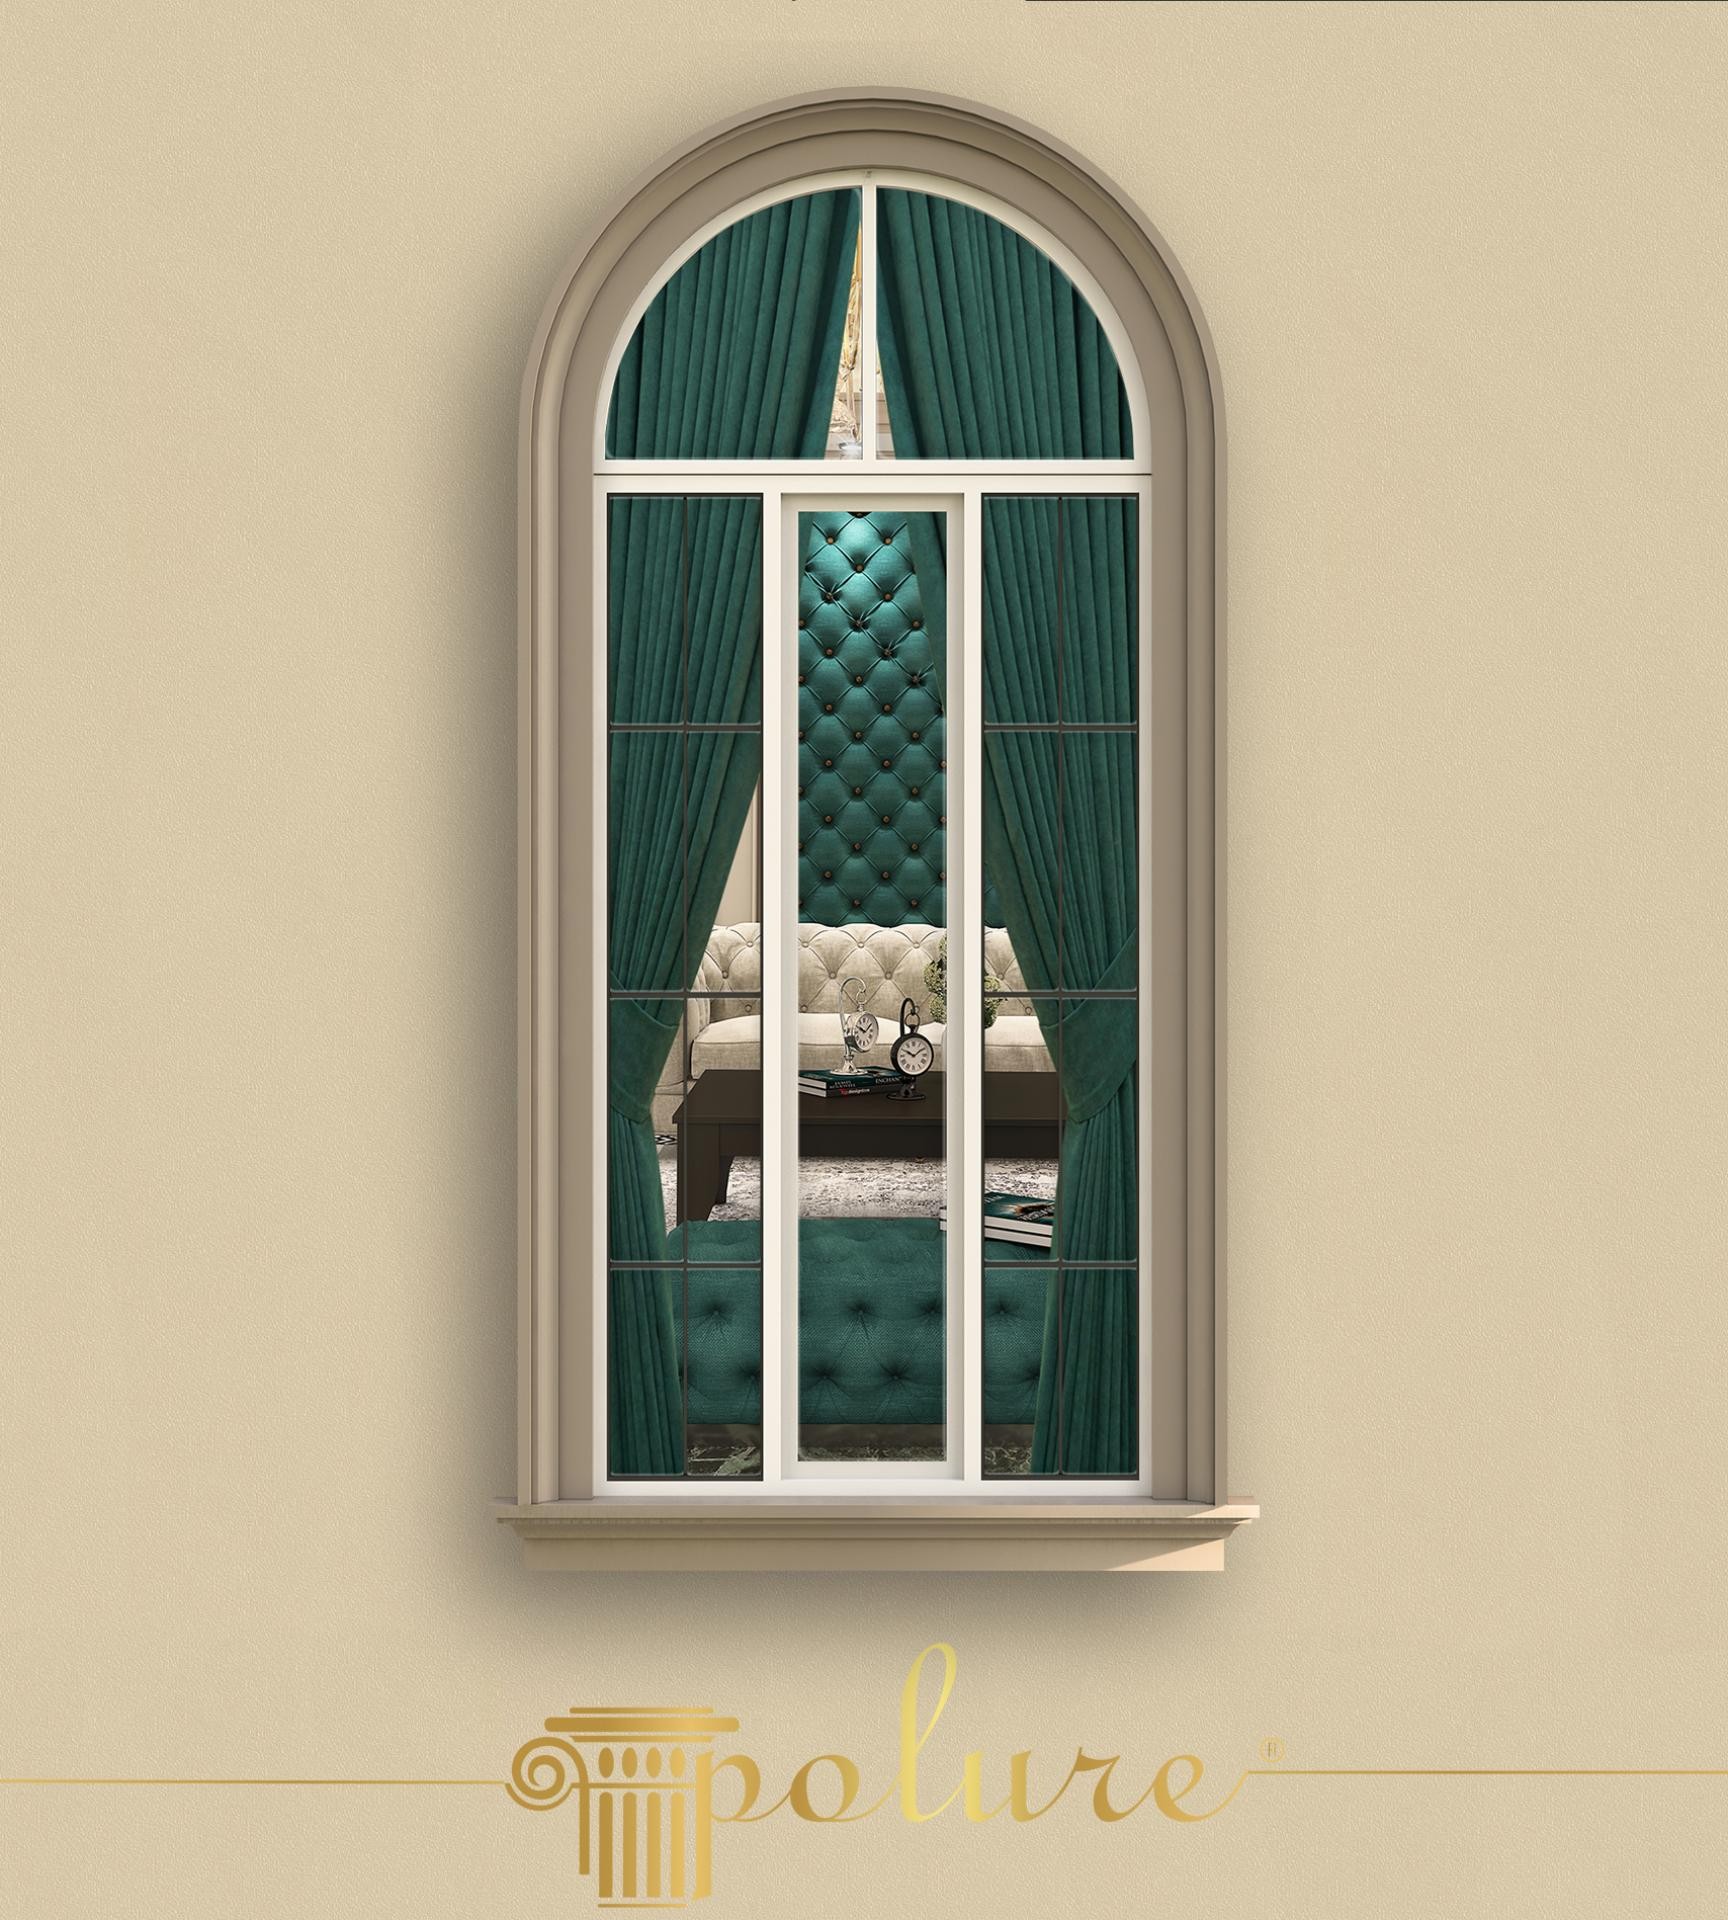
The exterior design featured in the image reflects a balanced fusion of minimalism and classical aesthetics. The soft sand beige exterior wall surface possesses a matte texture that brings out the natural play of shadows in daylight. While the window opening gains depth through emerald green velvet curtains and button-tufted furniture in the interior, the main element defining the architecture is the polyurethane molding application. In this design, light filters through the arched form of the window, creating a dramatic atmosphere that emphasizes the rich textile textures of the interior space.
The primary component used in the application is the polyurethane window molding (P1456) model, which stands out with its rounded lines. The upper arch section (P1456D160VI), which complements this profile and gives the window a characteristic crown appearance, is produced using special casting techniques. Offering a wider cross-sectional area compared to standard window finishes, these products create a three-dimensional perception of depth on the building's facade. The smooth surface of the polyurethane material provides a holistic frame with no visible joints, integrating 100% with the exterior paint.
The production technique preferred in this project is Polure's high-density precast casting technology. Thanks to ready-made molds, arched forms are produced with millimetric precision; this reduces the symmetry problems experienced in traditional plaster or concrete applications. Thanks to their lightweight structure, these moldings are installed quickly while putting only a limited load on the building, and with their low water absorption, they offer durability against outdoor conditions. CNC-supported details offer perfect craftsmanship at the corner junction points of the molding.
For users wishing to achieve a similar look, this window design is ideal especially for high-ceilinged living rooms or French balcony-type windows. The vertical orientation created by the arched molding provides a spacious optical illusion even in structures with low ceilings. To further enrich the design, the neoclassical effect can be strengthened by adding a decorative keystone to the lower sill part or pilaster columns to the sides.
The high contrast between the sand beige on the facade and the emerald green in the interior brings the window into focus like an artwork frame. The curved form of the P1456 molding profile softens the harsh geometric lines of the exterior, giving the building an aesthetic flow. The vertical divisions of the window create a vertical axis that makes the ceiling height appear greater than it is. The light-absorbing matte texture of the polyurethane material prevents unwanted reflections on the surface, providing a luxury appearance.


