Luxury Neoclassical Ballrooms and Event Halls with Polure
Project Details
| Application Area | Indoor |
|---|---|
| Style | Classic |
| Space Type | Wedding Hall |
| Products Used | 9 items |
| Material | Rigid polyurethane (PU) |
| Density | 150-220 kg/m³ |
| Dimensional Stability Test | -20 °C / +70 °C |
| Fire Class | B2 (DIN 4102-1) |
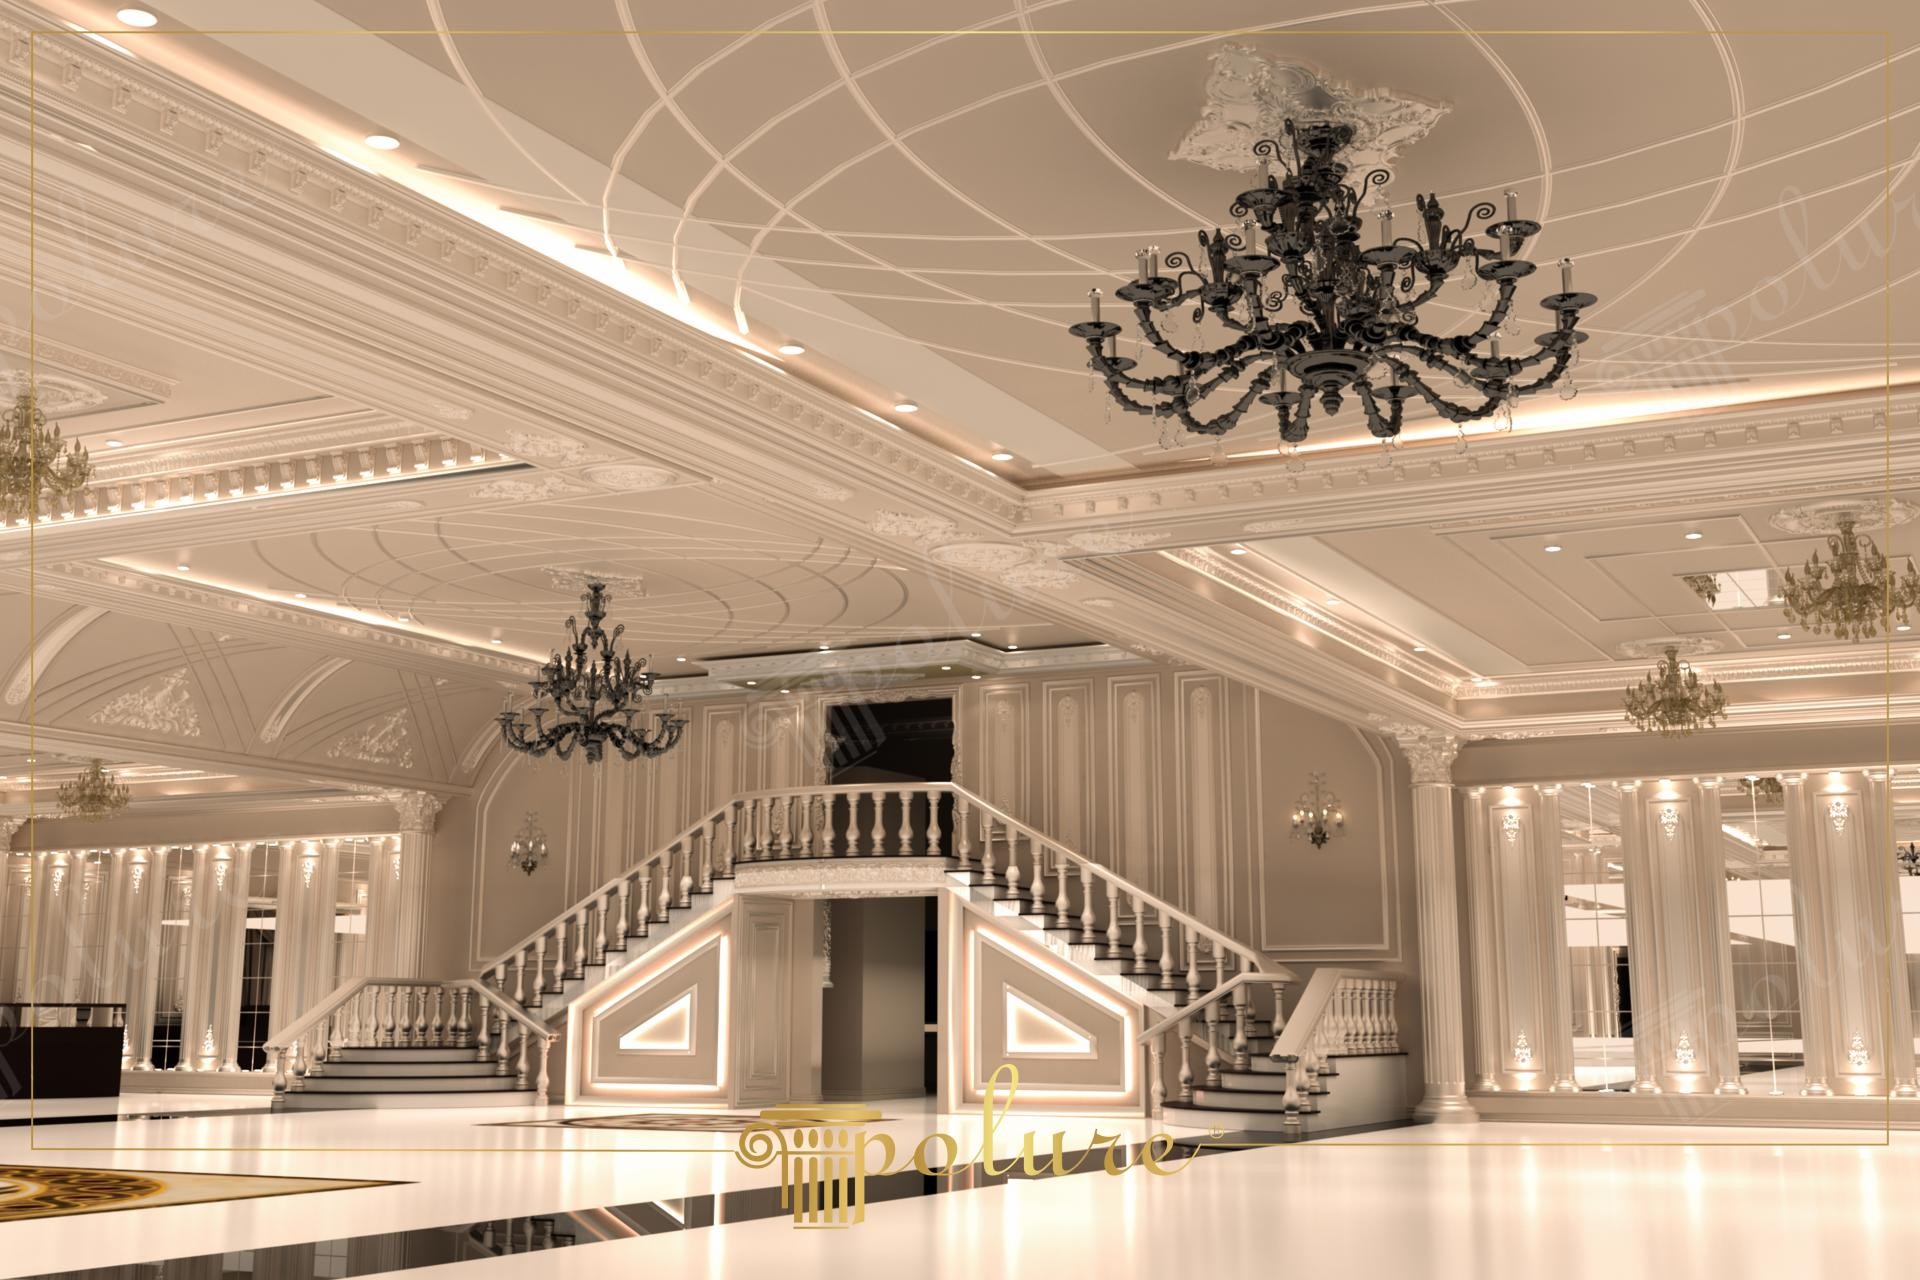
The majestic atmosphere sought in large-scale event spaces comes to life in this project with neoclassical touches dominated by cream and ivory tones. The high ceiling structure of the venue has gained depth through polyurethane ceiling decorations adorned with geometric patterns and strategic lighting. While the play of light in the environment highlights the vertical panel lines on the walls, massive black candelabra chandeliers bridge the visual gap between the floor and the ceiling. The symmetrical architectural setup, which draws attention at first glance, emphasizes both the corporate and aesthetic weight of the venue.
Polyurethane decoration elements used in the application are the main actors determining the character of the space. Large curved cornices (P18165, P8011) and patterned borders (P7174) on the ceiling create a circular composition that evokes a dome feeling. On the walls, the monotony of wide surfaces has been broken by using specially designed wall moldings and panel sets (P5840, P5940B, P5820, P5920B). Polyurethane balustrades (PBK28) in the staircase structure and the supporting newel posts (PB7516) complete the classic style with both their durability and aesthetic curves. A perfect finish has been achieved in every corner of the venue with column capitals (P9135) and skirting lines (P5240).
In this project, the preferred polyurethane precast production technique has significantly accelerated the assembly process of large-scale ornamental elements. High-density PU raw material allows this massive look to be achieved without placing extra static load on the building. Especially details such as the illuminated panels under the stairs have been placed with millimetric precision thanks to custom CNC cutting advantages. These techniques increase the resistance of the products against impacts while offering the closest appearance to marble or stone texture after painting, thanks to the smooth surface quality.
When designing large-scale ballrooms, determining visual focal points is critical. As in this project, double-sided staircase designs increase the perception of prestige of the venue. In similar projects, simpler but vertical-form wall molding models can be preferred on the walls to balance the activity in the center of the ceiling. If the space has a narrower structure, combining polyurethane frames with mirror-detailed panels will double the perception of depth. In color selection, antique gold leaf touches can make the texture of polyurethane reliefs more prominent.
Vertical moldings and column forms enhance the perceived ceiling height, creating a spacious feel. Monochrome transitions in the color palette are broken by black metal chandeliers, offering a modern-classic contrast. The curved lines of the stair balustrades provide formal integrity with the circular geometry of the ceiling. Light pocket applications maximize spatial depth by emphasizing the three-dimensional structure of polyurethane profiles.
Products Used in This Project9


