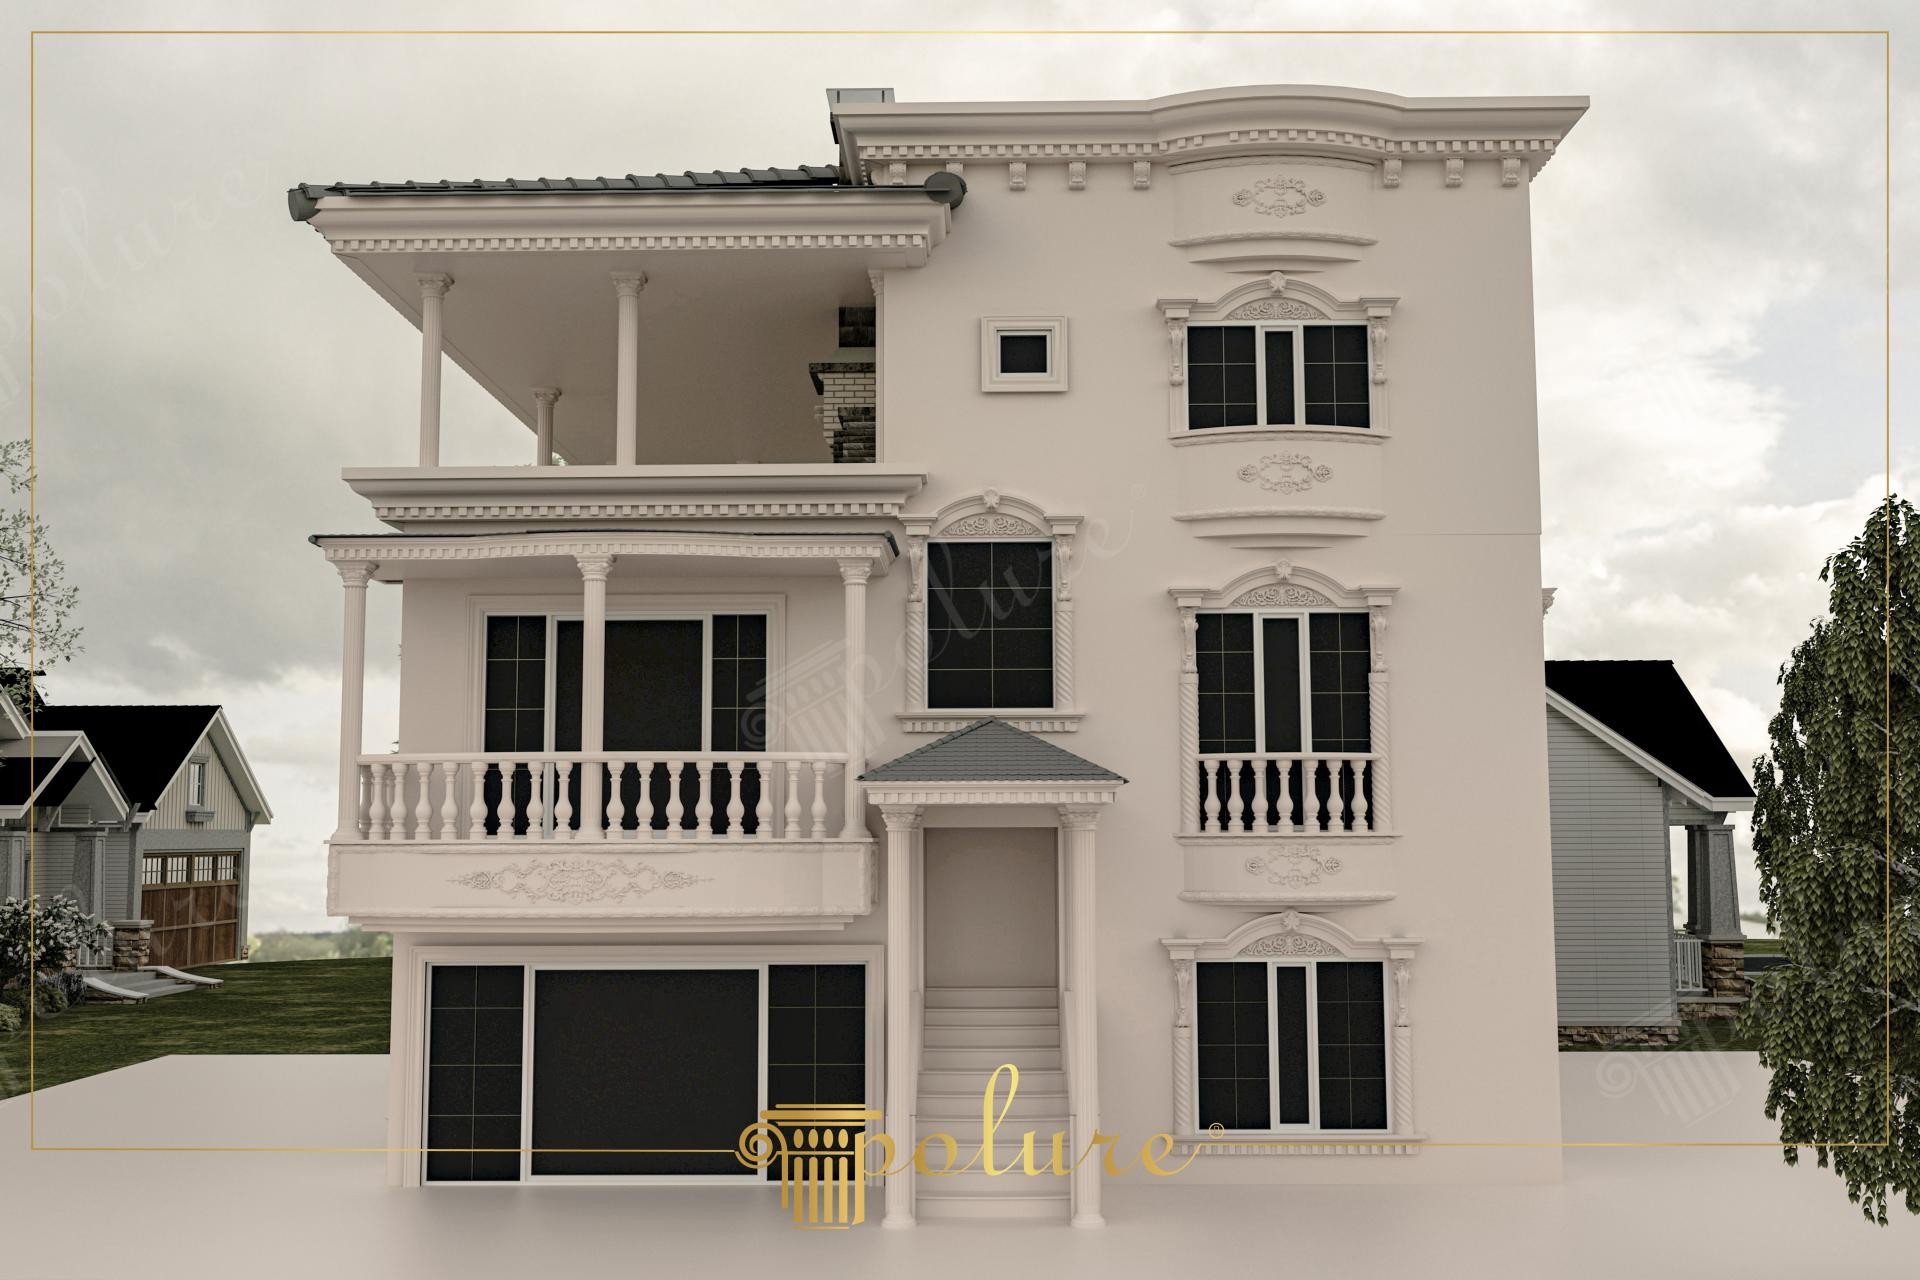
This three-story villa design showcases the dignified elegance of neoclassical architecture through a monochrome color palette. The soft shadows created by sunlight on the facade's recesses and projections emphasize the depth of the architectural details. Dominated by white and cream tones, the contrast achieved with dark window frames stands out as a balanced fusion of modern and classic styles. Spacious balconies and terrace areas on the left wing offer a breezy atmosphere that integrates outdoor and indoor spaces while adding asymmetric dynamism to the structure.
High-density polyurethane jambs and window pediments from the Polure collection play a central role in the facade details. Specifically, curved crown models positioned at the top of windows and decorative motifs integrated with lower sills provide a handcrafted touch to the building. Wide floor moldings used between levels break the mass perception of the building, offering a more aesthetic proportion. Chubby balustrade models (balusters) and fluted load-bearing columns preferred for balcony railings display a magnificent stance referencing classic palace architecture.
All decorative elements in this project are manufactured using precast polyurethane technology cast in precision molds at the factory. Thanks to the precast production technique, sharp details and smooth surfaces—difficult to achieve with plaster or concrete—are obtained, while the lightweight nature of the material significantly accelerates the installation process. This special formula, which is moisture-resistant and helps reduce the risk of cracking or shedding on villa facades, supports durable use.
For those planning a similar villa project, adding a triangular pediment and small eaves details over the entrance door is an ideal method to create a focal point. To avoid a uniform look on the exterior, wider borders can be used around windows, or the building's boundaries can be more clearly defined with corner stones (quoins). Selecting scaled decorative elements for windows of different sizes will create a visual rhythm throughout the entire facade.
Design Details
The balance between vertical and horizontal axes in the facade design is successfully established with wide floor moldings and long fluted columns. Decorative crowns placed above windows are not just aesthetic elements but focal points that give the facade a characteristic identity. Choosing polyurethane as the material allows the symmetry and order brought by precast molds to be perfectly repeated on every floor. Wider decorations used on lower-floor windows create an optical weight that ensures the building feels grounded. Fine motifs used at light refraction points break the monotony of large surfaces, creating a sophisticated texture.