Project Details
| Application Area | Facade |
|---|---|
| Style | Classic |
| Space Type | General |
| Material | Rigid polyurethane (PU) |
| Density | 150-220 kg/m³ |
| Dimensional Stability Test | -20 °C / +70 °C |
| Fire Class | B2 (DIN 4102-1) |
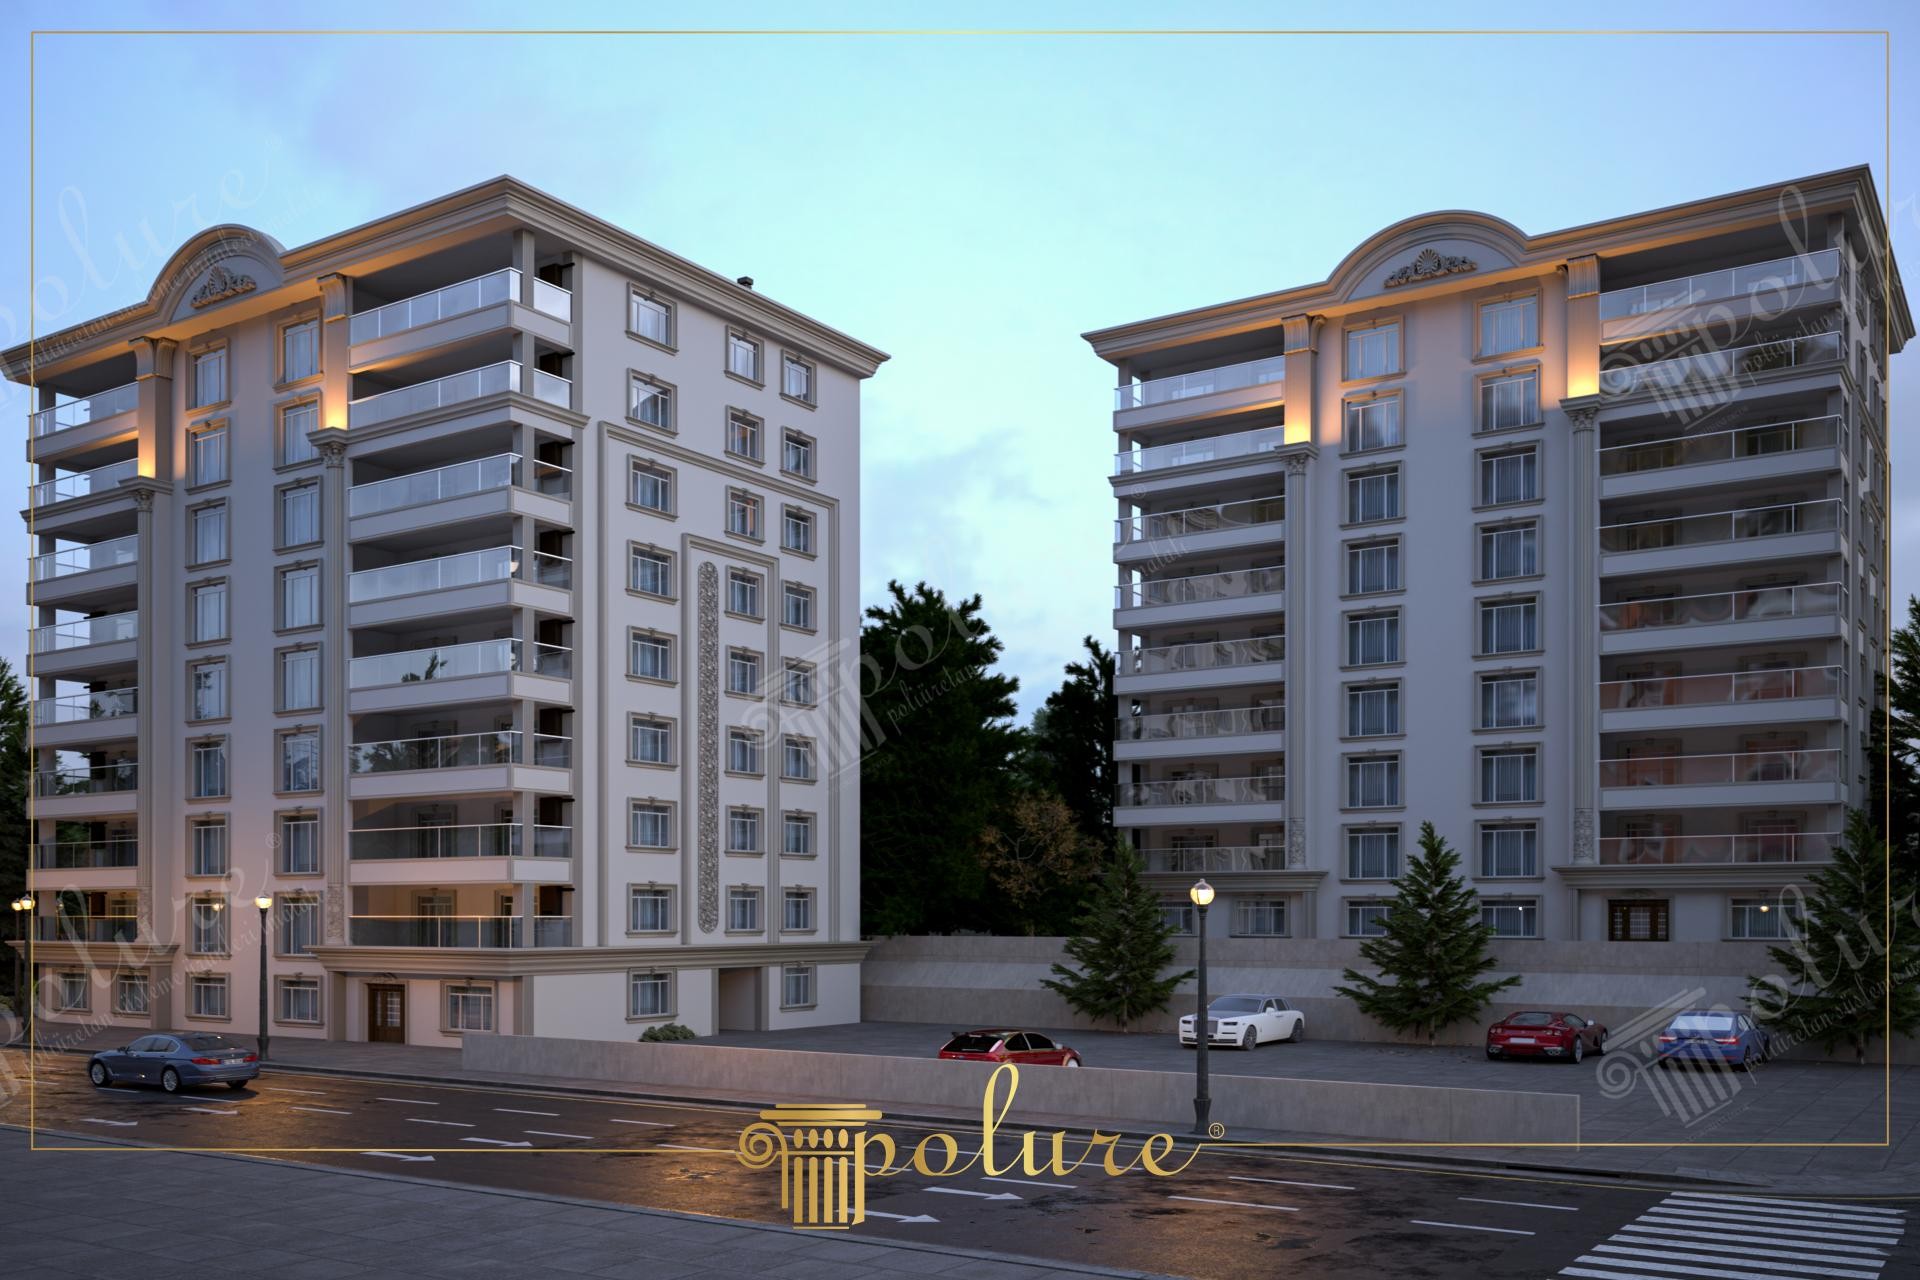
The twin residence project featured in the visual showcases a perfect harmony between the serenity of the blue hour after sunset and the warm lighting on the facade. The architectural character of the building consists of a balanced synthesis of modern large glass surfaces and classical polyurethane decorative elements. The exterior paint in cream and light gray tones lightens the massive weight of the building, while vertical lines created with decorative profiles provide a visual height to the structure. The glass railings of the wide balconies create a modern contrast with the traditional motifs on the facade, drawing a sophisticated urban housing image.
Polyurethane pilasters rising along the facade and molding profiles intersecting the floors are the main elements emphasizing the geometric order of the building. Decorative jamb sets used around the windows and miniature buttresses positioned under each floor elevate a standard apartment to a luxury residence aesthetic. Especially the semi-circular pediments on the roof floor and the relief motifs inside them bring the magnificence of classical architecture together with the sky. High-density polyurethane products preferred in these areas keep the sharpness in the details at the maximum level.
These decorative elements, prepared thanks to the polyurethane precast production technique, add aesthetic value without increasing the static load of the buildings. High-resolution details emerging from the mold maximize the installation speed by eliminating the laborious processes of traditional plaster or stonework. These systems, which can be safely applied even in high-rise buildings thanks to their lightweight structure, can be produced in custom dimensions for the project with the special CNC cutting technology offered by polure.com. The closed-cell structure of the material reduces the risk of cracking or shedding on the exterior by reducing water absorption to a very low level.
Our suggestion to designers for such multi-story projects is to use decorative elements more intensely at building entrances and roof lines. Wide column capitals or crowned door jambs used on the ground floor allow residents to feel the prestige the moment they enter the building. On the upper floors, facade movement can be increased by choosing deep moldings that will cast shadows according to the angle of daylight. Placing lighting fixtures immediately below or next to the polyurethane profiles will make the three-dimensional form of the structure much more prominent and impressive in the evening hours.
The use of vertical pilasters in the facade design breaks the bulky appearance of the multi-story structure and provides an upward flow. Window jambs in accordance with the golden ratio principle support the visual rhythm while maintaining facade integrity. The strategic hit of warm yellow lights on the pilaster capitals highlights the depth of the polyurethane details even in the evening. The smooth surface finish of the material provides complete integration with the exterior paint, offering a monolithic stone look.


