Project Details
| Application Area | Facade |
|---|---|
| Style | Classic |
| Space Type | Workplace |
| Material | Rigid polyurethane (PU) |
| Density | 150-220 kg/m³ |
| Dimensional Stability Test | -20 °C / +70 °C |
| Fire Class | B2 (DIN 4102-1) |
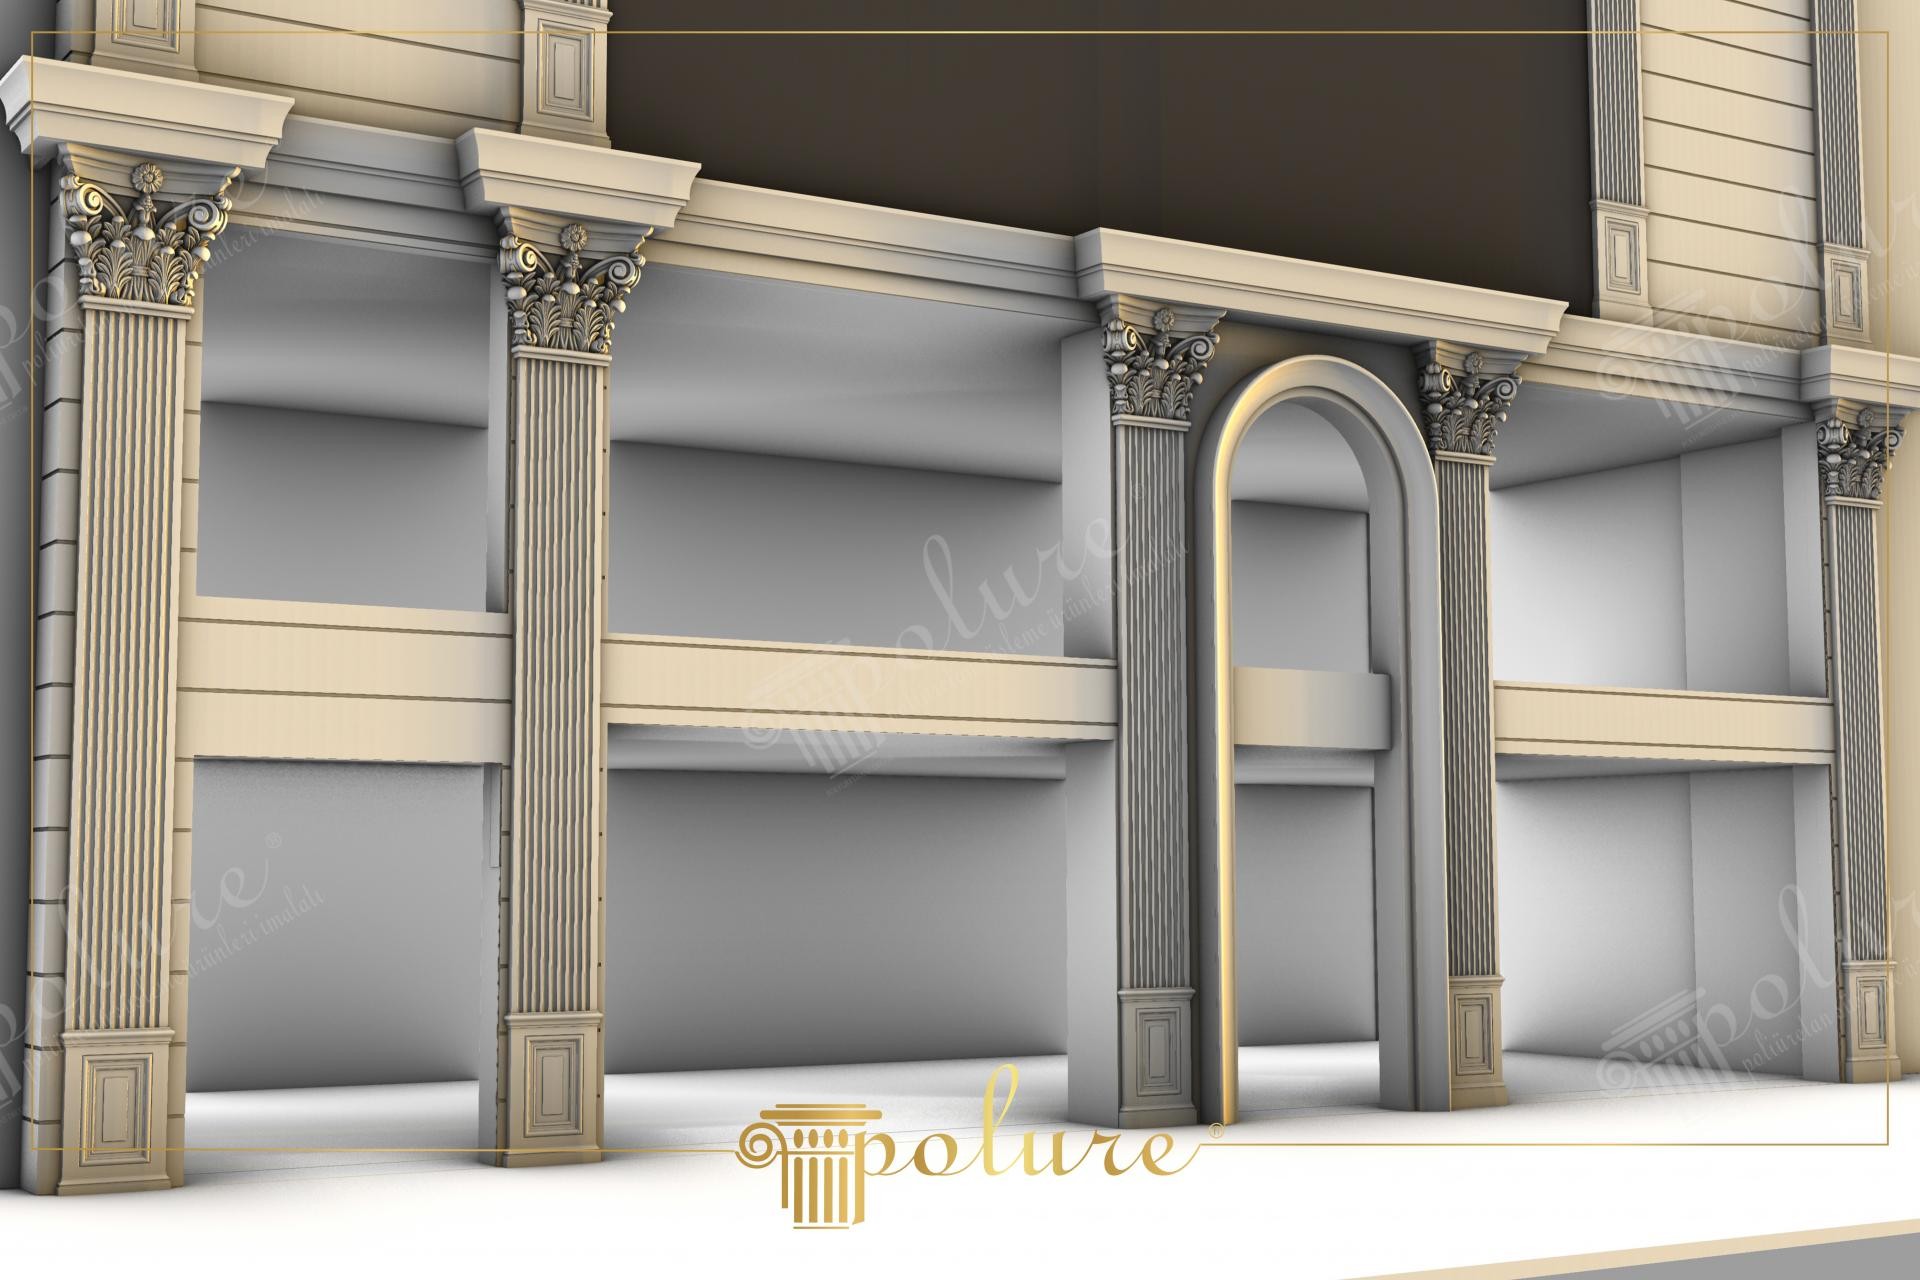
This exterior design brings palace elegance to modern commercial spaces, showcasing a noble harmony of gray and beige tones that deepen with the angle of light. The atmosphere of the venue, with its high-ceilinged entrance sections and large storefront openings, heralds a spacious shopping experience from the outside. The vertical lines used in the design increase the visual height of the building, while the balance between smooth surfaces and animated column capitals creates a perception of luxury that is easy on the eyes.
The massive fluted columns (similar to the P-9920 series) and the Corinthian capitals with acanthus leaf motifs crowning these columns are the main elements emphasizing the brand's prestige. The wide curved arch form surrounding the entrance door has gained depth by being supported with polyurethane jamb profiles. While the horizontal moldings used between floors clarify the modular structure of the building, each piece has been placed with millimetric precision.
The high-density precast polyurethane elements used in this project were cast in special molds at the factory, allowing for fast assembly in the construction site environment. The lightness of the polyurethane material ensures that such a majestic appearance is achieved without increasing the static load of the building. Thanks to its low water absorption (below 1%) and high resistance to outdoor weather conditions, it maintains its first-day form for many years, especially in businesses where storefront visuals are critical, such as bridal shops or jewelers.
For similar venues in the luxury retail sector, this design can be further enriched with gold leaf details or hidden LED lighting. Decorative wall lamps placed next to the arched entrances or spotlights directed upwards from the ground level will make the fluted texture of the polyurethane columns more dramatic in night use. This combination of modern glass surfaces and classical columns is an ideal reference for businesses looking for a timeless corporate identity.
In the design shown, the vertical fluted columns exhibit an authoritative stance by strengthening the vertical axis of the structure. Monochrome transitions in the color palette modernize the complexity of classical forms and prevent visual noise. The arched opening defines an inviting entrance area by creating a soft focal point among the hard-edged facade elements. Light and shadow plays emphasize the material quality by highlighting the detailed craftsmanship, especially on the column capitals. In terms of proportion, the width of the column bases and the height of the capitals fully comply with neoclassical architectural rules.


