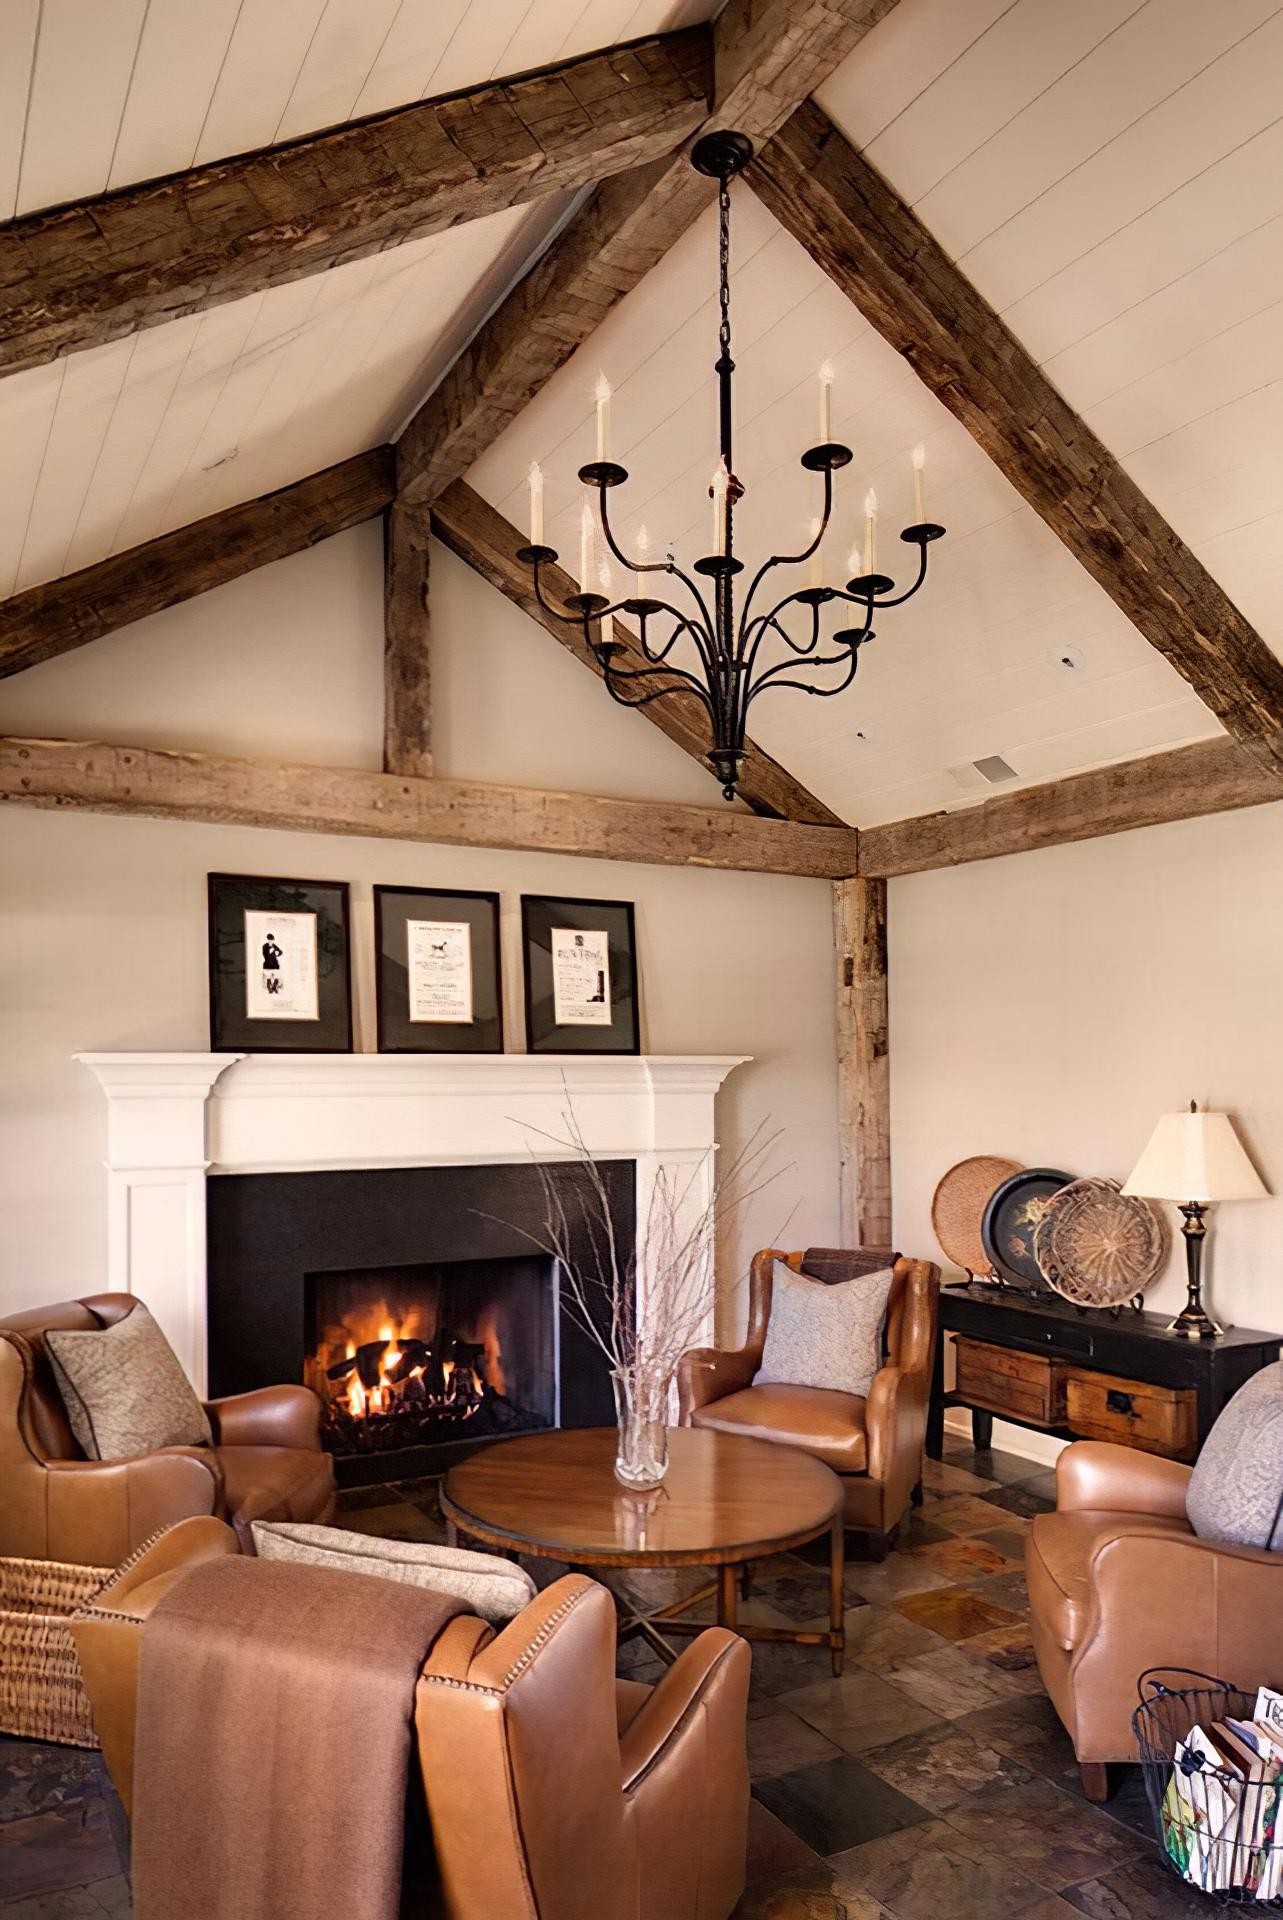
This living space, where natural light meets a high vaulted ceiling structure, offers a distinguished example of rustic textures blended with modern comfort. The high ceiling, which defines the main character of the space, is based on the contrast between light-colored panels and dark wood-look beams. Daylight streaming through large windows highlights the deep texture details on the polyurethane rafters, while beige walls and stone floors support the room's natural atmosphere. The centrally located white fireplace creates a calm and balanced visual focal point as the heart of the room.
In the ceiling design, polyurethane beam (+poliuretankiris+) and rafter (+poliuretanmertek+) applications from the Polure collection draw significant attention. Decorative jambs and profiles from the P1981 series (P1981H, P1981B, P1981C, P1981E) used around the fireplace were brought together to create a classic mantel design. Include the product weight and fixing loads when assessing the substrate and supporting structure. The finely crafted crown and corner elements (P1981HK, P1981BK) on the fireplace reflect the flexible design capability of polyurethane.
The polyurethane precast production technique applied here ensures that products are cast into precision molds in the factory and produced with consistent high quality. Compared to traditional wood, these high-density PU materials do not crack, warp, or suffer from insect infestation, promising long-lasting use. Special CNC cutting techniques used especially on ceiling beams allow for seamless joints and realistic transfer of natural wood grain textures to the surface. Its water and moisture-resistant structure ensures the material maintains its form in decorative applications above the fireplace where heat changes are frequent.
For those wishing to create a similar atmosphere, choosing beams on a scale suitable for the ceiling height is a critical step. In ceilings of 3 meters and above, the sense of depth can be increased by preferring thicker and darker-toned polyurethane logs. In fireplace design, P1981 series profiles in white or cream tones that contrast with the wall color are ideal for highlighting the focal point. Natural stone cladding on the floor, leather furniture, and wrought iron lighting elements, when combined with polyurethane architectural details, help achieve a timeless farmhouse aesthetic.
Design Details
The vertical volume in the space is masterfully controlled with an A-frame ceiling structure and cross-placed beam axes. The smooth white surface of the fireplace provides a visual resting point between the raw and rustic texture of the ceiling, ensuring a transition that is easy on the eyes. The warm tan color of the leather sofas balances the cold gray stone tones on the floor, while a large black wrought iron chandelier fills the void in the center of the room. In terms of proportion, the harmony of the fireplace height with the ceiling start line evokes a sense of architectural integrity.