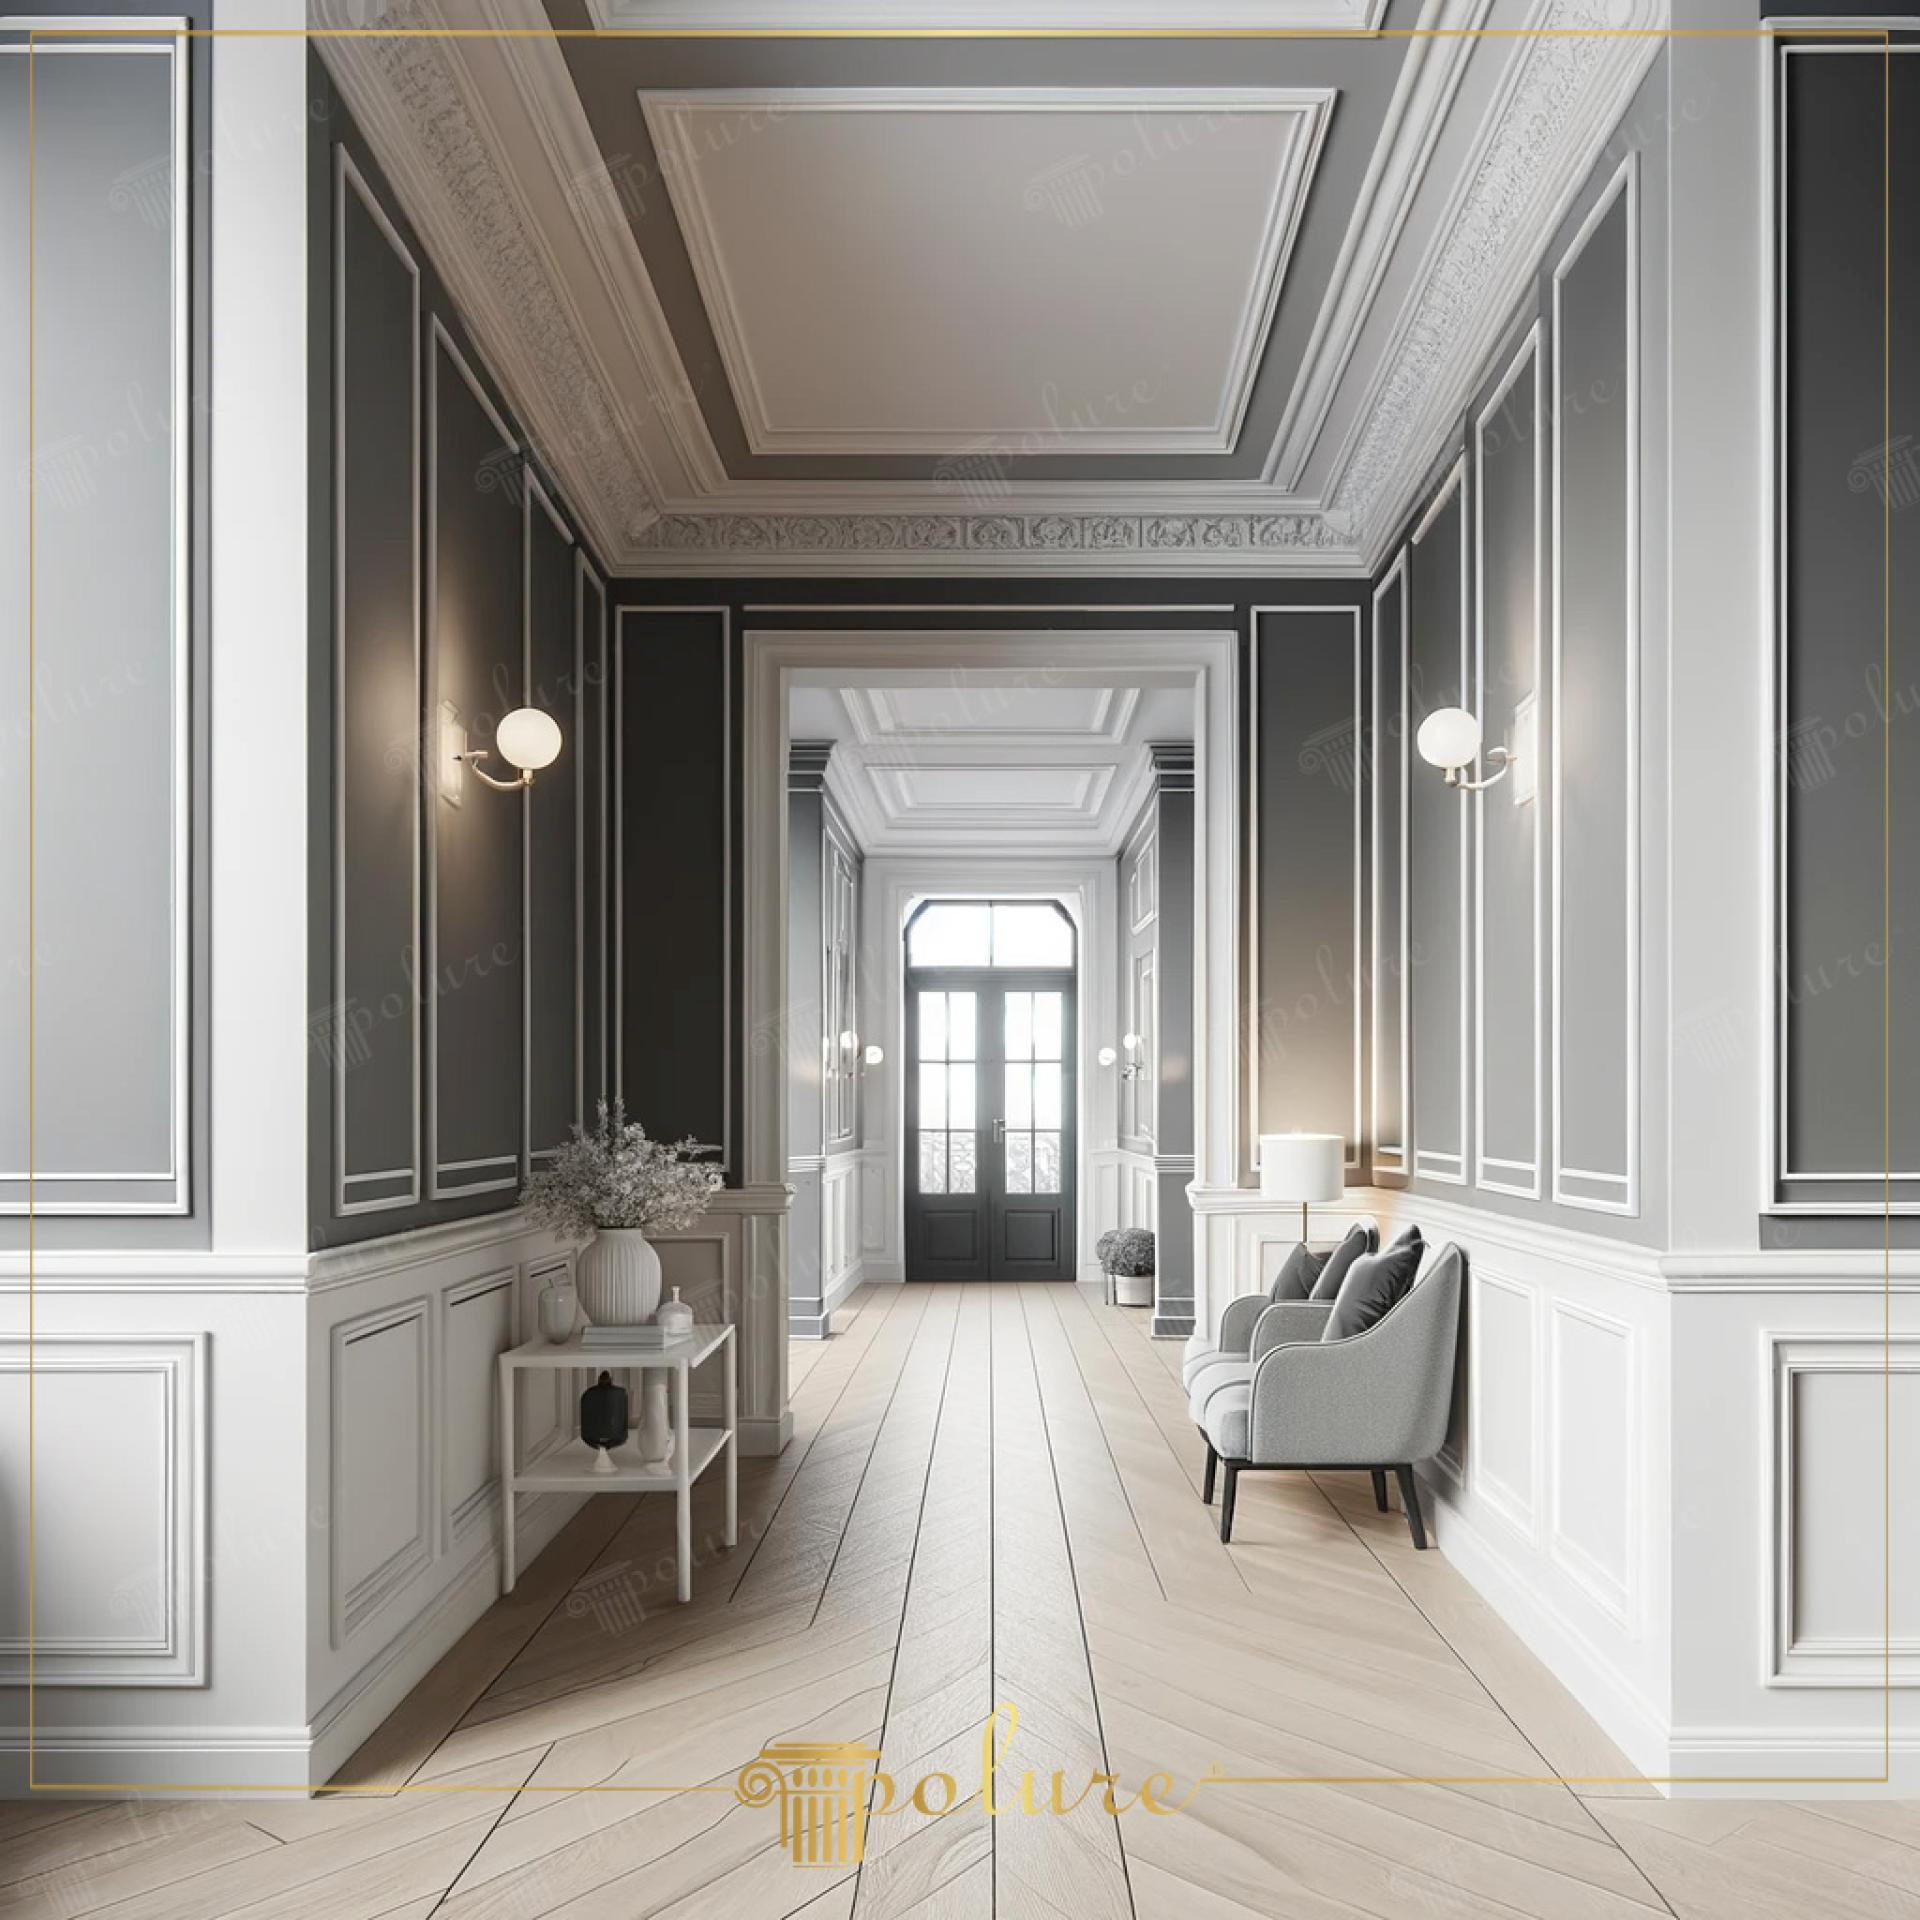
This sophisticated corridor design demonstrates the perfect harmony between a monochrome color palette and architectural depth. In this spacious hallway, white polyurethane profiles rising against anthracite wall surfaces are the defining elements of the interior character. The layered crown molding transitions on the ceiling and the natural wood texture on the floor break the coldness of modern design, adding warmth to the space. As natural light filters through the door at the end of the hallway, every decorative detail becomes even more pronounced, showcasing the premium finish of Polure products.
A hierarchical panel structure was created using profiles of different thicknesses, such as P85015 and P85010, in the layered wall framing application. The skirting and border line (P85050, P85060) at the bottom clearly define the lower boundary of the space, while the thin moldings in the upper section optically increase the ceiling height. The P851350 ceiling molding and P180120 cornice models act as an architectural crowning, preventing the ceiling from looking plain. Each polyurethane element offers a structure resistant to impacts and wear thanks to its high surface hardness.
Produced by Polure using precast casting technology, these products offer millimetric precision in every piece. The lightweight nature of polyurethane material reduces installation time compared to traditional plaster, while its resistance to water and moisture helps this decoration maintain its form over time. Our CNC-supported production techniques allow for professional finishing with zero-error joints, especially at corner connections. After application, the products can be painted with any water-based paint, ensuring the anthracite-white contrast looks flawless.
When designing for similar narrow or long corridors, choosing wainscoting applications on the lower part of the wall adds an elite atmosphere to the space. If you have low ceilings, you can refresh the area by keeping vertical lines (P85003, P85008) more prominent. Positioning lighting wall lamps exactly in the center of the panels will provide a fascinating visual with the shadow plays of polyurethane reliefs in the evening. A holistic aesthetic can be achieved by enriching door transitions with crown models such as P81354 and P83091.
Design Details
The color blocking technique makes the white polyurethane moldings appear like graphical artworks on the anthracite surface. The dense panel structure at the bottom pulls the center of gravity down, creating a grounded stance. The concave ceiling design and layered cornices help disperse light softly, while the angular floor layout enhances the perspective of the narrow corridor.