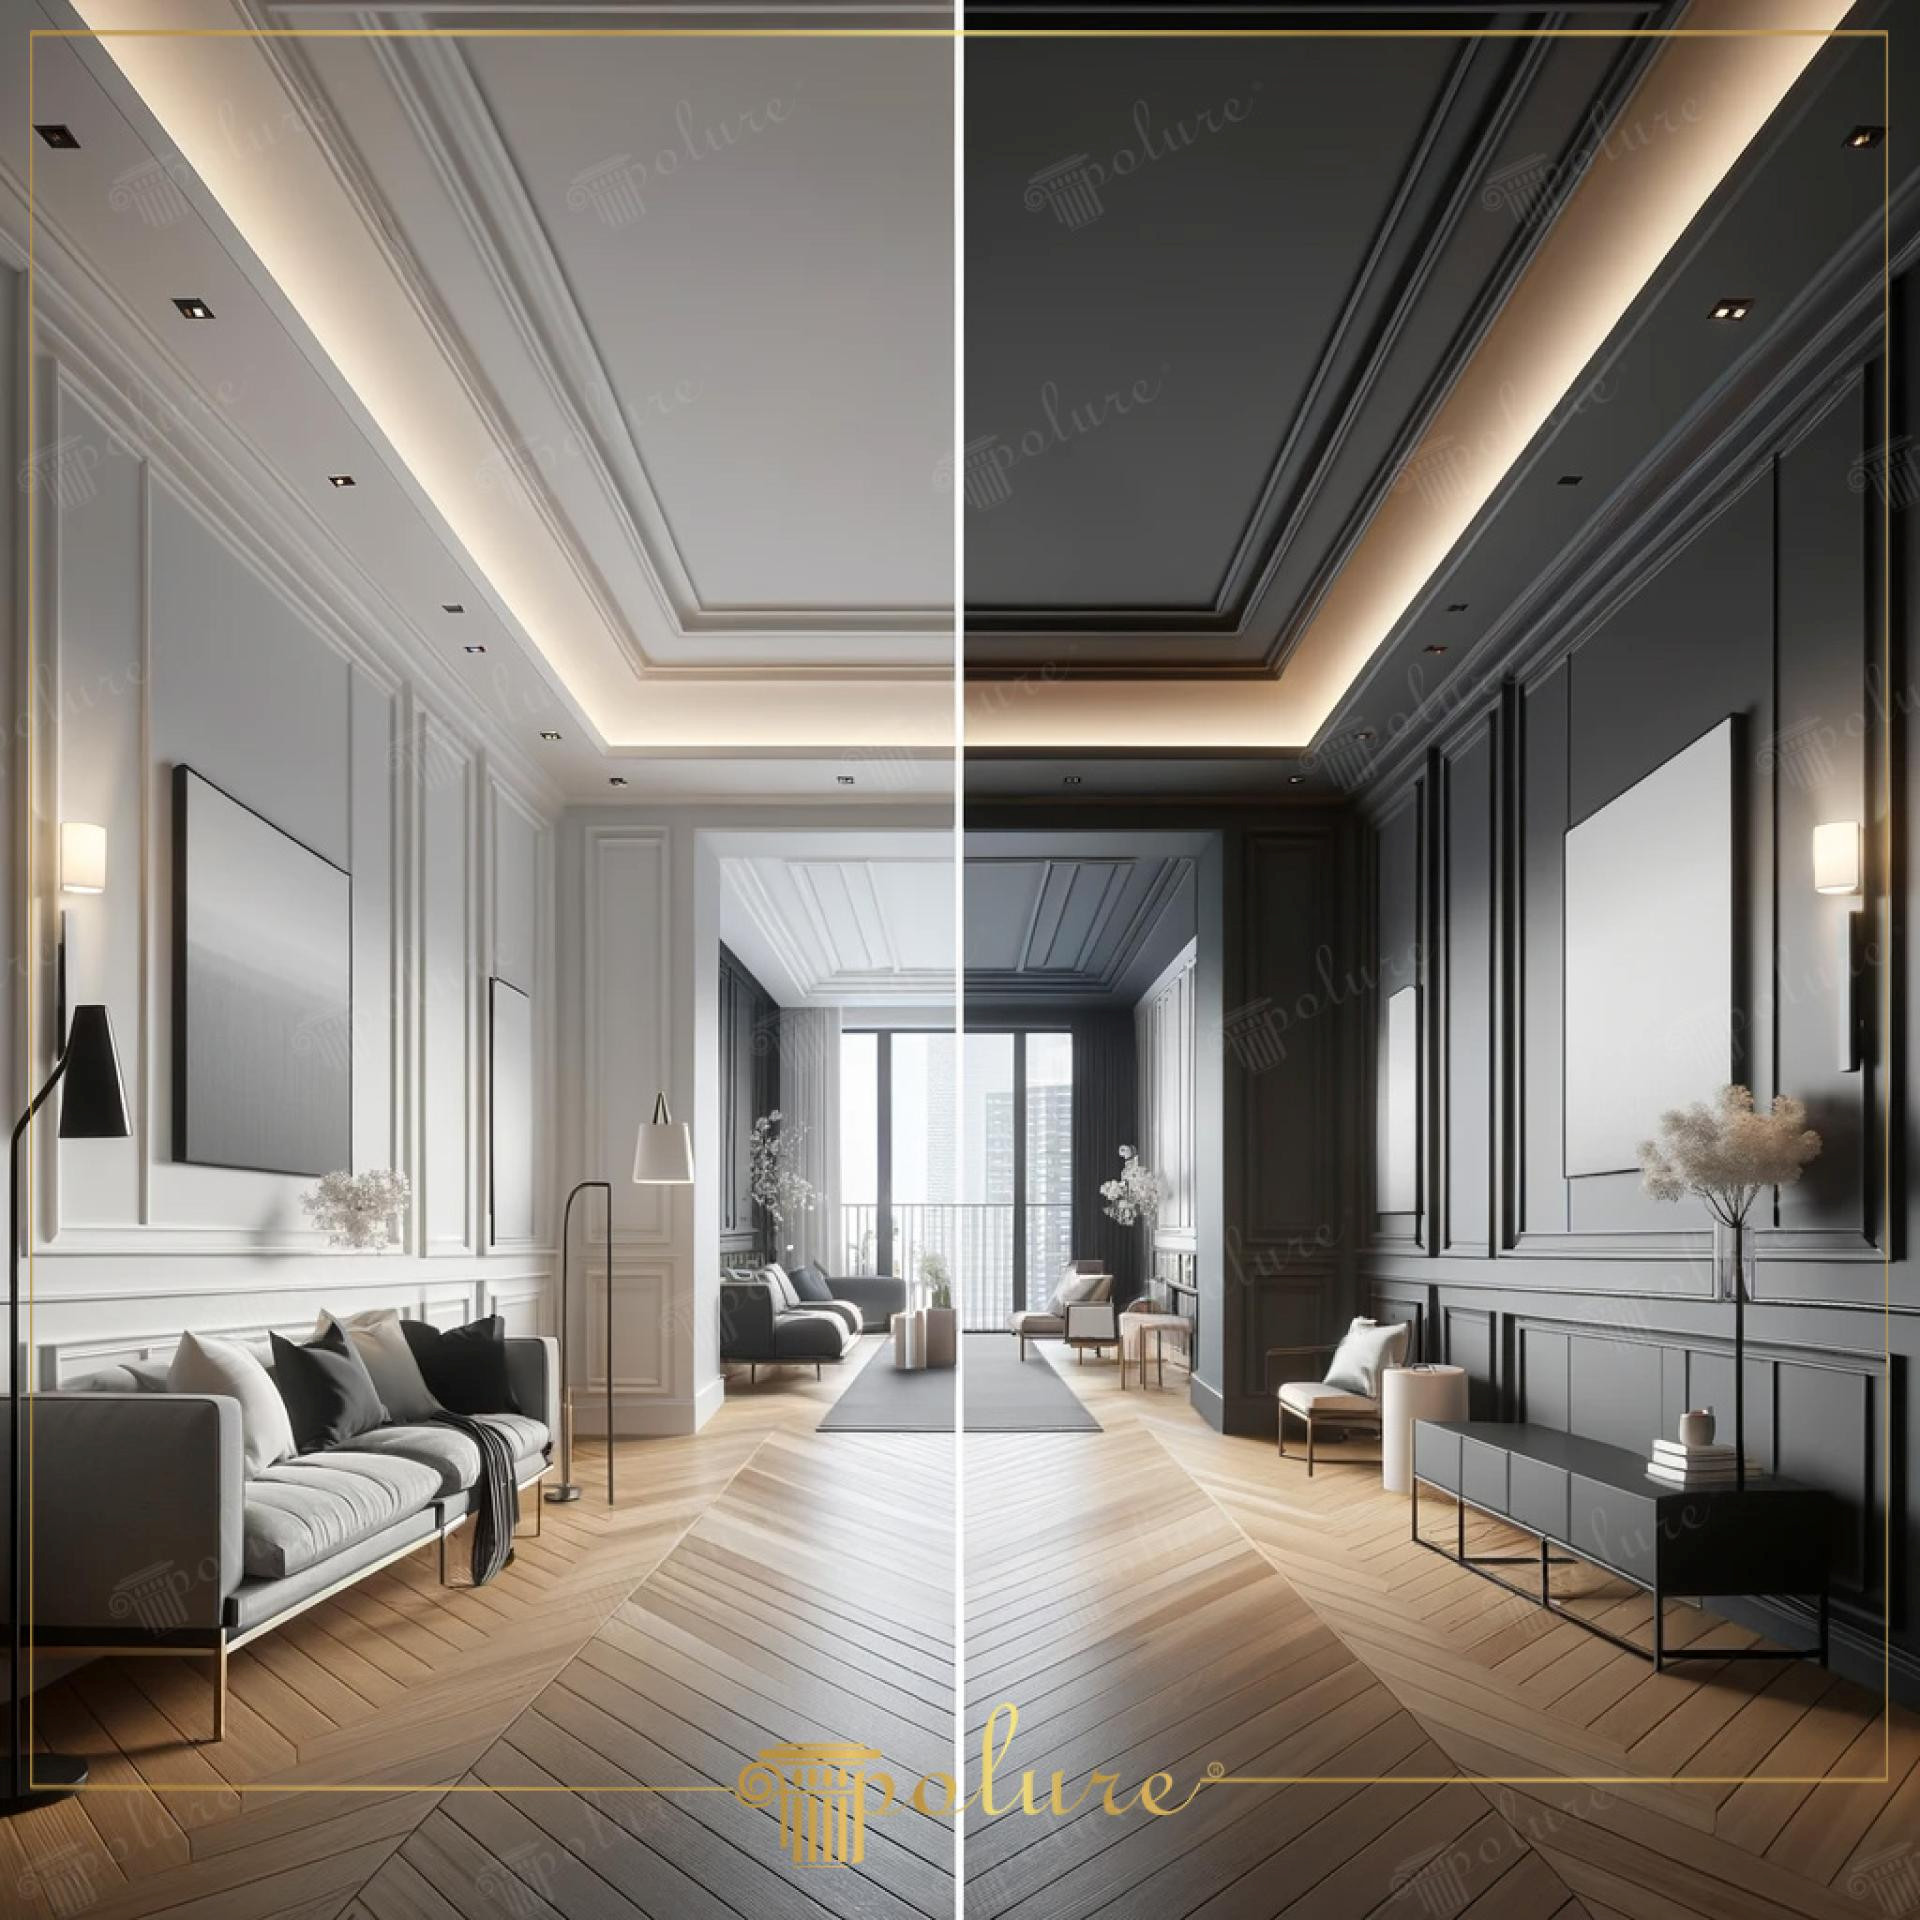
In this project, the dramatic union of light and shadow is transformed into a corridor design that defines the boundaries of modern architecture. While the refreshing effect of pure white dominates one half of the space, the noble depth of anthracite and black tones stands out in the other. The herringbone wooden parquet floors naturally bridge these two contrasting color blocks with warmth, while hidden ceiling lighting casts soft shadows over polyurethane details, expanding the room's perceived volume. This high-ceilinged structure with large windows embodies both minimalist and avant-garde spirits simultaneously.
The most critical elements featured are the polyurethane wall moldings and coving profiles selected from Polure's extensive product range. In the symmetrical wall molding applications (P85002, P85010, P85016), profiles of varying thicknesses are nested to create deep frames. The large-volume cornices (P180120, P180140) used at ceiling transitions and elegant skirting lines (P81354, P83091) integrate with wall panels to follow an uninterrupted line. These products offer a smooth finish due to their high-density structure and carry paint flawlessly in both color segments.
Technically, the millimetric precision provided by precast polyurethane technology is particularly noteworthy. The moldings and corner joints used on the walls have been perfected with CNC cutting techniques, ensuring that sharp lines appear flawless even in high-contrast black-and-white areas. These precast elements, cast in a factory environment, provide speed to the craftsman during installation and offer the user a durable, long-lasting structure that does not crack or shed like traditional plaster.
For such a corridor design, we recommend choosing white-weighted panels (P85008, P85050) in narrow corridors that receive little light. If you have a large gallery void or hall area, you can create a dramatic focal point by combining anthracite tones with more textured borders like P81601 or P83076A. Regarding furniture, modern-lined sofas with metallic legs and vertical lighting elements will best complement the geometric rhythm of the polyurethane paneling.
Design Details
The color separation in the space acts as a visual storyteller rather than just dividing functional areas. Vertically placed moldings optically increase ceiling height, while wide skirting and cornice lines stabilize the space horizontally. White surfaces expand the volume by reflecting light, while dark surfaces direct the focus to the central perspective. The sharp edge definition of polyurethane material is critical for a professional finish in high-contrast paint applications.