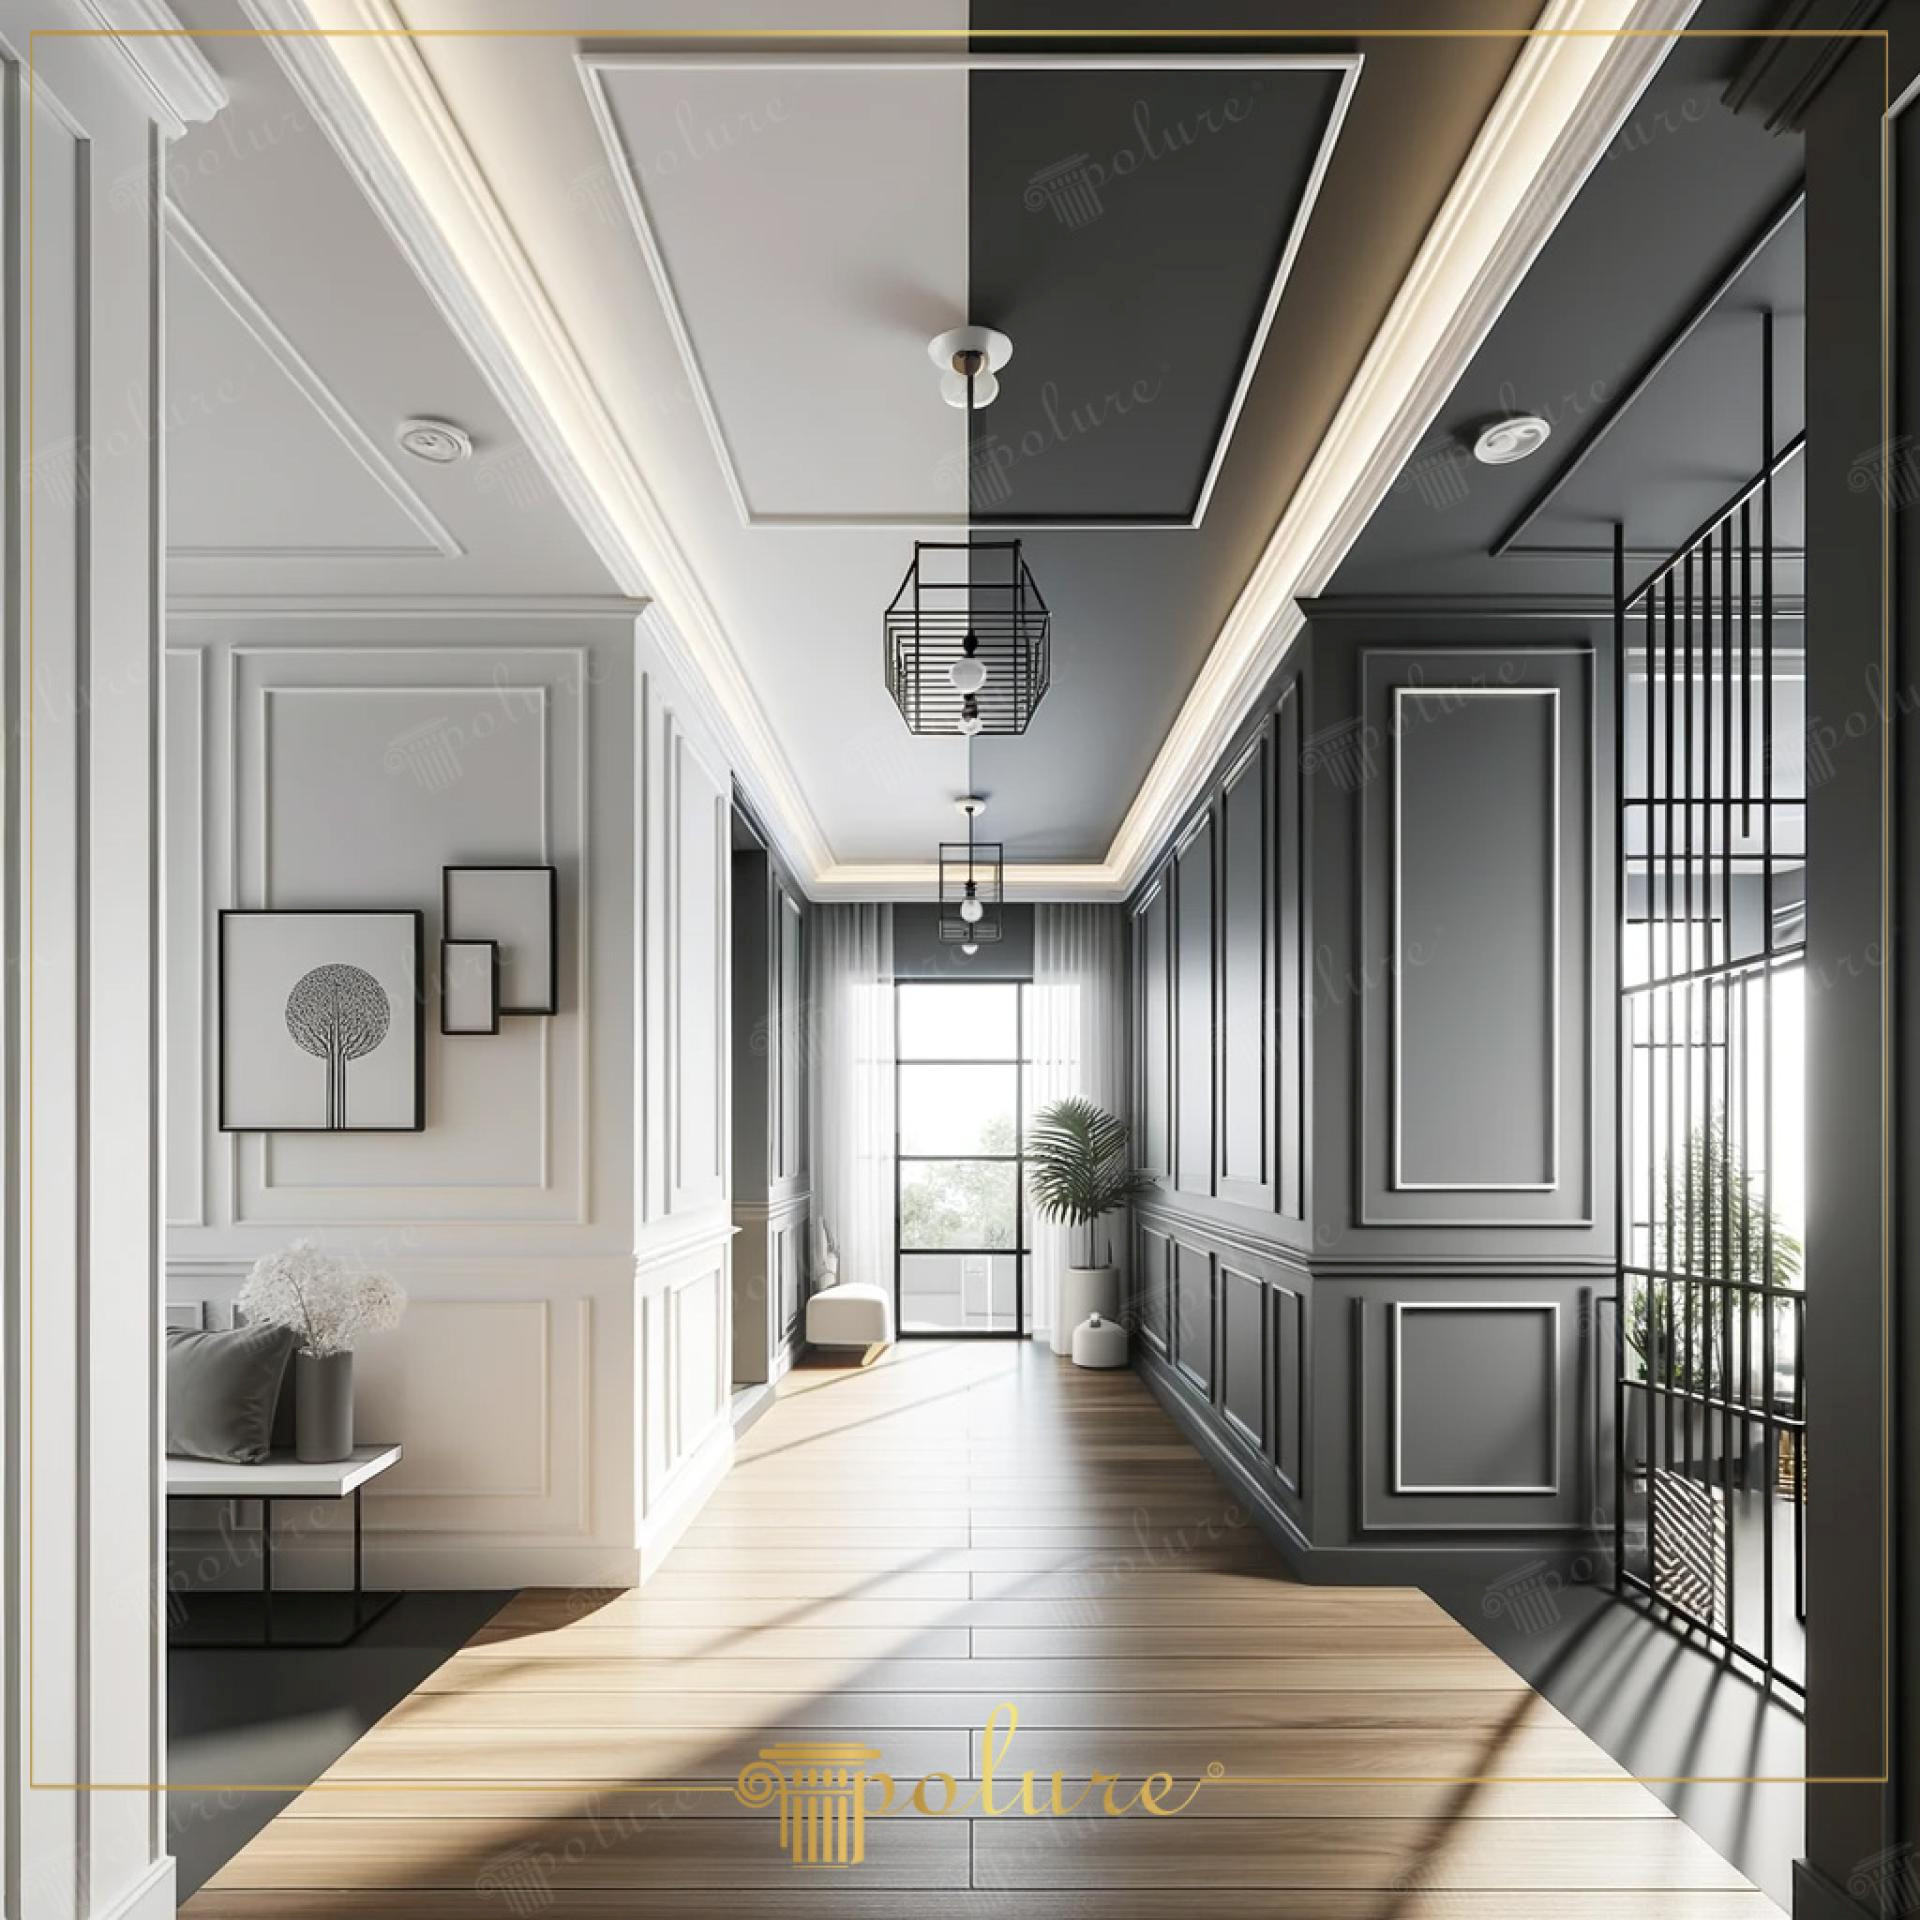
This modern corridor design reflects a bold architectural language constructed with a sharp color separation on the vertical plane. While the left wing of the space is illuminated with the freshness of pure white, the right wing is characterized by the masculine depth of anthracite and black tones. This dualistic approach continuing on the ceiling establishes an asymmetric balance, completely breaking the traditional perception of a corridor. The natural light filtering through the window and meeting the wooden floor softens the cold color palette and adds an inviting warmth to the space.
The polyurethane molding series used on the walls (P85002, P85010, P85016) adds movement to the surface with rectangular framing in different sizes. Wide baseboard models (P180120, P180140) and ceiling cornices (P851350, P81354) stand out as structural elements that complete the geometric composition on the wall surface. Highlighting the frames (P83076, P83091) used in the black section with white profile details shows that the contrast is supported not only by colors but also by finely crafted details.
High-density precast polyurethane elements preferred in the application offer millimetric joining precision during the installation phase. These profiles, produced with special molds in a factory environment, provide long-lasting use especially in areas with heavy circulation such as entrances and corridors thanks to their impact-resistant structure. Transition details prepared with CNC technology allow the maintenance of sharp lines during black and white paint application, exhibiting a professional finish.
When adapting this style of decoration to your own home, it is critical to determine the molding proportions according to the ceiling height. In ceilings of 3 meters and above, grandeur can be increased by choosing wider profiles (P85406, P88091), while in lower ceilings, thin and vertical line moldings will make the space look higher than it is. In lighting preferences, you can maximize the shadow plays on the wall panels by using track spots or cage pendants as in the visual, highlighting the depth of the design.
Design Details
The 'contrast principle' applied in the space transforms the corridor from an ordinary transition area into an art gallery identity. While the white inner molding details (P83076A) on the black wall perfectly establish the negative-positive balance, painting the ceiling in two different colors optically increases the perspective depth. Vertical molding lines extending from floor to ceiling emphasize the vertical axis of the space, making the ceiling perceived as higher. The homogeneous texture in the material choice ensures soft refractions of light on the surfaces, bringing sharp color transitions to an aesthetic integrity.