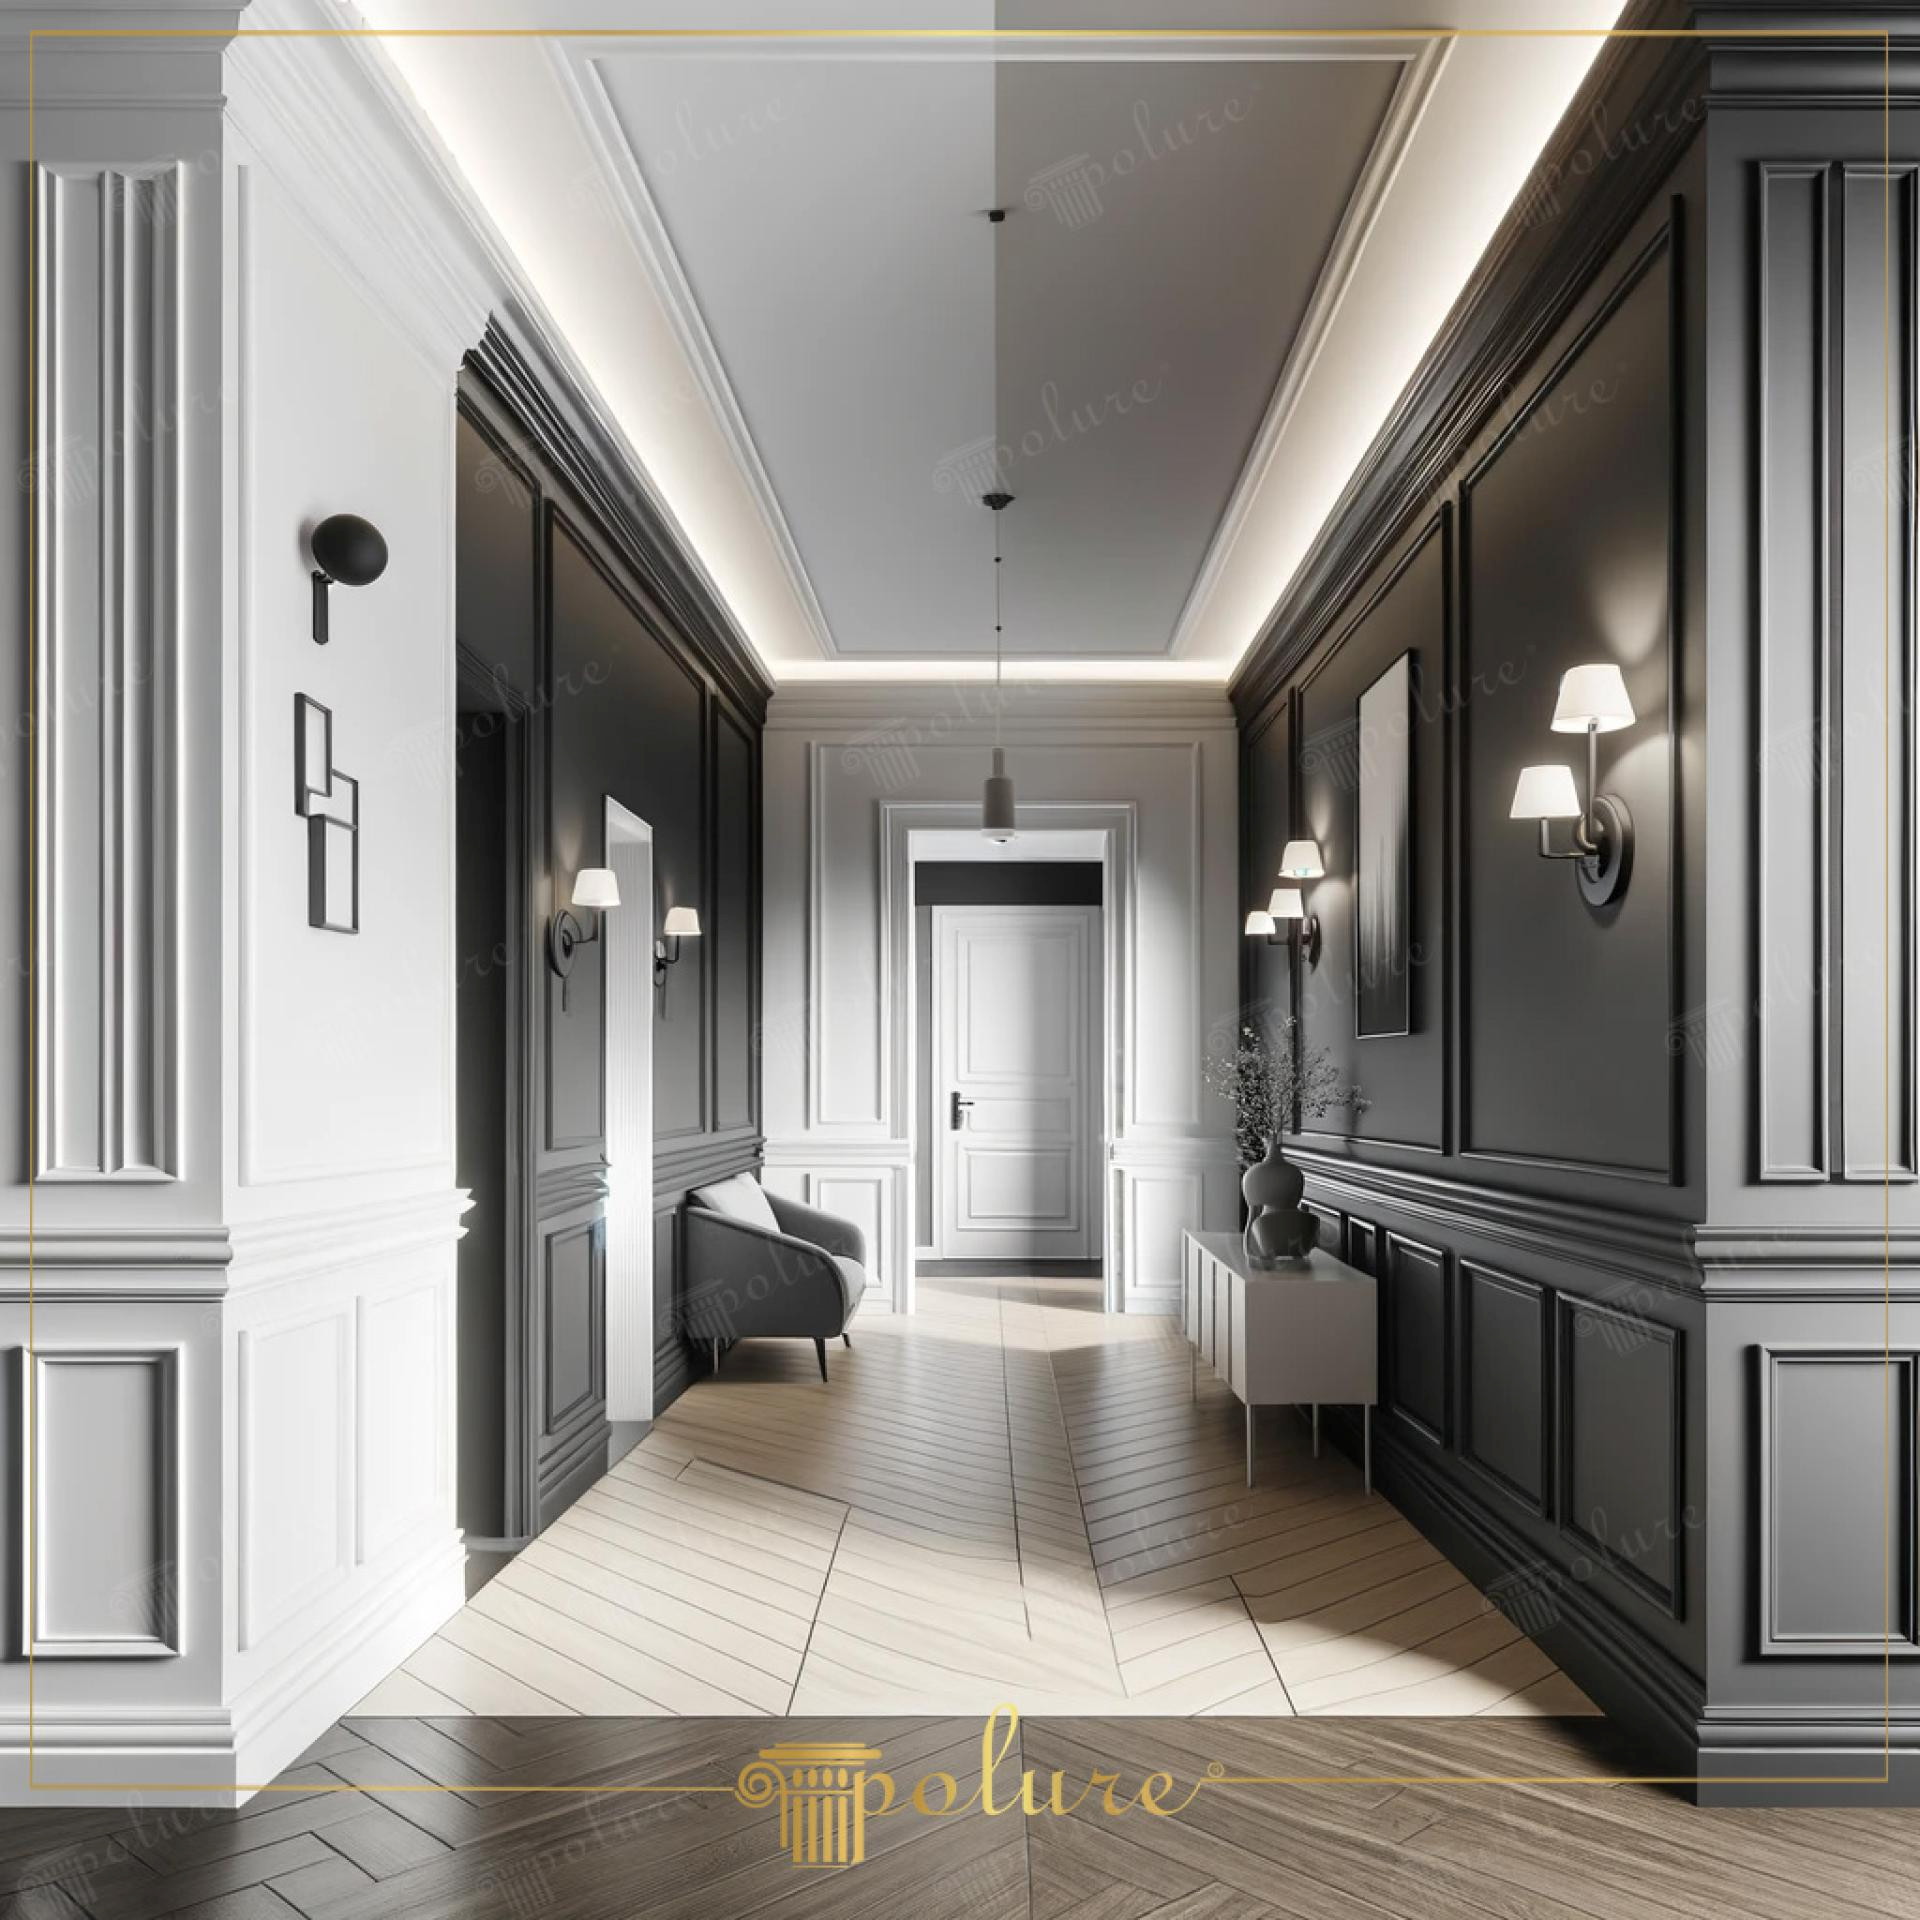
The hallway design in the image creates a high-depth atmosphere based on a dramatic contrast between anthracite and white. The most fundamental element defining the architectural character of the space is the sharp transition between the refreshing whiteness of the ceiling and the masculine dark tones of the walls. Hidden lighting strips on the ceiling emphasize the surface texture of the polyurethane profiles, while perspective lines heading towards the door at the end of the corridor give the space a fluid structure. The play of shadows created by daylight and sconces transforms the geometric partitioning on the wall surface into a three-dimensional work of art.
The intensive wall paneling system applied in the space is built with special profiles selected from Polure's wide product range. The framing models (P85002, P85010) used in the lower and upper sections of the wall, and the skirting line (P180140) models, balance the vertical proportions of the space. Door crown moldings (P83076, P83091) and corner detail profiles (P81321, P81601) blend the elegance of classical architecture with a modern color palette. The sharp lines offered by the high-density polyurethane material exhibit a smooth and flawless appearance under anthracite paint, strengthening the premium perception of the space.
All elements used in this project were pre-cast at the factory using precast production technology and delivered ready for installation. The polyurethane precast technique provides a much faster workflow compared to traditional plaster applications, while the non-stretching nature of the material reduces the risk of cracking at joints. These profiles, which are resistant to furniture impacts or friction especially in narrow corridors, provide a great advantage in commercial and residential projects with their long-term shape-preserving structure. The strong grip offered by polyurethane adhesives during the assembly phase facilitates the integration of the profiles with the wall and minimizes labor time.
If you have a similar corridor structure, you can make the ceiling appear higher by using darker colors at the bottom and lighter colors at the top of the walls. In wide halls, you can add grandeur by using thicker border models such as (P851350), and in narrow areas, you can create an elegant texture with thin slats such as (P85050). Choosing matte-finish paints on anthracite surfaces will allow the polyurethane details to reflect light more softly, reinforcing the sophisticated atmosphere of the space.
Design Details
The color blocking strategy breaks the monotony of the corridor, giving the space a rhythmic tempo. Vertical rectangular forms on the walls create visual balance by contrasting with the herringbone floor pattern. The recessed lighting system on the ceiling highlights the smooth surface of the material while softening the shadows under the polyurethane crowns and slats. Architectural proportions are partitioned according to the golden ratio principle, offering eye-pleasing symmetry.