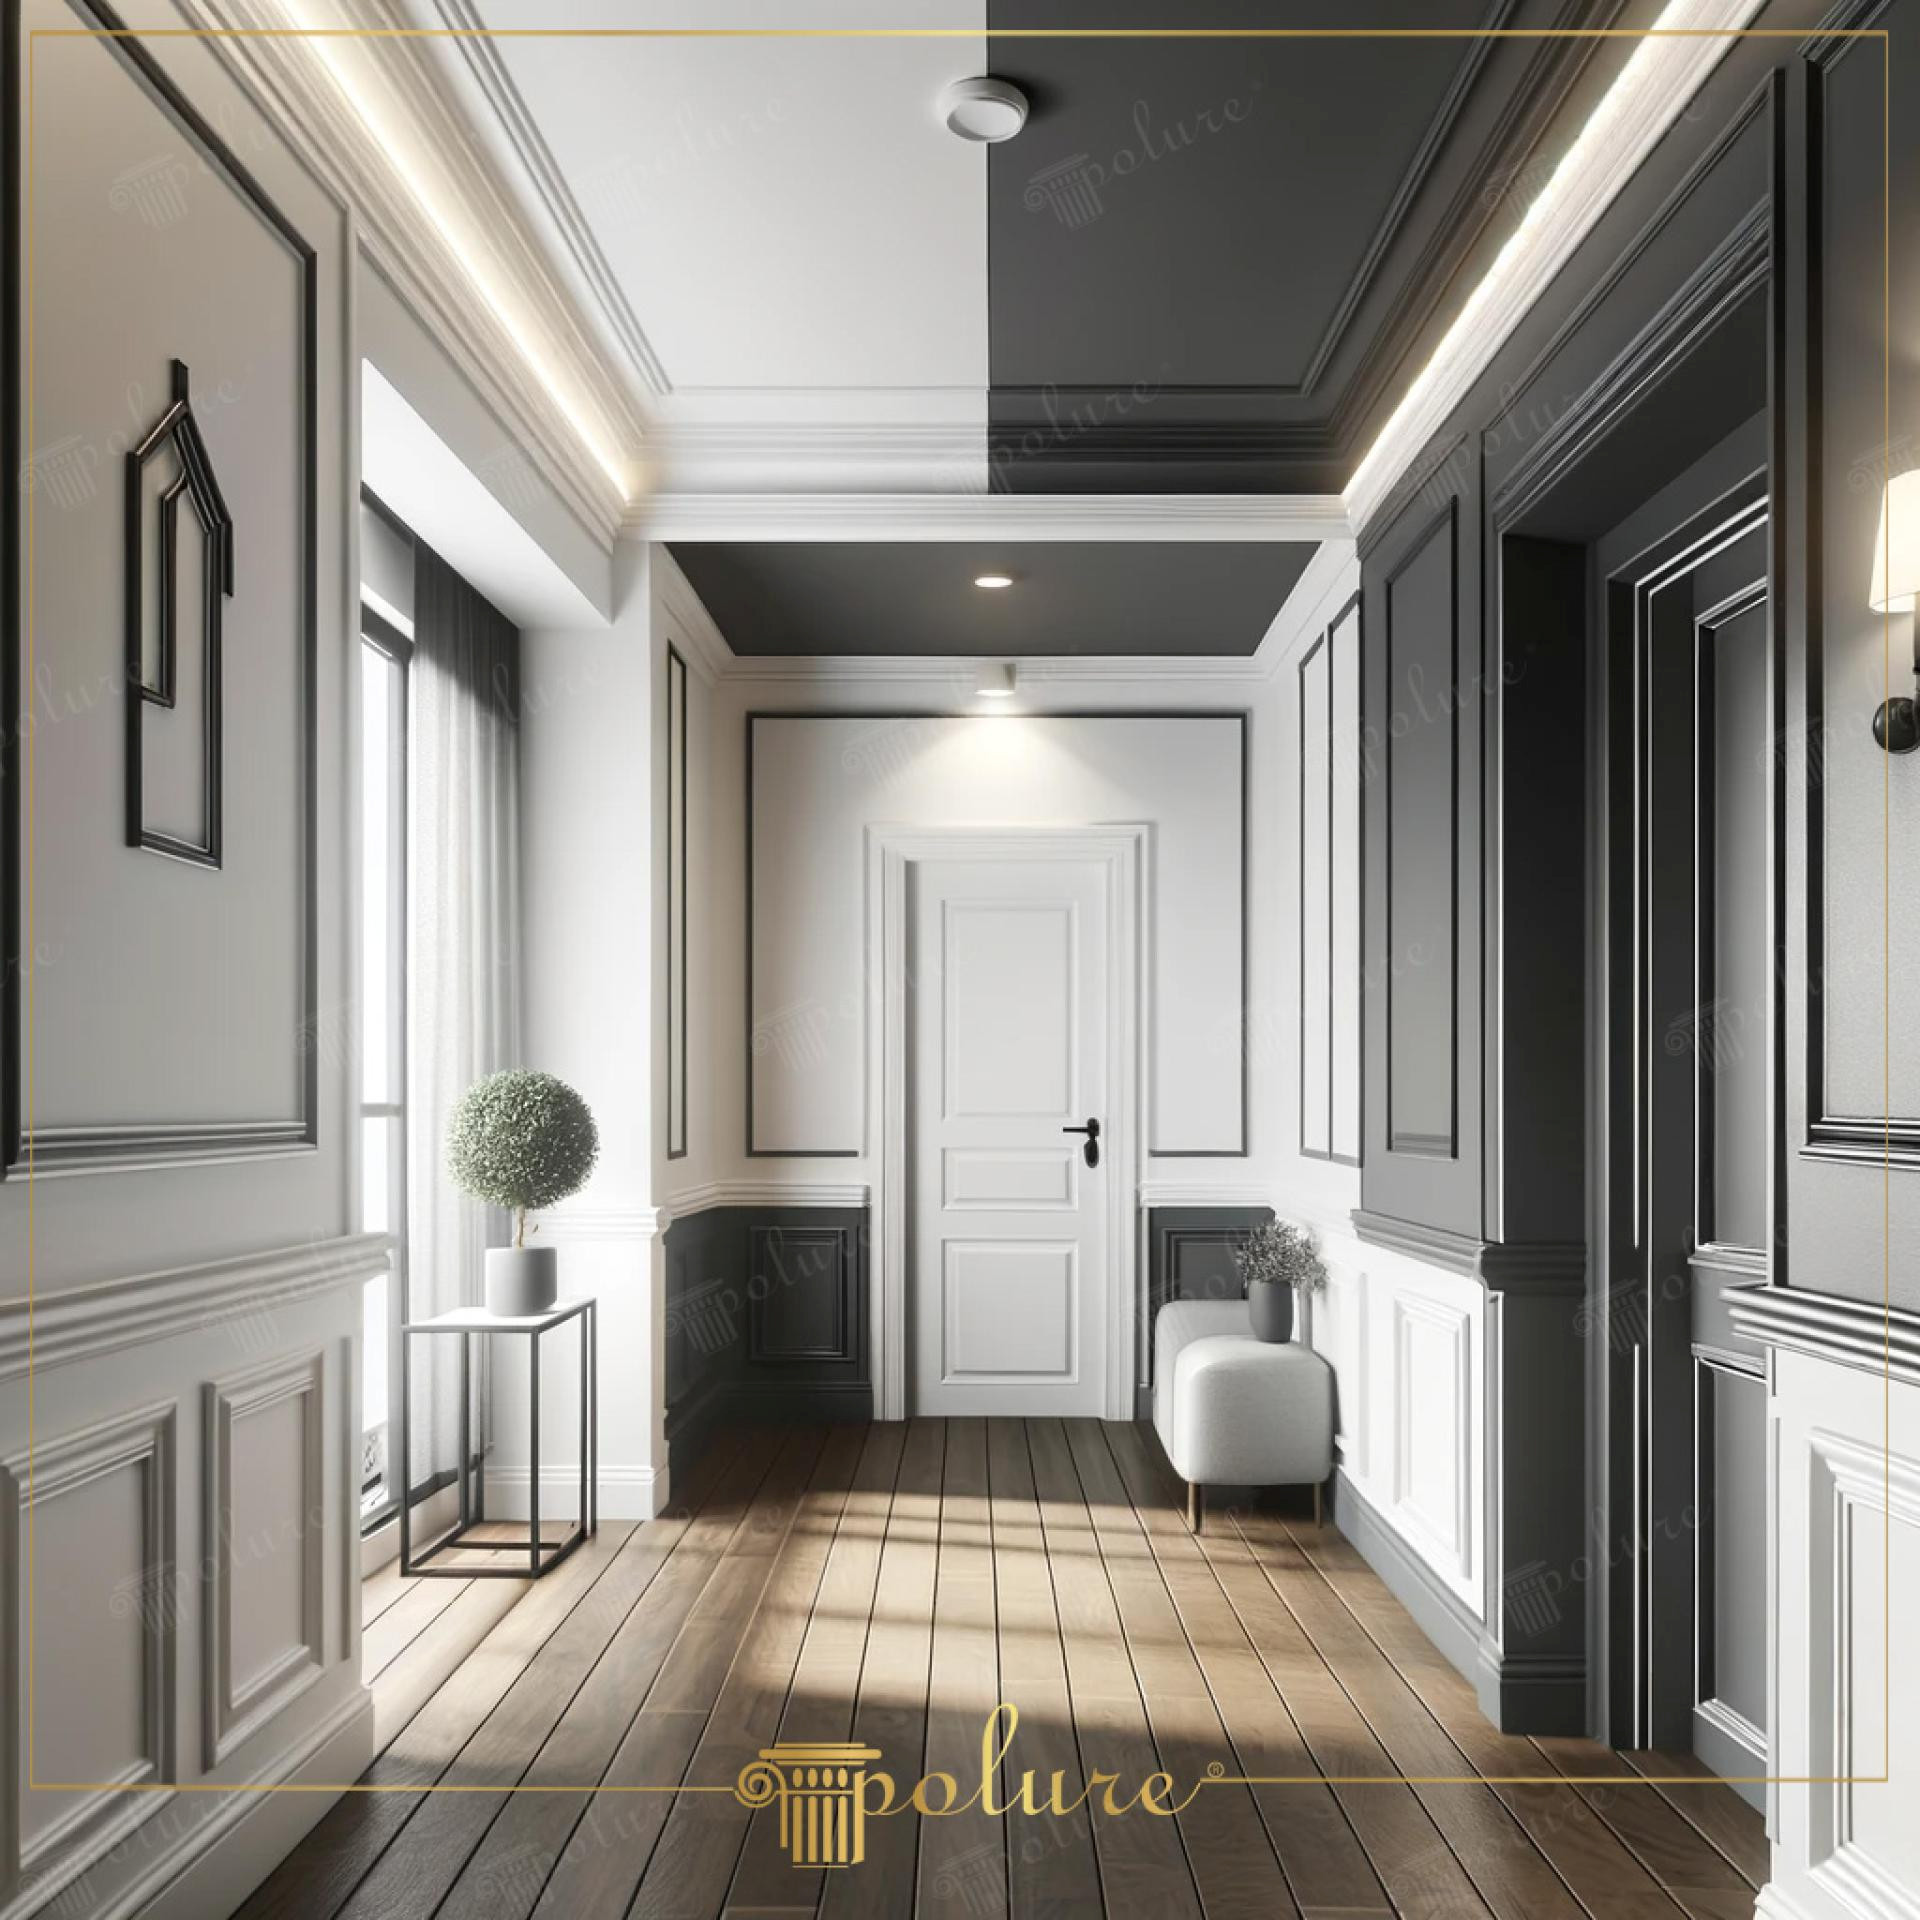
The image showcases a high-ceilinged hall designed with a bold architectural language, blending modern and neo-classical elements. The most striking feature of the space is the vertical color blocks applied to the ceiling and wall surfaces. As sunlight streams through the large window, the white areas enhance the spaciousness, while the anthracite dark sections add architectural depth and character. The warm tone of the wooden parquet softens the monochrome arrangement on the walls, creating a balanced transition zone.
The wide-scale wall panels and skirting groups (P85002, P85003, P85010) used in the application create a protective and aesthetic border line at the bottom of the wall. Thin profile moldings (P85050, P851350, P83076) preferred around the doors and on wall surfaces emphasize the vertical axis of the space, making the ceiling height look more magnificent. The perfect craftsmanship at the corner joints and special crown profiles like P180140 give the door transitions a monumental stance, highlighting the smooth texture of polyurethane.
All decorative elements in this project are manufactured with high-density precast polyurethane technology. Thanks to the precast production technique, especially multi-layered cornices (P81601, P83004) and ceiling profiles are cast with factory precision, offering fast and clean installation on site. Molds prepared with CNC technology ensure millimetric harmony at the joints of the profiles, reducing structural problems such as cracking or sagging experienced in gypsum applications.
If you are planning such a decoration in narrow and long areas like corridors, we recommend using wider profiles (wainscoting) in the lower half of the wall and thinner frames in the upper half. In dark entrances with little light, combinations where white predominates can be preferred, and in wide and bright corridors, combinations where dark tones create contrast can be used as in the image. By using borders such as P85067 and P88091, you can create a sharp and professional separation line between different colored paints.
Design Details
The asymmetric color partitioning applied in the space has carried classical molding details to an avant-garde dimension. The ratio between the lower belt panels and the upper frames was designed in accordance with the golden ratio principles. The part of the ceiling painted in dark color, supported by recessed light bands, eliminated the spatial pressure and gained an architectural volume. The preference for polyurethane in material selection ensured that the sharp lines maintained their clarity under the paint.