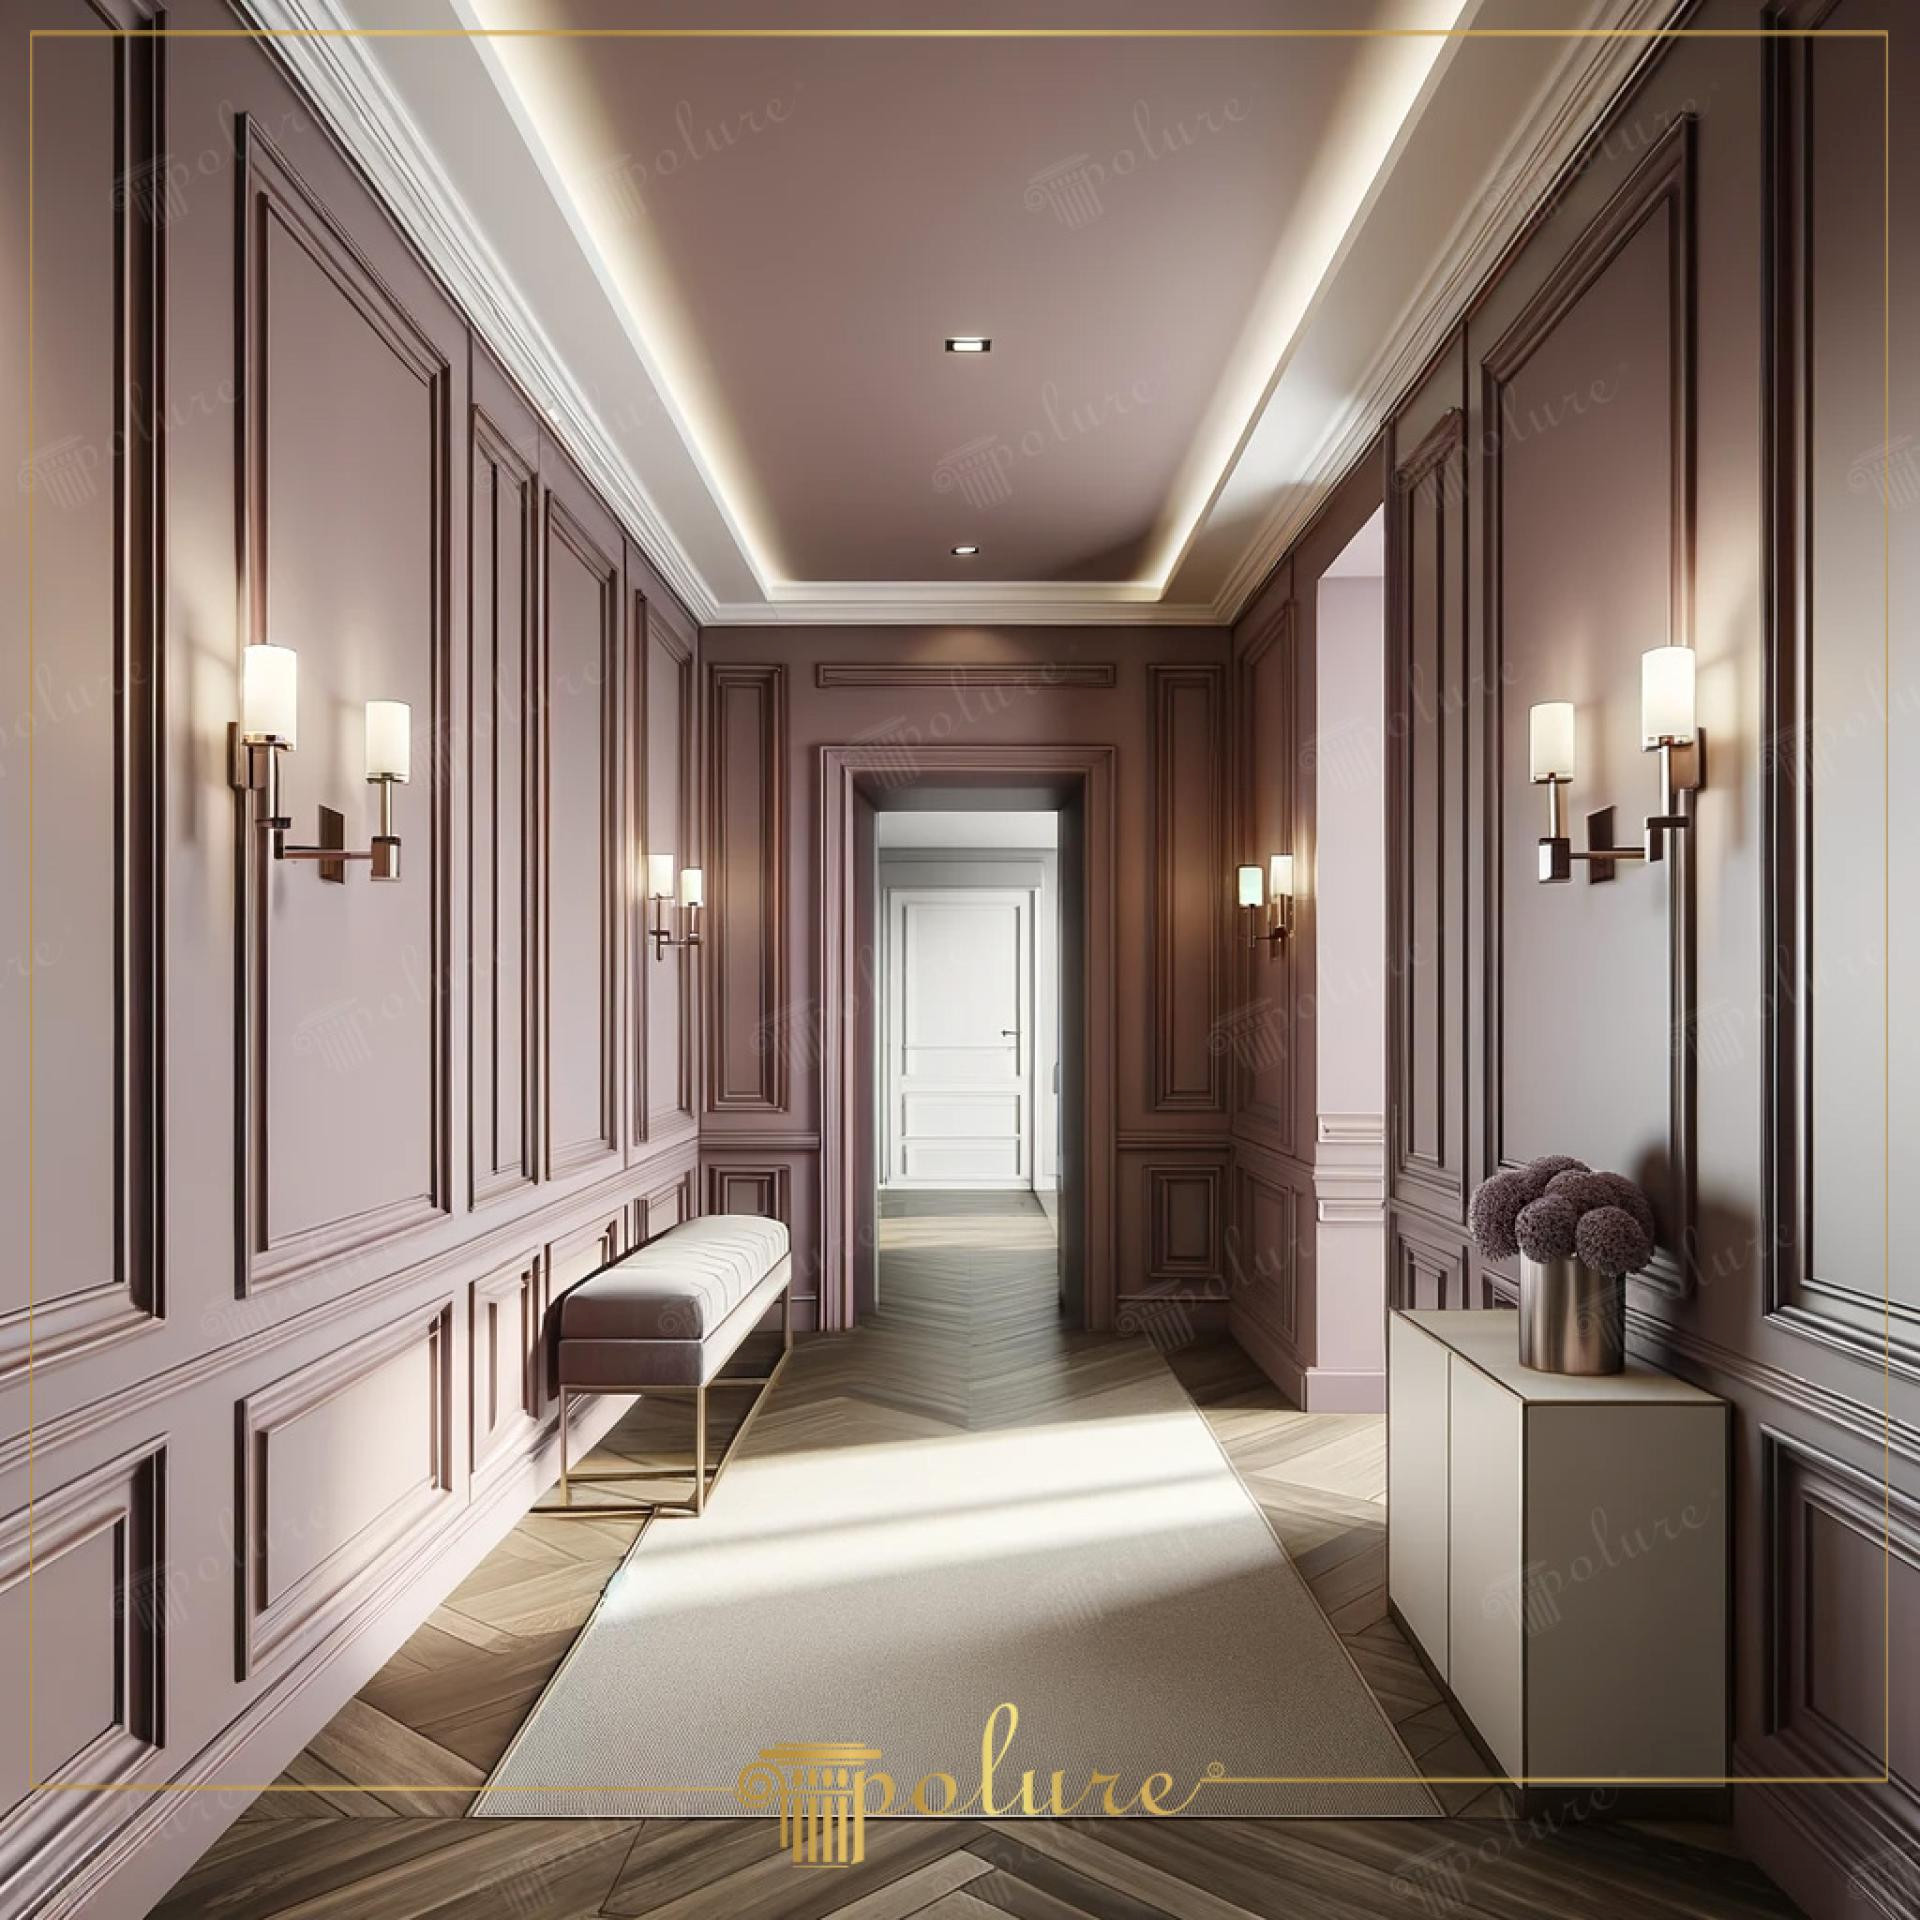
The hallway design in the image reflects the power of monochrome color palettes and geometric order in interior architecture. In this transition area dominated by dusty rose and mink tones, the walls have evolved from mere dividers into the primary decorative objects of the space. Soft ceiling lighting and herringbone parquet flooring combine with the rhythmic lines created by Polure polyurethane decorations to offer a deep, calming atmosphere. The light distribution on surfaces highlights the smooth texture of the materials, while modern furniture choices create a balanced contrast with classic architectural details.
Wall surfaces are divided into sections using moldings of various thicknesses and forms from the Polure collection (P85002, P85010, P85016). By choosing skirting groups (P180140 and P180100) that create wider panels at the bottom of the wall, the design is firmly grounded. Elegant coving transitions (P83076 and P83091) used at ceiling junctions are supported by hidden light bands, helping the ceiling to be perceived as higher than it actually is. Profiles used in door frames and corner details (P81321, P81354) strengthen the vertical perspective, directing the gaze toward the focal point at the end of the corridor.
Precast polyurethane products used in this application are produced in high-density molds, ensuring millimetric precision for every piece. This feature makes joints invisible and allows for a flawless paint finish, especially in sequential panel designs like the one shown. Special finishing elements shaped with CNC technology minimize craftsmanship errors at corner returns and junctions. Thanks to their water and moisture-resistant structure, these products offer a much longer lifespan than wood or plaster counterparts in high-traffic areas like hallways that require frequent cleaning.
When designing for wide halls and corridors, dividing wall moldings into two using a chair rail (dado rail) instead of full-height floor-to-ceiling panels can make the space appear wider. If your corridor is narrow, painting the inside of the frames a shade lighter than the wall color can increase the feeling of spaciousness. Installing lighting wall sconces within areas framed by profiles like P180120 will make the shadow depth created by the polyurethane decoration more prominent at night. With Polure’s flexible (flex) product options, it is possible to continue the same design language seamlessly on curved walls.
Design Details
Vertical panel ratios optically increase ceiling height while symmetrical sconce placement strengthens the sense of balance. The matte finish of the color palette softens the sharp lines of the polyurethane profiles for a sophisticated transition. High-density PU ensures crisp corner joints and a smooth texture under paint.