Project Details
| Application Area | Indoor |
|---|---|
| Style | Rustic |
| Space Type | Bedroom |
| Project Year | 2024 |
| Products Used | 12 items |
| Material | Rigid polyurethane (PU) |
| Density | 150-220 kg/m³ |
| Dimensional Stability Test | -20 °C / +70 °C |
| Fire Class | B2 (DIN 4102-1) |
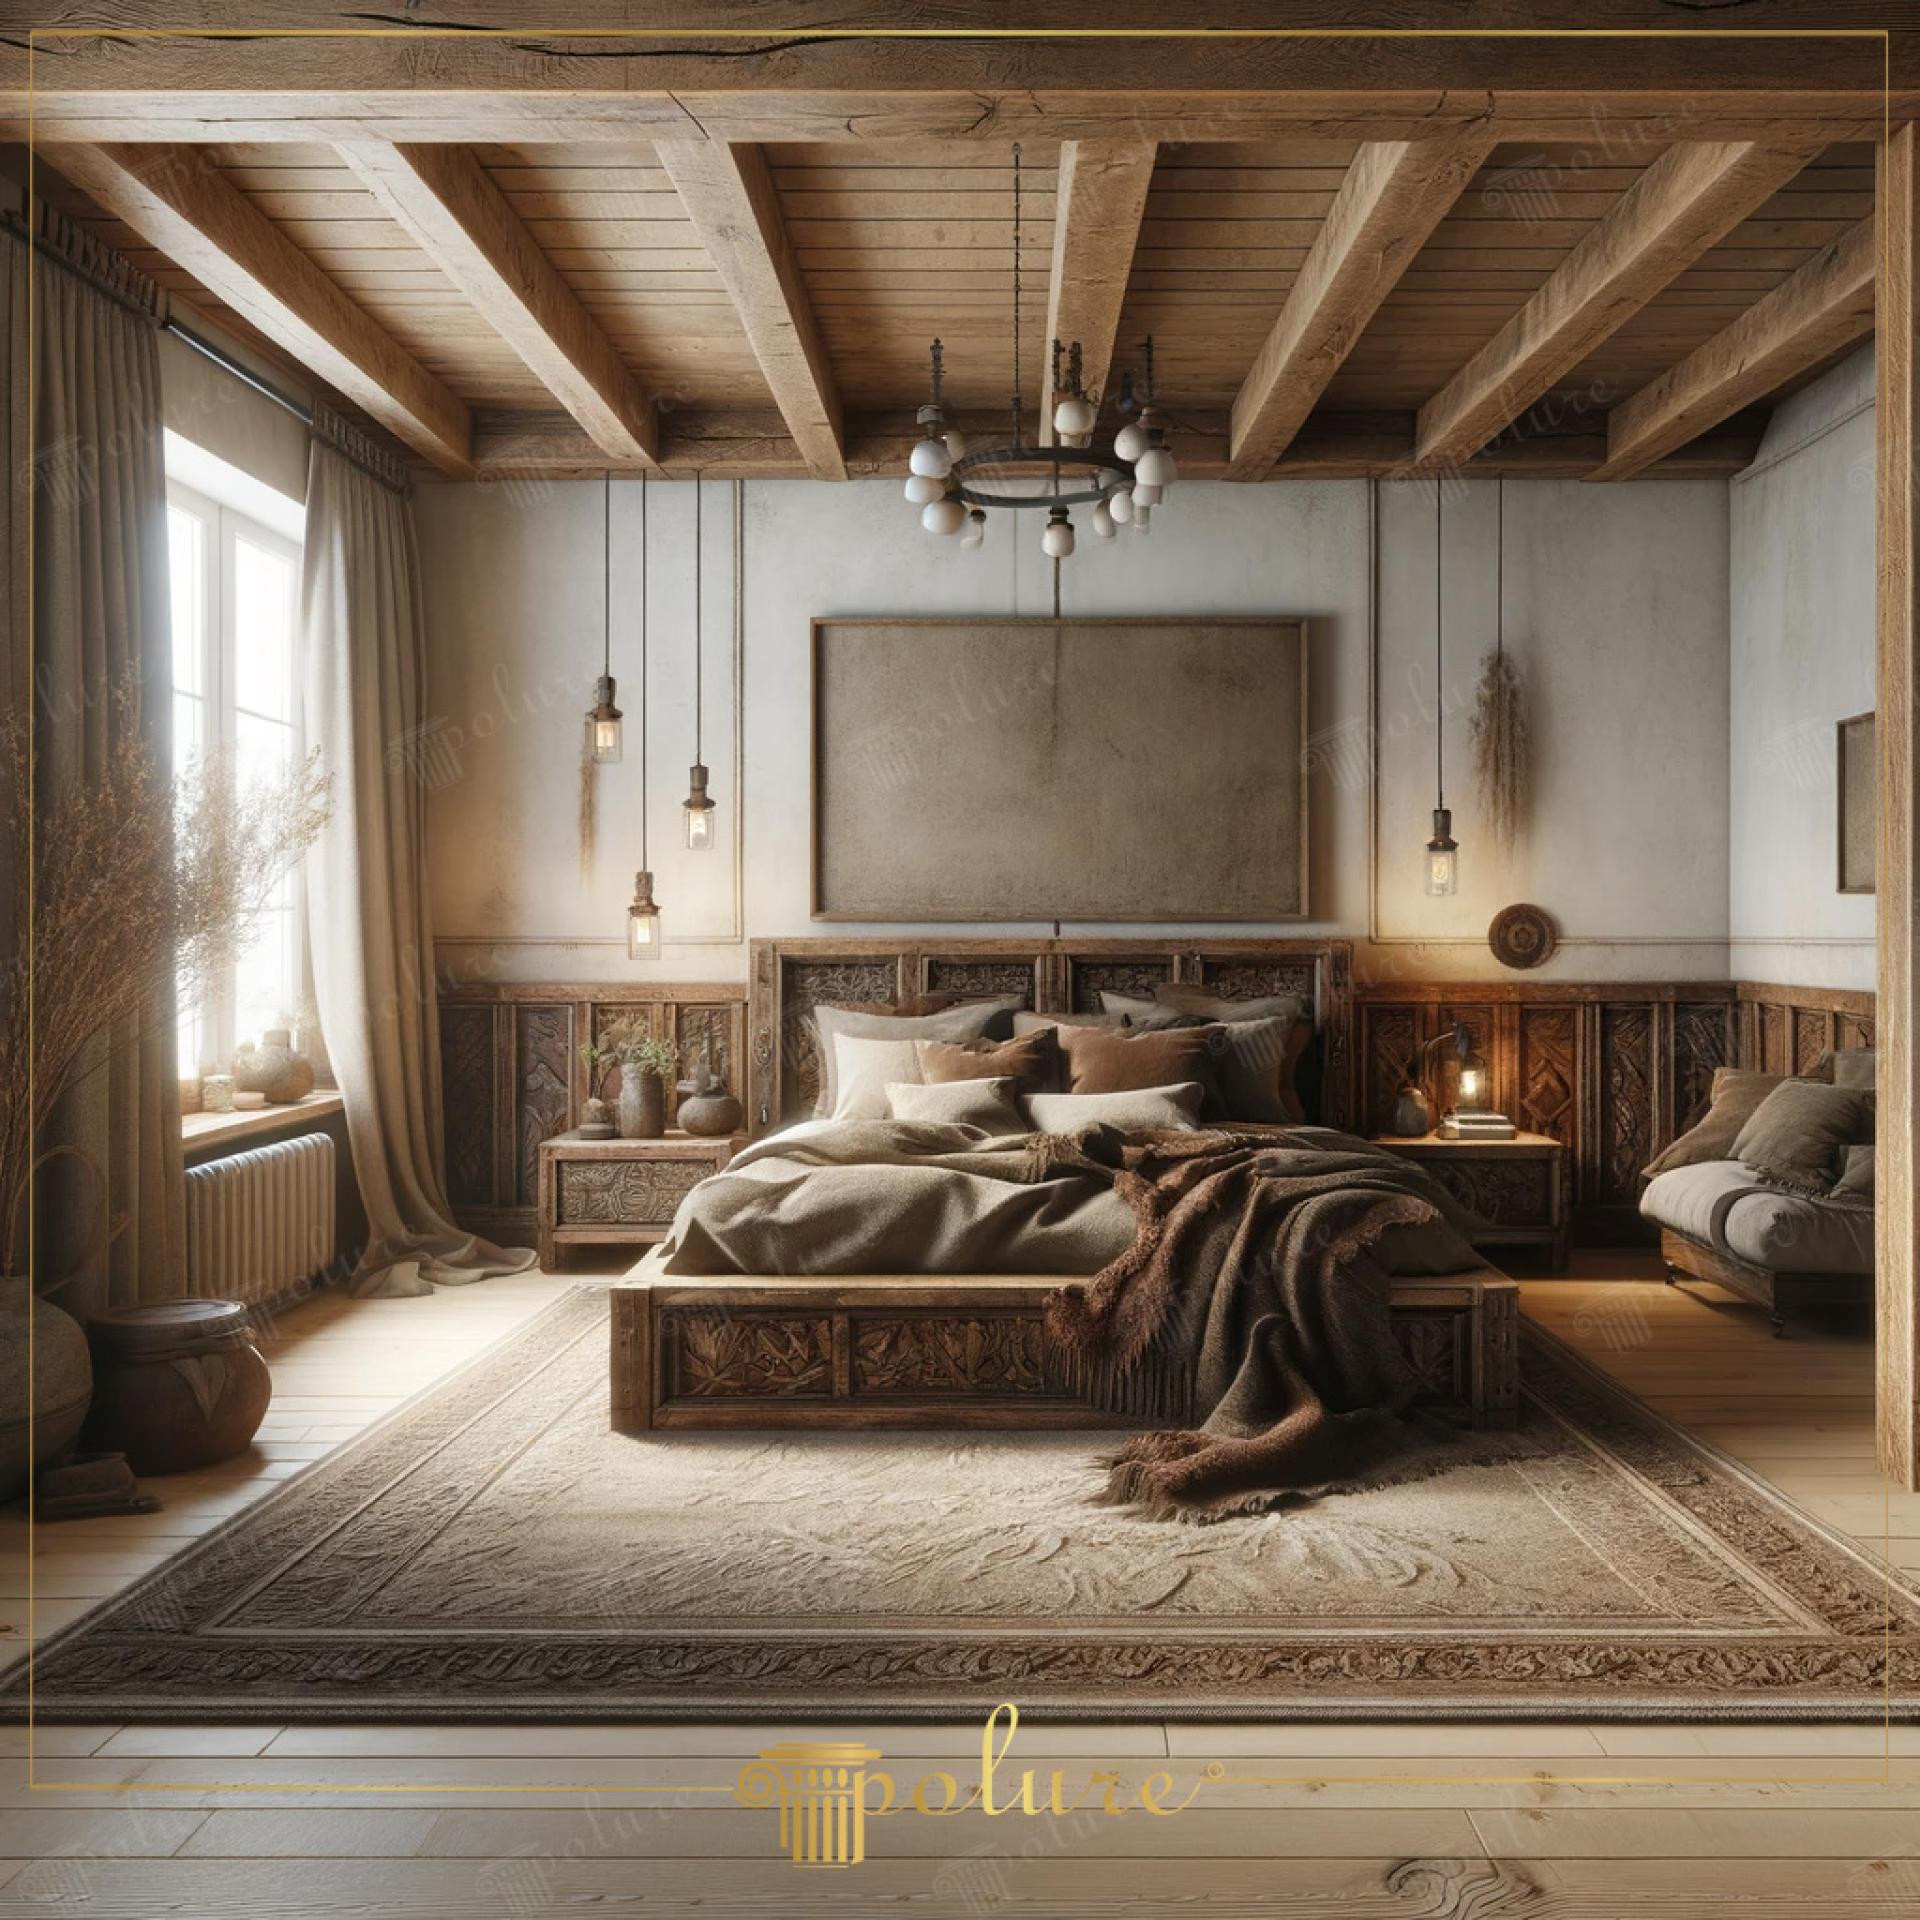
This bedroom, which combines the raw texture of natural materials with modern engineering solutions, reflects the simplest form of rustic aesthetics. The dominant earth tones and beige scale in the space combine with the soft daylight filtering through the window to create a peaceful sanctuary atmosphere. While the horizontal axes used in the ceiling structure make the volume of the room appear wider and more inviting, the aged textures on the walls and the tone-on-tone transitions between textile products provide a visual integrity. The material contrast between the floor and ceiling stands out as the fundamental design element that strengthens the character of the space.
At the focal point of the design, the polyurethane beam application from the Polure collection draws attention on the ceiling. In this system, which perfectly imitates real wood texture, main load-bearing look beams and decorative elements (P1981A, P1981B, P1981C, P1981D, P1981E, P1981F, P1981G, P1981H, P1981I, P1981J, P1981K, P1981L) that complete the wall panel details were used. These products belonging to the 2024 collection are impact-resistant and long-lasting thanks to their high-density structure. The carved panels preferred at the lower part of the wall combine with the headboard to add a classic touch of craftsmanship to the space.
The polyurethane precast technique used in the production process ensures that each piece is cast with millimetric precision and complex patterns are clearly preserved. This technique provides a great advantage during the assembly phase; unlike heavy wooden logs, polyurethane beams do not put additional load on the building and can be fixed quickly. Details processed with CNC technology ensure that the symmetrical motifs especially on the headboard and side panels look flawless. Thanks to these production methods, looks requiring traditional carpentry craftsmanship are realized in a much more economical and sustainable way.
For users who want to create a similar rustic atmosphere, positioning the ceiling beams at a right angle from the room entrance towards the window will increase the depth of the space. When such dense textured ceiling applications are made in bedrooms, choosing lighting elements (chandeliers and wall lamps) from more minimal or industrial style models creates a balanced contrast. Choosing panel systems like the ones in this image instead of polyurethane wall molding will make the room feel more sheltered and warm.
The balance of vertical and horizontal lines in the design of the space stabilizes the static energy of the room. The rhythmic repetition created by the ceiling beams frames the space by combining with the wide carpet texture on the floor. The monochrome approach in the color palette allows different material textures (fabric, wood, plaster) to stand together without conflict. The shadow plays created by the light filtering through the ceiling beams make the architectural layers more prominent. The preference for polyurethane in material selection puts comfort at the forefront by eliminating the weight and maintenance difficulty of wood.
Products Used in This Project12


